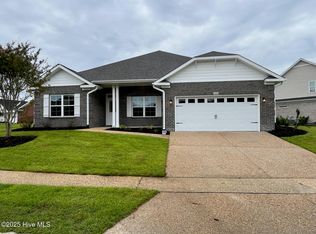
Secure this home with just a $1,000 builder deposit and enjoy fully covered closing costs (excluding prepaid expenses like taxes and homeowner's insurance) when using our preferred lenders. The 2604 floor plan by Adams Homes is a spacious two-story home offering 4 bedrooms, 3 bathrooms, and a 2-car garage. This thoughtfully designed layout provides ample space for comfortable living and entertaining. As you enter, you're greeted by wainscoting and crown molding in a welcoming foyer that leads to the heart of the home. The open-concept design connects the main living areas, creating a seamless flow. The spacious family room, complete with a corner fireplace, is perfect for relaxation and family time. Adjacent to the family room is the dining area, an ideal space for meals and gatherings. The kitchen features a large center island, granite countertops, and a breakfast bar, making it perfect for meal prep and casual dining. With plenty of cabinet space, stainless steel appliances, and high-quality finishes, this kitchen is as functional as it is stylish. The master suite offers tray ceilings, recessed lighting, and a spacious bedroom. The well-appointed ensuite bathroom includes a large walk-in closet, dual vanity, and a tiled walk-in shower. The additional bedrooms are thoughtfully placed throughout the home, offering privacy and comfort for family members or guests. A conveniently located laundry room near the garage adds to the home's functionality. Live the lifestyle you've always dreamed of in the private, gated community of Palmetto Creek, coastal living with convenience. Pictures are similar to another home in the same community.
Sold for $475,900
$475,900
1278 Palatka Place SE, Bolivia, NC 28422
4beds
2,604sqft
Single Family Residence
Built in 2025
0.3 Acres Lot
$474,300 Zestimate®
$183/sqft
$2,708 Estimated rent
Home value
$474,300
$432,000 - $522,000
$2,708/mo
Zestimate® history
Owner options
List your home for rent
$2,708/mo
Rent Zestimate®
Find your next renter with Zillow Rental Manager. Plus, with online applications, you can quickly screen prospective tenants – for free.
$2,708/mo
Rent Zestimate®
Refinance and save
$2,834/mo
Est. payment
Refinancing to a lower rate could help reduce your monthly payments and save thousands over the life of the loan.
$2,834/mo
Est. payment
Explore your selling options
Work with a Zillow partner agent
Leverage their expertise and Zillow's premium Showcase listings to get your home seen by more buyers.
Get startedList with your own agent
Get your home in front of millions of buyers by listing it on Zillow.
Learn how to do itSell it yourself
Take full control of how buyers see your home on Zillow by listing For Sale by Owner (FSBO).
List your homeWhat's special
Zillow last checked:
Listing updated:
Listed by:
Joanna Lopez 910-800-1913,
ADAMS HOMES REALTY NC INC
Bought with:
Joanna Lopez, 344570
ADAMS HOMES REALTY NC INC
Colleen Teifer, 293942
Silver Coast Properties
Source: Hive MLS,MLS#: 100483170 Originating MLS: Jacksonville Board of Realtors
Originating MLS: Jacksonville Board of RealtorsFacts & features
Interior
Bedrooms & bathrooms
- Bedrooms: 4
- Bathrooms: 3
- Full bathrooms: 3
Primary bedroom
- Level: Primary Living Area
Dining room
- Features: Combination
Heating
- Forced Air, Electric
Cooling
- Central Air
Features
- Master Downstairs, Walk-in Closet(s), Tray Ceiling(s), Entrance Foyer, Kitchen Island, Ceiling Fan(s), Pantry, Walk-in Shower, Walk-In Closet(s)
Interior area
- Total structure area: 2,604
- Total interior livable area: 2,604 sqft
Property
Parking
- Total spaces: 2
- Parking features: Paved
Features
- Levels: Two
- Stories: 2
- Patio & porch: Covered, Patio, Porch
- Exterior features: Irrigation System
- Fencing: None
- Waterfront features: None
Lot
- Size: 0.3 Acres
- Dimensions: 65 x 130 x 65 x 130
Details
- Parcel number: 185fb015
- Zoning: Residential
- Special conditions: Standard
Construction
Type & style
- Home type: SingleFamily
- Property subtype: Single Family Residence
Materials
- Brick
- Foundation: Slab
- Roof: Architectural Shingle
Condition
- New construction: Yes
- Year built: 2025
Utilities & green energy
- Sewer: Public Sewer
- Water: Public
- Utilities for property: Sewer Available, Water Available
Community & HOA
Community
- Security: Fire Sprinkler System, Smoke Detector(s)
- Subdivision: Palmetto Creek
HOA
- Has HOA: Yes
- Amenities included: Gated, Maintenance Common Areas, Maintenance Roads, Pickleball, Playground, Street Lights, Tennis Court(s), Trail(s)
- HOA fee: $1,260 monthly
- HOA name: Palmetto Creek POA
- HOA phone: 910-239-1320
Location
- Region: Bolivia
Financial & listing details
- Price per square foot: $183/sqft
- Tax assessed value: $30,500
- Annual tax amount: $853
- Date on market: 8/6/2025
- Cumulative days on market: 72 days
- Listing agreement: Blanket Listing Agreement
- Listing terms: Cash,Conventional,FHA,USDA Loan,VA Loan
- Road surface type: Paved
Price history
| Date | Event | Price |
|---|---|---|
| 7/30/2025 | Sold | $475,900$183/sqft |
Source:  Hive MLS #100483170 Report a problem Hive MLS #100483170 Report a problem | ||
| 3/23/2025 | Contingent | $475,900$183/sqft |
Source: Hive MLS #100483170 Report a problem | ||
| 1/12/2025 | Listed for sale | $475,900$183/sqft |
Source: Hive MLS #100483170 Report a problem | ||
Public tax history
| Year | Property taxes | Tax assessment |
|---|---|---|
| 2025 | $853 +586.1% | $132,430 +334.2% |
| 2024 | $124 | $30,500 |
| 2023 | $124 -34.6% | $30,500 -12.9% |
| 2022 | $190 +0.1% | $35,000 |
| 2021 | $190 | $35,000 |
| 2020 | $190 +2% | $35,000 |
| 2019 | $186 +10.9% | $35,000 +9.4% |
| 2018 | $168 +1.5% | $32,000 |
| 2017 | $165 | $32,000 |
| 2016 | $165 | $32,000 |
| 2015 | $165 | $32,000 |
| 2010 | -- | -- |
| 2009 | -- | -- |
| 2008 | -- | -- |
| 2007 | -- | -- |
Find assessor info on the county website
Neighborhood: 28422
Nearby homes
- $455,0004 bd3 ba2.4k sqft1284 Palatka Pl SE, Bolivia, NC 28422Sold

- $398,9004 bd2 ba2.1k sqft1254 Palatka Pl SE, Bolivia, NC 28422Sold
- $404,8003 bd2 ba1.9k sqft1290 Palatka Pl SE, Bolivia, NC 28422Off Market
- $497,5003 bd3 ba2.5k sqft1246 Palatka Pl SE, Bolivia, NC 28422Off Market
- $465,3003 bd3 ba2.5k sqft1273 Palatka Pl SE, Bolivia, NC 28422Off Market
- $492,4004 bd3 ba2k sqft1277 Palatka Pl SE, Bolivia, NC 28422Off Market
- $459,8003 bd3 ba2.4k sqft1265 Palatka Pl SE, Bolivia, NC 28422Off Market
- $547,5003 bd3 ba2.4k sqft1281 Palatka Pl SE, Bolivia, NC 28422Off Market
Nearby schools
GreatSchools rating
- 4/10Virginia Williamson ElementaryGrades: PK-5Distance: 1.2 mi
- 4/10Cedar Grove MiddleGrades: 6-8Distance: 3.7 mi
- 10/10Brunswick County Early College High SchoolGrades: 9-12Distance: 3.2 mi
Schools provided by the listing agent
- Elementary: Virginia Williamson
- Middle: Cedar Grove
- High: South Brunswick
Source: Hive MLS. This data may not be complete. We recommend contacting the local school district to confirm school assignments for this home.
Get a cash offer in 3 minutes
Find out how much your home could sell for in as little as 3 minutes with a no-obligation cash offer.
Estimated market value
$474,300
Get a cash offer in 3 minutes
Find out how much your home could sell for in as little as 3 minutes with a no-obligation cash offer.
Estimated market value
$474,300
- North Carolina
- Brunswick County
- Bolivia
- 28422
- 1278 Palatka Place SE
Nearby cities
Nearby zip codes
Other Bolivia Topics
