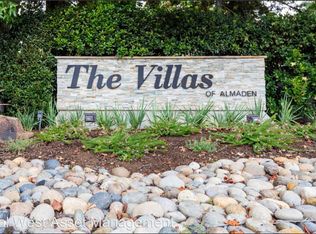
Pride of ownership shines in this beautiful, thoughtfully designed semi-custom townhome in the upscale gated community of The Villas of Almaden. Enjoy a serene cul-de-sac location surrounded by majestic Oak & Redwood trees. This spacious home features a main floor ensuite bdrm, upstairs primary ensuite retreat w/balcony, & two separate dining & living areas. The remodeled kitchen is a gourmet's dream w/ Thermador 5-burner gas cooktop, KitchenAid double ovens & granite countertops w/lg center island. The KitchenAid refrigerator & Bosch dishwasher blend seamlessly w/the same elegant custom cherrywood cabinetry featured throughout the kitchen & family rm. It overlooks a sunny breakfast nook w/bay window for tranquil views of the trees & friendly wildlife. A connected family rm opens to a peaceful atrium. The formal dining rm provides entertaining space & access to the sunlit rear deck for al fresco dining & relaxation. This prime location is near great schools & shopping, & adjacent to parks with acres of scenic trails to explore for hiking, biking & equestrian rides. The Villas of Almaden boasts amenities for an active lifestyle with multiple pools, lighted tennis courts, a magnificent clubhouse for entertainment featuring a fireplace, wet bar, racquetball court, sauna, spa & more!
Sold for $1,500,000
$1,500,000
1278 Poker Flat Pl, San Jose, CA 95120
3beds
2,388sqft
Townhouse, Residential
Built in 1987
2,995 Square Feet Lot
$1,687,100 Zestimate®
$628/sqft
$5,199 Estimated rent
Home value
$1,687,100
$1.55M - $1.82M
$5,199/mo
Zestimate® history
Owner options
List your home for rent
$5,199/mo
Rent Zestimate®
Find your next renter with Zillow Rental Manager. Plus, with online applications, you can quickly screen prospective tenants – for free.
$5,199/mo
Rent Zestimate®
Refinance and save
$10,490/mo
Est. payment
Refinancing to a lower rate could help reduce your monthly payments and save thousands over the life of the loan.
$10,490/mo
Est. payment
Explore your selling options
Work with a Zillow partner agent
Leverage their expertise and Zillow's premium Showcase listings to get your home seen by more buyers.
Get startedList with your own agent
Get your home in front of millions of buyers by listing it on Zillow.
Learn how to do itSell it yourself
Take full control of how buyers see your home on Zillow by listing For Sale by Owner (FSBO).
List your homeWhat's special
Peaceful atriumCustom cherrywood cabinetryUpstairs primary ensuite retreatFormal dining rmSunny breakfast nookSerene cul-de-sac locationGranite countertops
Zillow last checked:
Listing updated:
Listed by:
Brian Schwatka 01426785 408-499-9561,
KW Bay Area Estates 408-560-9000
Bought with:
Sogol Sarreshtehdarzadeh, 02047660
Compass
Jennifer Siem- Oldham, 01325650
Compass
Source: MLSListings Inc,MLS#: ML82023978
Facts & features
Interior
Bedrooms & bathrooms
- Bedrooms: 3
- Bathrooms: 3
- Full bathrooms: 2
- 1/2 bathrooms: 1
Rooms
- Room types: Laundry
Bedroom
- Features: PrimarySuiteRetreat2plus, WalkinCloset, PrimaryBedroomonGroundFloor, BedroomonGroundFloor2plus
Bathroom
- Features: DoubleSinks, Granite, PrimaryStallShowers, ShoweroverTub1, TubwJets, FullonGroundFloor, HalfonGroundFloor
Dining room
- Features: BreakfastRoom, DiningL
Family room
- Features: SeparateFamilyRoom
Kitchen
- Features: Countertop_Granite, ExhaustFan, IslandwithSink
Heating
- Central Forced Air
Cooling
- Central Air
Appliances
- Included: Gas Cooktop, Dishwasher, Exhaust Fan, Disposal, Double Oven, Refrigerator, Wine Refrigerator, Washer/Dryer
- Laundry: Tub/Sink, Inside
Features
- High Ceilings, One Or More Skylights, Vaulted Ceiling(s), Walk-In Closet(s)
- Flooring: Carpet, Tile
- Number of fireplaces: 2
- Fireplace features: Gas Starter, Living Room, Primary Bedroom, Wood Burning
Interior area
- Total structure area: 2,388
- Total interior livable area: 2,388 sqft
Property
Parking
- Total spaces: 2
- Parking features: Attached, Guest
- Attached garage spaces: 2
Accessibility
- Accessibility features: Grip-Accessible Features
Features
- Patio & porch: Balcony/Patio, Deck
- Exterior features: Tennis Court(s), Courtyard, Drought Tolerant Plants
- Pool features: Community
- Spa features: Other, Spa/HotTub
- Fencing: Perimeter
- Has view: Yes
- View description: Forest/Woods, Hills
Lot
- Size: 2,995 Square Feet
Details
- Additional structures: TennisRaquetball
- Parcel number: 57748033
- Zoning: A-PD
- Special conditions: Standard
Construction
Type & style
- Home type: Townhouse
- Property subtype: Townhouse, Residential
Materials
- Foundation: Concrete Perimeter
- Roof: Concrete
Condition
- New construction: No
- Year built: 1987
Utilities & green energy
- Gas: PublicUtilities
- Sewer: Public Sewer
- Utilities for property: Public Utilities
Community & HOA
HOA
- Has HOA: Yes
- Amenities included: Club House, Community Pool, Community Security Gate, Game Court Indoor, Garden Greenbelt Trails
- HOA fee: $912 monthly
Location
- Region: San Jose
Financial & listing details
- Price per square foot: $628/sqft
- Tax assessed value: $561,761
- Annual tax amount: $8,198
- Date on market: 10/6/2025
- Listing agreement: ExclusiveRightToSell
- Listing terms: CashorConventionalLoan
Price history
| Date | Event | Price |
|---|---|---|
| 11/25/2025 | Sold | $1,500,000$628/sqft |
Source:  MLSListings Inc #ML82023978 Report a problem MLSListings Inc #ML82023978 Report a problem | ||
| 10/31/2025 | Pending sale | $1,500,000$628/sqft |
Source: MLSListings Inc #ML82023978 Report a problem | ||
| 10/21/2025 | Listed for sale | $1,500,000$628/sqft |
Source: MLSListings Inc #ML82023978 Report a problem | ||
Public tax history
| Year | Property taxes | Tax assessment |
|---|---|---|
| 2025 | $8,198 +14.8% | $561,761 +2% |
| 2024 | $7,144 -13.2% | $550,747 +2% |
| 2023 | $8,231 +1.1% | $539,949 +2% |
| 2022 | $8,142 +2.9% | $529,363 +2% |
| 2021 | $7,917 +3.5% | $518,984 +1% |
| 2020 | $7,647 | $513,663 +2% |
| 2019 | $7,647 +10.3% | $503,593 +2% |
| 2018 | $6,930 | $493,719 +2% |
| 2017 | $6,930 +0.9% | $484,039 +2% |
| 2016 | $6,867 +3.2% | $474,549 +1.5% |
| 2015 | $6,652 +7.1% | $467,421 +2% |
| 2014 | $6,213 | $458,266 +0.5% |
| 2013 | -- | $456,196 +2% |
| 2012 | -- | $447,252 +2% |
| 2011 | -- | $438,483 +0.8% |
| 2010 | -- | $435,207 -0.2% |
| 2009 | -- | $436,242 +2% |
| 2008 | -- | $427,689 +2% |
| 2007 | -- | $419,304 +2% |
| 2006 | -- | $411,083 +2% |
| 2005 | -- | $403,024 +2% |
| 2004 | -- | $395,123 +1.9% |
| 2003 | -- | $387,883 +2% |
| 2002 | -- | $380,279 +2% |
| 2001 | -- | $372,823 |
Find assessor info on the county website
Neighborhood: Almaden Valley
Nearby homes
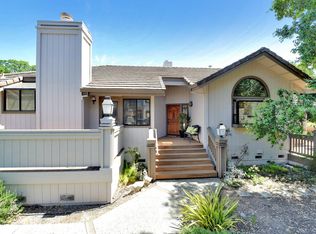
- $1,801,7003 bd2 ba2.3k sqft1276 Poker Flat Pl, San Jose, CA 95120Off Market
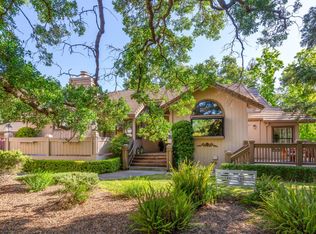
- $1,413,8002 bd2 ba1.8k sqft1280 Poker Flat Pl, San Jose, CA 95120Off Market
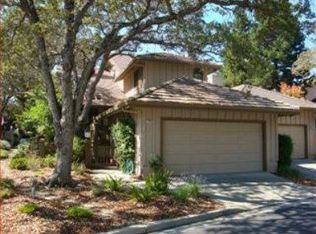
- $1,571,6653 bd2 ba1.8k sqft1275 Poker Flat Pl, San Jose, CA 95120Sold
- $1,217,0003 bd3 ba2.4k sqft1284 Poker Flat Pl, San Jose, CA 95120Off Market
- $1,441,9003 bd3 ba2.4k sqft5984 Post Oak Cir, San Jose, CA 95120Off Market
- $1,611,5003 bd2 ba1.8k sqft5980 Post Oak Cir, San Jose, CA 95120Off Market
- $1,498,0003 bd3 ba2.4k sqft5982 Post Oak Cir, San Jose, CA 95120Sold
- $1,365,2003 bd2 ba1.8k sqft1277 Poker Flat Pl, San Jose, CA 95120Off Market
Nearby schools
GreatSchools rating
- 7/10Los Alamitos Elementary SchoolGrades: K-5Distance: 0.3 mi
- 7/10Castillero Middle SchoolGrades: 6-8Distance: 0.9 mi
- 9/10Pioneer High SchoolGrades: 9-12Distance: 0.9 mi
Schools provided by the listing agent
- Elementary: LosAlamitosElementary_1
- Middle: CastilleroMiddle
- High: PioneerHigh_1
- District: SanJoseUnified
Source: MLSListings Inc. This data may not be complete. We recommend contacting the local school district to confirm school assignments for this home.
Get a cash offer in 3 minutes
Find out how much your home could sell for in as little as 3 minutes with a no-obligation cash offer.
Estimated market value
$1,687,100
Get a cash offer in 3 minutes
Find out how much your home could sell for in as little as 3 minutes with a no-obligation cash offer.
Estimated market value
$1,687,100
- California
- Santa Clara County
- San Jose
- 95120
- Almaden Valley
- 1278 Poker Flat Pl
Nearby cities
Nearby neighborhoods
Nearby zip codes
Other San Jose Topics
