Luxury Living with Breathtaking Pleasanton Ridge Views! This exquisite home, on a premium lot with no rear neighbor offers stunning views of the Pleasanton Ridge. Thoughtfully updated with high-end finishes, this home welcomes you with a striking modern glass staircase, soaring ceilings, and elegant LVP flooring throughout. The living room features a cozy gas fireplace and can double as a home office. Upstairs has 3 spacious bdrm's plus a huge bonus room- perfect as a fifth bedroom, media room, or playroom. One secondary bedroom is a private suite with its own full bath. The primary suite boasts views of the ridge and a dream-worthy custom closet with built-ins. At the heart of the home, the chef’s kitchen showcases Vadara quartz slab countertops, waterfall island, Sub-Zero fridge, and SS appliances. The open-concept great room connects to the kitchen, highlighted by a cozy fireplace creating a warm and inviting ambiance. A fully remodeled downstairs full bath and an adjacent lower-level bedroom is ideal for guests. Enjoy the solar-heated swimming pool and spa, unwind in the sauna, or gather under the covered gazebo featuring a double-sided gas fireplace. The outdoor kitchen completes this entertainer’s paradise.
Sold for $2,855,000
Street View
$2,855,000
1278 Royal Creek Ct, Pleasanton, CA 94566
5beds
3,748sqft
Residential, Single Family Residence
Built in 2004
7,713 Square Feet Lot
$2,780,200 Zestimate®
$762/sqft
$7,569 Estimated rent
Home value
$2,780,200
$2.50M - $3.09M
$7,569/mo
Zestimate® history
Owner options
List your home for rent
$7,569/mo
Rent Zestimate®
Find your next renter with Zillow Rental Manager. Plus, with online applications, you can quickly screen prospective tenants – for free.
$7,569/mo
Rent Zestimate®
Refinance and save
$18,561/mo
Est. payment
Refinancing to a lower rate could help reduce your monthly payments and save thousands over the life of the loan.
$18,561/mo
Est. payment
Explore your selling options
Work with a Zillow partner agent
Leverage their expertise and Zillow's premium Showcase listings to get your home seen by more buyers.
Get startedList with your own agent
Get your home in front of millions of buyers by listing it on Zillow.
Learn how to do itSell it yourself
Take full control of how buyers see your home on Zillow by listing For Sale by Owner (FSBO).
List your homeWhat's special
Zillow last checked:
Listing updated:
Listed by:
Claire Meager DRE #01184005 510-715-7682,
Re/max Accord
Bought with:
Claire Meager, DRE #01184005
Re/max Accord
Source: Bay East AOR,MLS#: 41088718
Facts & features
Interior
Bedrooms & bathrooms
- Bedrooms: 5
- Bathrooms: 4
- Full bathrooms: 4
Rooms
- Room types: 1 Bedroom, 1 Bath, Main Entry, 4 Bedrooms, 3 Baths, Primary Bedrm Retreat, Family Room, Bonus/Plus Room, Dining Room, Living Room, Primary Bedrooms 2+
Bathroom
- Features: Stall Shower, Tub, Closet, Double Vanity, Marble, Walk-In Closet(s)
Kitchen
- Features: Breakfast Nook, Counter - Solid Surface, Dishwasher, Gas Range/Cooktop, Island, Oven Built-in, Pantry, Refrigerator, Trash Compactor, Updated Kitchen
Heating
- Zoned, Natural Gas
Cooling
- Has cooling: Yes
Appliances
- Included: Dishwasher, Gas Range, Oven, Refrigerator, Trash Compactor, Water Filter System
- Laundry: Common Area
Features
- Formal Dining Room, Breakfast Nook, Counter - Solid Surface, Pantry, Updated Kitchen
- Flooring: Tile, Vinyl
- Number of fireplaces: 2
- Fireplace features: Family Room, Living Room
Interior area
- Total structure area: 3,748
- Total interior livable area: 3,748 sqft
Property
Parking
- Total spaces: 3
- Parking features: Electric Vehicle Charging Station(s)
- Attached garage spaces: 3
Features
- Levels: Two
- Stories: 2
- Entry location: No Steps to Entry
- Patio & porch: Covered
- Has private pool: Yes
- Pool features: Gas Heat, Gunite, In Ground, Pool Sweep, Solar Heat
- Has spa: Yes
- Fencing: Fenced
- Has view: Yes
- View description: Ridge
Lot
- Size: 7,713 Square Feet
- Features: Court, Premium Lot
Details
- Parcel number: 946459240
- Special conditions: Standard
Construction
Type & style
- Home type: SingleFamily
- Architectural style: French Provincial
- Property subtype: Residential, Single Family Residence
Materials
- Stucco
- Foundation: Slab
- Roof: Tile
Condition
- Existing
- New construction: No
- Year built: 2004
Details
- Warranty included: Yes
Utilities & green energy
- Electric: Photovoltaics Third-Party Owned
Community & HOA
Community
- Security: Security System Leased
- Subdivision: Carlton Oaks
HOA
- Has HOA: No
Location
- Region: Pleasanton
Financial & listing details
- Price per square foot: $762/sqft
- Tax assessed value: $1,946,660
- Price range: $2.9M - $2.9M
- Date on market: 3/20/2025
- Listing agreement: Excl Right
- Listing terms: Cash,Conventional
Price history
| Date | Event | Price |
|---|---|---|
| 4/18/2025 | Sold | $2,855,000+6.2%$762/sqft |
Source:  Bay East AOR #41088718 Report a problem Bay East AOR #41088718 Report a problem | ||
| 3/28/2025 | Pending sale | $2,688,000$717/sqft |
Source:  bridgeMLS/CCAR/Bay East AOR #41088718 Report a problem bridgeMLS/CCAR/Bay East AOR #41088718 Report a problem | ||
| 3/20/2025 | Listed for sale | $2,688,000+51%$717/sqft |
Source: bridgeMLS/CCAR/Bay East AOR #41088718 Report a problem | ||
| 11/27/2019 | Sold | $1,780,000+1.7%$475/sqft |
Source: Bay East AOR #40886876 Report a problem | ||
| 10/31/2019 | Pending sale | $1,750,000$467/sqft |
Source: Compass #40886876 Report a problem | ||
| 10/24/2019 | Listed for sale | $1,750,000$467/sqft |
Source: Compass #40886876 Report a problem | ||
Public tax history
| Year | Property taxes | Tax assessment |
|---|---|---|
| 2025 | -- | $1,946,660 +2% |
| 2024 | $22,408 +1.1% | $1,908,497 +2% |
| 2023 | $22,154 +5.6% | $1,871,081 +2% |
| 2022 | $20,985 +2.6% | $1,834,396 +2% |
| 2021 | $20,449 +1.3% | $1,798,440 +1% |
| 2020 | $20,188 +24.7% | $1,780,000 +28.2% |
| 2019 | $16,192 +4.8% | $1,388,086 +2% |
| 2018 | $15,456 | $1,360,869 +2% |
| 2017 | $15,456 +8.3% | $1,334,187 +2% |
| 2016 | $14,274 +0.1% | $1,308,027 +1.5% |
| 2015 | $14,257 | $1,288,379 +2% |
| 2014 | $14,257 | $1,263,144 +8.9% |
| 2013 | -- | $1,160,000 +10.3% |
| 2012 | -- | $1,052,000 +1.2% |
| 2011 | -- | $1,040,000 -0.6% |
| 2010 | -- | $1,046,000 |
Find assessor info on the county website
Neighborhood: 94566
Nearby homes
- $2,649,4005 bd5 ba3.4k sqft1256 Royal Creek Ct, Pleasanton, CA 94566Off Market
- $2,275,1006 bd5 ba3.5k sqft1292 Royal Creek Ct, Pleasanton, CA 94566Off Market
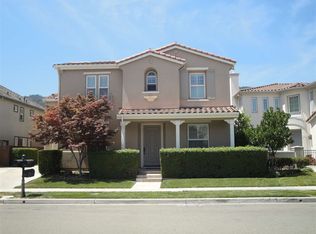
- $--1 bd1 ba600 sqft1240 Royal Creek Ct, Pleasanton, CA 94566Off Market
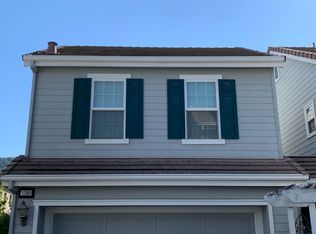
- $2,334,0006 bd5 ba3.5k sqft1238 Royal Creek Ct, Pleasanton, CA 94566Off Market
- $4,015,1006 bd6 ba5k sqft7251 Beaumont Ct, Pleasanton, CA 94566Off Market
- $3,575,0006 bd6 ba5.1k sqft7258 Huntswood Ct, Pleasanton, CA 94566Off Market
- $2,145,0004 bd4 ba3.5k sqft1265 Royal Creek Ct, Pleasanton, CA 94566Off Market
- $2,296,9006 bd5 ba3.5k sqft1239 Royal Creek Ct, Pleasanton, CA 94566Off Market
Nearby schools
GreatSchools rating
- 8/10Phoebe Apperson Hearst Elementary SchoolGrades: K-5Distance: 0.6 mi
- 7/10Pleasanton Middle SchoolGrades: 6-8Distance: 0.8 mi
- NAHarvest Park Preschool CenterGrades: Distance: 2 mi
Get a cash offer in 3 minutes
Find out how much your home could sell for in as little as 3 minutes with a no-obligation cash offer.
Estimated market value
$2,780,200
Get a cash offer in 3 minutes
Find out how much your home could sell for in as little as 3 minutes with a no-obligation cash offer.
Estimated market value
$2,780,200
- California
- Alameda County
- Pleasanton
- 94566
- 1278 Royal Creek Ct
Nearby cities
Nearby zip codes
Other Pleasanton Topics
