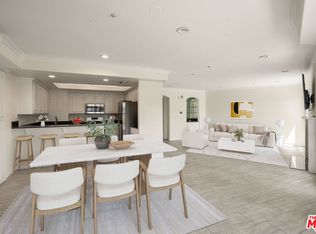
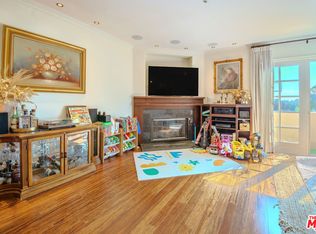
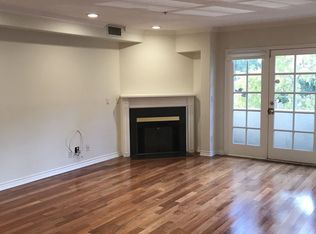
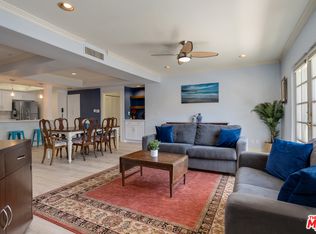
Wonderful top level condo in an ideal Beverly Hills adjacent location. This 2 br 2 bath unit faces the neighborhood to the rear and feels so private that it's easy to forget you are in such a central location. The spacious living room with fireplace and wet bar has refinished bamboo floors and French doors that open to a lovely balcony with views of treetops, and beyond to the Hollywood Hills. The kitchen features white wood cabinets, granite countertops, stainless steel appliances and is well laid out with plenty of storage and prep space, and an open bar to the dining area. The laundry is stacked in a closet located within the kitchen. A hallway leads to the private spaces, creating good separation and privacy. The primary suite includes a fireplace, balcony, and custom closet, plus an ensuite bath with a jetted deep tub and elegant marble tile. The second bedroom has the same lovely green views to the north and a generous closet. The unit comes with 2 parking spaces, and building has a fitness room and meeting room, in a fabulous location, just steps away from eateries, shops and houses of worship.
Sold for $869,000
$869,000
1278 S Camden Dr APT 303, Los Angeles, CA 90035
2beds
1,227sqft
Residential, Condominium
Built in 1991
-- sqft lot
$864,600 Zestimate®
$708/sqft
$4,164 Estimated rent
Home value
$864,600
$787,000 - $951,000
$4,164/mo
Zestimate® history
Owner options
List your home for rent
$4,164/mo
Rent Zestimate®
Find your next renter with Zillow Rental Manager. Plus, with online applications, you can quickly screen prospective tenants – for free.
$4,164/mo
Rent Zestimate®
Refinance and save
$6,208/mo
Est. payment
Refinancing to a lower rate could help reduce your monthly payments and save thousands over the life of the loan.
$6,208/mo
Est. payment
Explore your selling options
Work with a Zillow partner agent
Leverage their expertise and Zillow's premium Showcase listings to get your home seen by more buyers.
Get startedList with your own agent
Get your home in front of millions of buyers by listing it on Zillow.
Learn how to do itSell it yourself
Take full control of how buyers see your home on Zillow by listing For Sale by Owner (FSBO).
List your homeWhat's special
Generous closetRefinished bamboo floorsCustom closetStainless steel appliancesGranite countertopsWet bar
Zillow last checked:
Listing updated:
Listed by:
Tamar Asken DRE # 01932133 310-801-8292,
Parasol Realty 310-801-8292
Bought with:
Daniel Perlstein, DRE # 01325358
DANCO Inc.
Source: CLAW,MLS#: 26637781
Facts & features
Interior
Bedrooms & bathrooms
- Bedrooms: 2
- Bathrooms: 2
- Full bathrooms: 2
Rooms
- Room types: Breakfast Bar, Dining Area, Entry, Living Room, Powder
Bathroom
- Features: Low Flow Toilet(s), Powder Room, Shower Over Tub, Linen Closet
Kitchen
- Features: Bar, Open to Family Room
Heating
- Central
Cooling
- Central Air
Appliances
- Included: Gas/Electric Range, Oven, Microwave, Dishwasher, Dryer, Exhaust Fan, Refrigerator, Washer
- Laundry: Laundry Closet, In Kitchen, Laundry Closet Stacked, In Unit, Inside, Laundry - Closet Stacked
Features
- Bar, Built-in Features, Living Room Balcony, Open Floorplan, Recessed Lighting, Wet Bar, Built-Ins, Ceiling Fan(s), Elevator, Dining Area
- Flooring: Bamboo, Tile, Marble, Carpet, Mixed
- Doors: French Doors
- Windows: French Windows
- Number of fireplaces: 2
- Fireplace features: Living Room
Interior area
- Total structure area: 1,227
- Total interior livable area: 1,227 sqft
Property
Parking
- Total spaces: 2
- Parking features: Tandem, Gated Underground, Garage
- Garage spaces: 2
Accessibility
- Accessibility features: No Interior Steps
Features
- Levels: One,Single Level
- Stories: 4
- Entry location: Foyer
- Exterior features: Balcony
- Pool features: None
- Has spa: Yes
- Spa features: None, Tub With Jets
- Has view: Yes
- View description: Tree Top, Mountain(s)
- Waterfront features: None
Lot
- Size: 0.27 Acres
- Features: City Lot
Details
- Parcel number: 4330019033
- Zoning: LAR3
- Special conditions: Standard
Construction
Type & style
- Home type: Condo
- Architectural style: Contemporary
- Property subtype: Residential, Condominium
- Attached to another structure: Yes
Materials
- Stucco
Condition
- Updated/Remodeled
- Year built: 1991
Utilities & green energy
- Sewer: In Street
- Water: District
Community & HOA
Community
- Security: Carbon Monoxide Detector(s), Card/Code Access, Smoke Detector(s)
- Subdivision: Chateau Camden
HOA
- Has HOA: Yes
- Amenities included: Fitness Center, Rec Multipurpose Rm, Gated Parking, Elevator(s)
- Services included: Trash, Earthquake Insurance
- HOA fee: $619 monthly
Location
- Region: Los Angeles
Financial & listing details
- Price per square foot: $708/sqft
- Tax assessed value: $653,389
- Date on market: 2/10/2026
Price history
| Date | Event | Price |
|---|---|---|
| 3/24/2026 | Sold | $869,000-3.3%$708/sqft |
Source:  CLAW #26637781 Report a problem CLAW #26637781 Report a problem | ||
| 3/9/2026 | Pending sale | $899,000$733/sqft |
Source: CLAW #26637781 Report a problem | ||
| 2/23/2026 | Contingent | $899,000$733/sqft |
Source: CLAW #26637781 Report a problem | ||
| 2/10/2026 | Listed for sale | $899,000+79.8%$733/sqft |
Source: CLAW #26637781 Report a problem | ||
| 4/20/2011 | Sold | $500,000-3.7%$407/sqft |
Source: Public Record Report a problem | ||
| 2/17/2011 | Listed for sale | $519,000+53.8%$423/sqft |
Source: RE/MAX Execs #11507177 Report a problem | ||
| 6/9/2000 | Sold | $337,500$275/sqft |
Source: Public Record Report a problem | ||
Public tax history
| Year | Property taxes | Tax assessment |
|---|---|---|
| 2026 | -- | $653,389 +2% |
| 2025 | $7,702 +1.2% | $640,578 +2% |
| 2024 | $7,612 +2% | $628,019 +2% |
| 2023 | $7,466 +4.9% | $615,706 +2% |
| 2022 | $7,118 +1.3% | $603,634 +2% |
| 2021 | $7,025 -1% | $591,799 +1% |
| 2020 | $7,096 | $585,731 +2% |
| 2019 | $7,096 +4.6% | $574,247 +2% |
| 2018 | $6,786 | $562,988 +2% |
| 2017 | $6,786 +2.2% | $551,950 +2% |
| 2016 | $6,638 +2.4% | $541,128 +1.5% |
| 2015 | $6,484 +1.1% | $533,001 +2% |
| 2014 | $6,412 | $522,561 +2.5% |
| 2012 | -- | $510,000 +26% |
| 2011 | -- | $404,879 +0.8% |
| 2010 | -- | $401,854 -0.2% |
| 2009 | -- | $402,809 +2% |
| 2008 | -- | $394,912 +2% |
| 2007 | -- | $387,170 +2% |
| 2006 | -- | $379,579 |
| 2005 | -- | $379,579 +4% |
| 2004 | -- | $364,841 +1.9% |
| 2003 | -- | $358,155 +2% |
| 2002 | -- | $351,134 +16.7% |
| 2000 | -- | $300,971 |
Find assessor info on the county website
Neighborhood: Pico-Robertson
Nearby homes
- $950,0002 bd3 ba1.5k sqft1278 S Camden Dr APT 103, Los Angeles, CA 90035For Sale
- $6,1003 bd3 ba1.5k sqft1278 S Camden Dr APT 301, Los Angeles, CA 90035For Rent
- $848,9002 bd2 ba1.2k sqft1278 S Camden Dr APT 101, Los Angeles, CA 90035Off Market
- $904,5002 bd3 ba1.3k sqft1278 S Camden Dr APT 102, Los Angeles, CA 90035Off Market
- $852,9002 bd2 ba1.2k sqft1278 S Camden Dr APT 104, Los Angeles, CA 90035Off Market
- $899,0002 bd3 ba1.2k sqft1278 S Camden Dr APT 105, Los Angeles, CA 90035Sold
- $1,004,4003 bd3 ba1.7k sqft1278 S Camden Dr APT 201, Los Angeles, CA 90035Off Market
- $1,356,8003 bd3 ba2.3k sqft1278 S Camden Dr APT 202, Los Angeles, CA 90035Off Market
Nearby schools
GreatSchools rating
- 9/10Canfield Avenue Elementary SchoolGrades: K-5Distance: 0.6 mi
- 5/10Palms Middle SchoolGrades: 6-8Distance: 2.4 mi
- 6/10Alexander Hamilton Senior High SchoolGrades: 9-12Distance: 1.5 mi
Get a cash offer in 3 minutes
Find out how much your home could sell for in as little as 3 minutes with a no-obligation cash offer.
Estimated market value
$864,600
Get a cash offer in 3 minutes
Find out how much your home could sell for in as little as 3 minutes with a no-obligation cash offer.
Estimated market value
$864,600
- California
- Los Angeles County
- Los Angeles
- 90035
- Pico-Robertson
- 1278 S Camden Dr Apartment 303
Nearby cities
Nearby neighborhoods
Nearby zip codes
Other Los Angeles Topics
