Under contract-accepting backup offers. Under Construction. Welcome to the Aegean floorplan! This stunning, brand-new construction offers 4 bedrooms, 3 bathrooms, and a spacious 3-car garage. 2,350 square feet. Perfect for growing families or those looking for extra space, this home boasts a true In-Law Suite with a private entrance—ideal for guests or even a home office. Also, enjoy the benefits of HOA free living in a great location! Features include: - Ceramic tile flooring for easy maintenance and a sleek, modern look - 42-inch soft-close cabinets, quartz countertops, huge 13-foot island, perfect for cooking and entertaining. Also, a huge pantry walking in from your mud room. - Generous open floor plan with plenty of natural light and space for all your needs - Inviting covered patio for outdoor enjoyment -Tile showers, upgraded bathroom fixtures, and a spacious 14-foot primary closet Color and option photos may vary. Contact agent for related questions and showing instructions
Under contract
$421,435
1278 San Matio St SE #45, Palm Bay, FL 32909
4beds
2,350sqft
:
Get pre-qualified$2,738/mo
Single Family Residence
Built in 2026
10,019 Square Feet Lot
$417,900 Zestimate®
$179/sqft
$-- HOA
What's special
Quartz countertopsTile showersUpgraded bathroom fixtures
- 82 days |
- 3 |
- 0 |
Zillow last checked:
Listing updated:
Listed by:
Richard Selikoff 201-741-7242,
K HOVNANIAN FLORIDA REALTY 321-263-2601
Source: Stellar MLS,MLS#: O6405086 Originating MLS: Orlando Regional
Originating MLS: Orlando Regional
Facts & features
Interior
Bedrooms & bathrooms
- Bedrooms: 4
- Bathrooms: 3
- Full bathrooms: 3
Primary bedroom
- Features: Dual Sinks, En Suite Bathroom, Exhaust Fan, Shower No Tub, Stone Counters, Tall Countertops, Water Closet/Priv Toilet, Walk-In Closet(s)
- Level: First
Bedroom 2
- Features: Built-in Closet
- Level: First
Bedroom 3
- Features: Built-in Closet
- Level: First
Bedroom 4
- Features: Built-in Closet
- Level: First
Dining room
- Level: First
Great room
- Level: First
Kitchen
- Features: Breakfast Bar, Exhaust Fan, Kitchen Island, Stone Counters, Pantry
- Level: First
Heating
- Central
Cooling
- Central Air
Appliances
- Included: Dishwasher, Disposal, Electric Water Heater, Exhaust Fan, Ice Maker, Microwave, Range, Range Hood, Refrigerator
- Laundry: Laundry Room
Features
- Eating Space In Kitchen, Kitchen/Family Room Combo, Living Room/Dining Room Combo, Open Floorplan, Split Bedroom, Stone Counters, Thermostat
- Flooring: Carpet, Ceramic Tile
- Doors: Sliding Doors
- Windows: Blinds, Window Treatments, Hurricane Shutters
- Has fireplace: No
Interior area
- Total structure area: 3,122
- Total interior livable area: 2,350 sqft
Property
Parking
- Total spaces: 3
- Parking features: Garage - Attached
- Attached garage spaces: 3
Features
- Levels: One
- Stories: 1
- Exterior features: Irrigation System, Lighting, Private Mailbox, Sprinkler Metered
Lot
- Size: 10,019 Square Feet
- Dimensions: 80 x 125
Details
- Parcel number: 29 3721GQ84212
- Zoning: RS2
- Special conditions: None
Construction
Type & style
- Home type: SingleFamily
- Property subtype: Single Family Residence
Materials
- Block
- Foundation: Slab
- Roof: Shingle
Condition
- Under Construction
- New construction: Yes
- Year built: 2026
Details
- Builder model: AEGEAN
- Builder name: K. HOVNANIAN HOMES
Utilities & green energy
- Sewer: Septic Tank
- Water: Public
- Utilities for property: Cable Available, Electricity Connected, Sewer Connected, Water Connected
Community & HOA
Community
- Pet fee: $0 monthly
- Subdivision: ASPIRE AT TREASURE COAST
HOA
- Has HOA: No
Location
- Region: Palm Bay
Financial & listing details
- Price per square foot: $179/sqft
- Annual tax amount: $348
- Date on market: 5/5/2026
- Cumulative days on market: 41 days
- Listing terms: Cash,Conventional,FHA,VA Loan
- Ownership: Fee Simple
- Total actual rent: 0
- Electric utility on property: Yes
- Road surface type: Paved
Estimated market value
$417,900
$397,000 - $439,000
$2,523/mo
Price history
| Date | Event | Price |
|---|---|---|
| 7/8/2026 | Contingent | $421,435$179/sqft |
Source:  Stellar MLS #O6405086 Report a problem Stellar MLS #O6405086 Report a problem | ||
| 5/29/2026 | Pending sale | $421,435$179/sqft |
Source: Stellar MLS #O6405086 Report a problem | ||
| 5/5/2026 | Listed for sale | $421,435$179/sqft |
Source: Stellar MLS #O6405086 Report a problem | ||
Public tax history
Tax history is unavailable.
Monthly payment
Est. payment
Payment breakdown
Explore the cost of this home by adjusting the details. Changes won't be saved.Climate risks
Neighborhood: 32909
Nearby schools
GreatSchools rating
- 6/10Columbia Elementary SchoolGrades: PK-6Distance: 1.4 mi
- 3/10Southwest Middle SchoolGrades: 7-8Distance: 3.3 mi
- 3/10Bayside High SchoolGrades: 9-12Distance: 2.5 mi
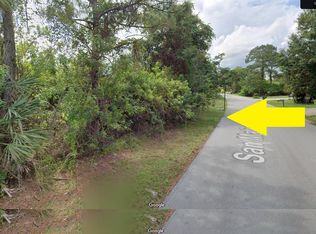
- $35,00010,018.8 Square Feet1278 San Matio St SE, Palm Bay, FL 32909Sold
- $31,000-- bd-- ba-- sqft1262 San Matio St SE, Palm Bay, FL 32909Off Market
- $31,000-- bd-- ba-- sqft1286 San Matio St SE, Palm Bay, FL 32909Off Market
- $355,0004 bd3 ba1.9k sqft1281 Sandusky St SE, Palm Bay, FL 32909Sold

- $420,0004 bd3 ba1.9k sqft1281 S Sandusky St SE, Palm Bay, FL 32909For Sale
- $299,0003 bd2 ba1.8k sqft1265 Sandusky St SE, Palm Bay, FL 32909Sold
- $268,6003 bd2 ba1.6k sqft1254 San Matio St SE, Palm Bay, FL 32909Off Market
- $301,1003 bd2 ba1.4k sqft1294 San Matio St SE, Palm Bay, FL 32909Off Market
A local agent can set up tours, give advice and negotiate with sellers.
Similar homes
- $429,0004 bd3 ba2k sqft1940 Alwar Ave SW, Palm Bay, FL 32908New Construction
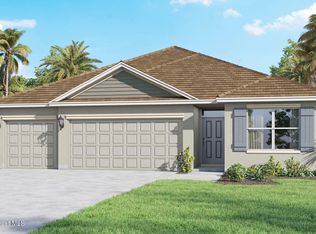 MLS ID #1081229, Howard J. Darvin. Space Coast AOR
 - from $374,9905 bd3 ba2k sqftLakeside Plan, Palm Bay, Palm Bay, FL 32909New Construction
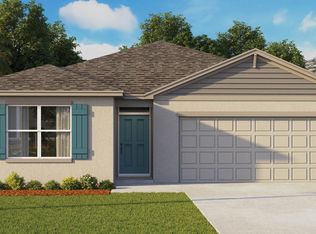 DR Horton
 - from $356,9904 bd3 ba2.6k sqftCedar Plan, Palm Bay, Palm Bay, FL 32909New Construction
 Holiday Builders
 - $399,0005 bd3 ba2k sqft1950 Alwar Ave SW, Palm Bay, FL 32908New Construction
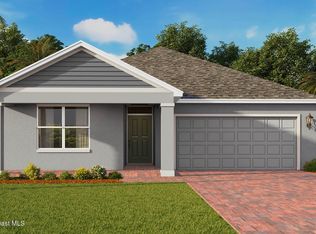 Space Coast AOR
 - $361,2204 bd2 ba1.8k sqft1723 Garabaldi Cir SE, Palm Bay, FL 32909New ConstructionMLS ID #1081134, Howard J. Darvin. Space Coast AOR
- from $360,9903 bd3 ba2.7k sqftNaples Plan, Palm Bay, Palm Bay, FL 32909New ConstructionHoliday Builders
- $399,0004 bd2 ba2k sqft830 Kimberly Rd SW, Palm Bay, FL 32908New ConstructionSpace Coast AOR
- $447,8805 bd3 ba2.6k sqft3061 Madden Ave SW, Palm Bay, FL 32908New ConstructionDR Horton
- from $326,9904 bd2 ba1.8k sqftSylvester Plan, Palm Bay, Palm Bay, FL 32909New ConstructionHoliday Builders
- $399,0004 bd2 ba2k sqft964 Itzehoe Ave NW, Palm Bay, FL 32907New ConstructionSpace Coast AOR
- from $304,9903 bd2 ba1.6k sqftHighland Plan, Palm Bay, Palm Bay, FL 32909New ConstructionHoliday Builders
- from $309,9904 bd2 ba1.8k sqftSiesta Plan, Palm Bay, Palm Bay, FL 32909New ConstructionHoliday Builders
- from $329,9904 bd2 ba1.8k sqftGasparilla Plan, Palm Bay, Palm Bay, FL 32909New ConstructionChristopher Alan Homes
- $344,0003 bd2 ba1.6k sqft1664 Garabaldi Cir SE, Palm Bay, FL 32909New ConstructionSpace Coast AOR
- from $324,9903 bd2 ba1.5k sqftPalm Plan, Palm Bay, Palm Bay, FL 32909New ConstructionChristopher Alan Homes
- $338,0003 bd2 ba1.6k sqft1683 Garabaldi Cir SE, Palm Bay, FL 32909New ConstructionSpace Coast AOR
- $349,0003 bd2 ba1.6k sqft1614 Garabaldi Cir SE, Palm Bay, FL 32909New ConstructionSpace Coast AOR
- $375,1802 bd2 ba1.8k sqft1222 Mandrake Ln SE, Palm Bay, FL 32909New ConstructionDR Horton
- from $310,9904 bd2 ba1.8k sqftRoyal Plan, Palm Bay, Palm Bay, FL 32909New ConstructionHoliday Builders
- from $602,9904 bd3 ba2.6k sqftCedar Plan, Turtle Creek 75s, Palm Bay, FL 32909New ConstructionHoliday Builders
