Step into this stunning and well-maintained 3-bedroom, 2.1-bathroom end-unit townhome, nestled in the heart of the highly sought-after Amber Grove subdivision in Bartlett. This home isn't just a place to live-it's where your next chapter begins. As you enter, you'll be greeted by an inviting, open-concept living space that perfectly blends comfort and style. Natural light floods the room with these beautiful high ceilings, highlighting the gleaming floors and elegant finishes throughout. The modern kitchen is a delight, featuring newer appliances, ample counter space, new countertops (2021), closet pantry, and a lovely dining area. Upstairs, you'll find a serene master suite that feels like your personal retreat. The spacious bedroom is complemented by a luxurious en-suite bathroom. Two additional bedrooms offer plenty of space for family, guests, or even a home office, each filled with natural light and ample closet space. Outside, enjoy your private brick paver patio with large grassy knoll, ideal for summer barbecues or simply unwinding with a good book. The lush landscaping and well-maintained grounds reflect the pride of ownership seen throughout this beautiful community. Amber Grove offers the best of suburban living with a close-knit community feel. You'll be minutes away from schools, parks, shopping, and dining options. Plus, with easy access to major highways and the Metra, commuting is a breeze. This townhome is not just a place to live, but a place to love. Don't miss your chance to make this exquisite townhome your forever home. Schedule your showing today!
Closed
$332,000
1278 Silk Oak Ln, Bartlett, IL 60103
3beds
1,560sqft
Townhouse, Single Family Residence
Built in 1995
-- sqft lot
$365,500 Zestimate®
$213/sqft
$2,787 Estimated rent
Home value
$365,500
$347,000 - $384,000
$2,787/mo
Zestimate® history
Owner options
List your home for rent
$2,787/mo
Rent Zestimate®
Find your next renter with Zillow Rental Manager. Plus, with online applications, you can quickly screen prospective tenants – for free.
$2,787/mo
Rent Zestimate®
Refinance and save
$2,580/mo
Est. payment
Refinancing to a lower rate could help reduce your monthly payments and save thousands over the life of the loan.
$2,580/mo
Est. payment
Explore your selling options
Work with a Zillow partner agent
Leverage their expertise and Zillow's premium Showcase listings to get your home seen by more buyers.
Get startedList with your own agent
Get your home in front of millions of buyers by listing it on Zillow.
Learn how to do itSell it yourself
Take full control of how buyers see your home on Zillow by listing For Sale by Owner (FSBO).
List your homeWhat's special
Zillow last checked:
Listing updated:
Listed by:
Caitlin Wright 630-965-6085,
@properties Christie's International Real Estate
Bought with:
Yulia Tyakina
Realta Real Estate
Source: MRED as distributed by MLS GRID,MLS#: 12065880
Facts & features
Interior
Bedrooms & bathrooms
- Bedrooms: 3
- Bathrooms: 3
- Full bathrooms: 2
- 1/2 bathrooms: 1
Rooms
- Room types: Utility Room-1st Floor
Primary bedroom
- Features: Flooring (Carpet), Bathroom (Full)
- Level: Second
- Area: 180 Square Feet
- Dimensions: 15X12
Bedroom 2
- Features: Flooring (Carpet)
- Level: Second
- Area: 140 Square Feet
- Dimensions: 14X10
Bedroom 3
- Features: Flooring (Carpet)
- Level: Second
- Area: 120 Square Feet
- Dimensions: 12X10
Dining room
- Features: Flooring (Wood Laminate)
- Level: Main
- Area: 120 Square Feet
- Dimensions: 12X10
Kitchen
- Features: Kitchen (Eating Area-Table Space, Pantry-Closet), Flooring (Wood Laminate)
- Level: Main
- Area: 96 Square Feet
- Dimensions: 12X8
Living room
- Features: Flooring (Wood Laminate)
- Level: Main
- Area: 187 Square Feet
- Dimensions: 17X11
Other
- Features: Flooring (Wood Laminate)
- Level: Main
- Area: 36 Square Feet
- Dimensions: 6X6
Heating
- Natural Gas
Cooling
- Central Air
Appliances
- Laundry: Upper Level, Gas Dryer Hookup, In Unit, Laundry Closet
Features
- Walk-In Closet(s), Open Floorplan
- Flooring: Laminate, Carpet
- Basement: None
- Common walls with other units/homes: End Unit
Interior area
- Total structure area: 0
- Total interior livable area: 1,560 sqft
Property
Parking
- Total spaces: 2
- Parking features: Asphalt, Garage Door Opener, On Site, Attached, Garage
- Attached garage spaces: 2
- Has uncovered spaces: Yes
Accessibility
- Accessibility features: No Disability Access
Features
- Patio & porch: Patio
Lot
- Dimensions: 70X133X111X32
- Features: Corner Lot
Details
- Parcel number: 06283160120000
- Special conditions: None
- Other equipment: Ceiling Fan(s)
Construction
Type & style
- Home type: Townhouse
- Property subtype: Townhouse, Single Family Residence
Materials
- Vinyl Siding, Brick
- Roof: Asphalt
Condition
- New construction: No
- Year built: 1995
Details
- Builder model: ERIKA
Utilities & green energy
- Sewer: Public Sewer
- Water: Public
Community & HOA
Community
- Security: Carbon Monoxide Detector(s)
- Subdivision: Amber Grove
HOA
- Has HOA: Yes
- Services included: Insurance, Exterior Maintenance, Lawn Care, Scavenger
- HOA fee: $220 monthly
Location
- Region: Bartlett
Financial & listing details
- Price per square foot: $213/sqft
- Tax assessed value: $249,960
- Annual tax amount: $7,644
- Date on market: 5/25/2024
- Listing terms: Conventional
- Ownership: Fee Simple w/ HO Assn.
Price history
| Date | Event | Price |
|---|---|---|
| 6/24/2024 | Sold | $332,000+4.7%$213/sqft |
Source:  MRED as distributed by MLS GRID #12065880 Report a problem MRED as distributed by MLS GRID #12065880 Report a problem | ||
| 6/6/2024 | Pending sale | $317,000$203/sqft |
Source: MRED as distributed by MLS GRID #12065880 Report a problem | ||
| 5/27/2024 | Contingent | $317,000$203/sqft |
Source: MRED as distributed by MLS GRID #12065880 Report a problem | ||
| 5/25/2024 | Listed for sale | $317,000+44.1%$203/sqft |
Source: MRED as distributed by MLS GRID #12065880 Report a problem | ||
| 11/6/2019 | Sold | $220,000-2%$141/sqft |
Source: MRED as distributed by MLS GRID #10497761 Report a problem | ||
| 10/3/2019 | Pending sale | $224,400$144/sqft |
Source: Keller Williams Inspire - Geneva #10497761 Report a problem | ||
| 9/30/2019 | Price change | $224,400-0.2%$144/sqft |
Source: Keller Williams Inspire - Geneva #10497761 Report a problem | ||
| 8/25/2019 | Listed for sale | $224,900-1.1%$144/sqft |
Source: Keller Williams Inspire - Geneva #10447181 Report a problem | ||
| 7/13/2006 | Sold | $227,500+16.7%$146/sqft |
Source: Public Record Report a problem | ||
| 6/23/2003 | Sold | $195,000+53.5%$125/sqft |
Source: Public Record Report a problem | ||
| 1/18/1995 | Sold | $127,000$81/sqft |
Source: Public Record Report a problem | ||
Public tax history
| Year | Property taxes | Tax assessment |
|---|---|---|
| 2024 | -- | $24,996 +0% |
| 2023 | $7,912 +3.5% | $24,995 |
| 2022 | $7,645 +2.1% | $24,995 +24% |
| 2021 | $7,490 +1.4% | $20,158 |
| 2020 | $7,390 +0.6% | $20,158 -10% |
| 2019 | $7,344 +17.4% | $22,398 +28% |
| 2018 | $6,256 +1.7% | $17,500 |
| 2017 | $6,151 +7.1% | $17,500 |
| 2016 | $5,743 +5.5% | $17,500 +14% |
| 2015 | $5,444 +1.3% | $15,350 |
| 2014 | $5,375 +4% | $15,350 |
| 2013 | $5,169 +3.1% | $15,350 -6.3% |
| 2012 | $5,013 +9% | $16,374 |
| 2011 | $4,598 0% | $16,374 |
| 2010 | $4,599 -10.8% | $16,374 -20.6% |
| 2009 | $5,155 +3.3% | $20,630 -7% |
| 2008 | $4,991 +1.4% | $22,183 |
| 2007 | $4,922 +16.1% | $22,183 +17.7% |
| 2006 | $4,240 +41.9% | $18,850 |
| 2005 | $2,988 +1.2% | $18,850 |
| 2004 | $2,954 -15.8% | $18,850 +25.4% |
| 2003 | $3,508 +7.5% | $15,030 |
| 2002 | $3,264 +18.1% | $15,030 |
| 2001 | $2,765 -13.5% | $15,030 +10.3% |
| 2000 | $3,198 +1.4% | $13,626 |
| 1999 | $3,153 | $13,626 |
Find assessor info on the county website
Neighborhood: 60103
Nearby homes
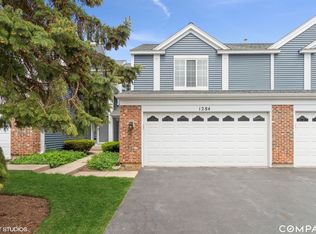
- $323,9002 bd2 ba1.8k sqft1284 Silk Oak Ln, Bartlett, IL 60103Off Market
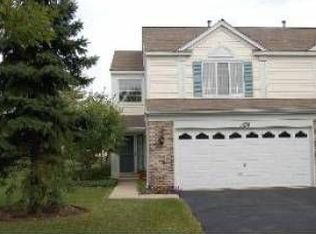
- $322,2002 bd3 ba1.5k sqft1276 Silk Oak Ln, Bartlett, IL 60103Off Market
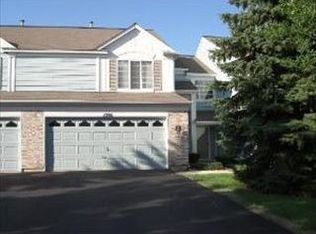
- $347,6002 bd2 ba1.5k sqft1286 Silk Oak Ln, Bartlett, IL 60103Off Market
- $352,3003 bd3 ba1.8k sqft1274 Silk Oak Ln, Bartlett, IL 60103Off Market
- $332,8002 bd3 ba1.5k sqft1288 Silk Oak Ln, Bartlett, IL 60103Off Market
- $325,0002 bd2 ba1.6k sqft1272 Silk Oak Ln, Bartlett, IL 60103For Sale
- $295,0003 bd2 ba1.5k sqft1290 Silk Oak Ln, Bartlett, IL 60103Sold
- $320,0003 bd3 ba1.5k sqft1248 Summersweet Ln, Bartlett, IL 60103Sold
Nearby schools
GreatSchools rating
- 7/10Liberty Elementary SchoolGrades: PK-6Distance: 0.7 mi
- 7/10Kenyon Woods Middle SchoolGrades: 7-8Distance: 3.5 mi
- 4/10South Elgin High SchoolGrades: 9-12Distance: 3.6 mi
Schools provided by the listing agent
- Elementary: Liberty Elementary School
- Middle: Kenyon Woods Middle School
- High: South Elgin High School
- District: 46
Source: MRED as distributed by MLS GRID. This data may not be complete. We recommend contacting the local school district to confirm school assignments for this home.
Get a cash offer in 3 minutes
Find out how much your home could sell for in as little as 3 minutes with a no-obligation cash offer.
Estimated market value
$365,500
Get a cash offer in 3 minutes
Find out how much your home could sell for in as little as 3 minutes with a no-obligation cash offer.
Estimated market value
$365,500
- Illinois
- Cook County
- Bartlett
- 60103
- 1278 Silk Oak Ln
Nearby cities
Nearby neighborhoods
Nearby zip codes
Other Bartlett Topics
