Welcome to this beautifully updated 4-bedroom, 2.5-bath two-story home in the highly desirable Chestnut Corners of Lake Zurich. Thoughtfully improved from top to bottom, this home seamlessly blends modern updates with timeless comfort in an unbeatable location. The exterior has been completely refreshed with brand new siding and roof (2024), along with Pella windows and sliding patio doors (2019) that fill the home with natural light. Enjoy the newly installed stone patio, professional landscaping, and a new white fiberglass privacy fence-creating the perfect outdoor retreat. The updated garage features a new door and epoxy flooring for a clean, finished look. Inside, you'll find hardwood floors throughout most of the home, complemented by fresh paint, architectural details like vaulted ceilings, crown molding, and wainscoting, and thoughtfully updated lighting-all on dimmer switches for added ambiance. The open-concept main level connects the kitchen, breakfast area, and living space, ideal for both everyday living and entertaining. A standout feature is the custom media wall with built-ins, floating wood shelves, accent lighting, and an electric fireplace with a wood mantel-creating a warm and inviting focal point. Motorized light-filtering roller shades in the family room and Bali blinds throughout add both convenience and style. Upstairs, the spacious bedrooms offer comfort and functionality, including new carpet in three bedrooms and a beautifully designed bedroom featuring a custom accent wall. The primary suite impresses with vaulted ceilings, dual closets, and a spa-like bath with double vanity, soaking tub, and separate shower. Moen plumbing fixtures and updated faucets and showerheads are featured throughout the home. Additional highlights include a refreshed staircase, new tile flooring in the laundry room, and a finished partial basement with a large unfinished storage room and crawl space-offering excellent flexibility and storage options. Mechanically, the home is well-maintained with a newer water heater (2024), HVAC (2017), and kitchen appliances (2018). Located in a welcoming, family-friendly neighborhood with highly rated schools, this home is just minutes from parks, shopping, dining, downtown Lake Zurich, and the beach. Meticulously maintained with clear pride of ownership, this move-in ready home truly has it all.
Closed
$785,000
1278 Thorndale Ln, Lake Zurich, IL 60047
4beds
2,320sqft
Single Family Residence
Built in 1989
10,280 Square Feet Lot
$790,500 Zestimate®
$338/sqft
$3,776 Estimated rent
Home value
$790,500
$719,000 - $870,000
$3,776/mo
Zestimate® history
Owner options
List your home for rent
$3,776/mo
Rent Zestimate®
Find your next renter with Zillow Rental Manager. Plus, with online applications, you can quickly screen prospective tenants – for free.
$3,776/mo
Rent Zestimate®
Refinance and save
$6,008/mo
Est. payment
Refinancing to a lower rate could help reduce your monthly payments and save thousands over the life of the loan.
$6,008/mo
Est. payment
Explore your selling options
Work with a Zillow partner agent
Leverage their expertise and Zillow's premium Showcase listings to get your home seen by more buyers.
Get startedList with your own agent
Get your home in front of millions of buyers by listing it on Zillow.
Learn how to do itSell it yourself
Take full control of how buyers see your home on Zillow by listing For Sale by Owner (FSBO).
List your homeWhat's special
Professional landscapingFresh paintNewly installed stone patioRefreshed staircase
Zillow last checked:
Listing updated:
Listed by:
Kelly Baysinger 847-322-6654,
Compass,
Amy DeRango 847-529-5883,
Compass
Bought with:
Melissa Craig
Coldwell Banker Real Estate Group
Source: MRED as distributed by MLS GRID,MLS#: 12605264
Facts & features
Interior
Bedrooms & bathrooms
- Bedrooms: 4
- Bathrooms: 3
- Full bathrooms: 2
- 1/2 bathrooms: 1
Rooms
- Room types: Breakfast Room, Recreation Room, Storage, Walk In Closet
Primary bedroom
- Features: Flooring (Hardwood), Bathroom (Full)
- Level: Second
- Area: 340 Square Feet
- Dimensions: 17X20
Bedroom 2
- Features: Flooring (Carpet)
- Level: Second
- Area: 144 Square Feet
- Dimensions: 12X12
Bedroom 3
- Features: Flooring (Carpet)
- Level: Second
- Area: 108 Square Feet
- Dimensions: 12X9
Bedroom 4
- Features: Flooring (Carpet)
- Level: Second
- Area: 99 Square Feet
- Dimensions: 11X9
Breakfast room
- Features: Flooring (Hardwood)
- Level: Main
- Area: 108 Square Feet
- Dimensions: 9X12
Dining room
- Features: Flooring (Hardwood)
- Level: Main
- Area: 100 Square Feet
- Dimensions: 10X10
Family room
- Features: Flooring (Hardwood)
- Level: Main
- Area: 180 Square Feet
- Dimensions: 18X10
Kitchen
- Features: Kitchen (Eating Area-Breakfast Bar, Eating Area-Table Space, Pantry-Closet), Flooring (Hardwood)
- Level: Main
- Area: 90 Square Feet
- Dimensions: 9X10
Laundry
- Features: Flooring (Ceramic Tile)
- Level: Main
- Area: 42 Square Feet
- Dimensions: 6X7
Living room
- Features: Flooring (Hardwood)
- Level: Main
- Area: 192 Square Feet
- Dimensions: 12X16
Recreation room
- Features: Flooring (Carpet)
- Level: Basement
- Area: 480 Square Feet
- Dimensions: 30X16
Storage
- Level: Basement
- Area: 450 Square Feet
- Dimensions: 25X18
Walk in closet
- Level: Second
- Area: 30 Square Feet
- Dimensions: 5X6
Heating
- Natural Gas, Forced Air
Cooling
- Central Air
Appliances
- Included: Range, Microwave, Dishwasher, Refrigerator, Disposal, Stainless Steel Appliance(s), Humidifier
- Laundry: Main Level
Features
- Flooring: Hardwood
- Basement: Finished,Crawl Space,Partial
- Attic: Unfinished
- Number of fireplaces: 1
- Fireplace features: Heatilator, Family Room
Interior area
- Total structure area: 0
- Total interior livable area: 2,320 sqft
Property
Parking
- Total spaces: 2
- Parking features: Asphalt, Garage Door Opener, Yes, Garage Owned, Attached, Garage
- Attached garage spaces: 2
- Has uncovered spaces: Yes
Accessibility
- Accessibility features: No Disability Access
Features
- Stories: 2
- Patio & porch: Patio
- Fencing: Fenced
Lot
- Size: 10,280 Square Feet
- Dimensions: 78 x 131 x 72 x 133
- Features: Landscaped
Details
- Parcel number: 14271070030000
- Special conditions: None
- Other equipment: Water-Softener Owned, Ceiling Fan(s), Sump Pump, Backup Sump Pump;
Construction
Type & style
- Home type: SingleFamily
- Architectural style: Colonial
- Property subtype: Single Family Residence
Materials
- Vinyl Siding
- Foundation: Concrete Perimeter
- Roof: Asphalt
Condition
- New construction: No
- Year built: 1989
Utilities & green energy
- Electric: Circuit Breakers, 200+ Amp Service
- Sewer: Public Sewer
- Water: Public
Community & HOA
Community
- Features: Park, Curbs, Sidewalks, Street Lights, Street Paved
- Subdivision: Chestnut Corners
HOA
- Services included: None
Location
- Region: Lake Zurich
Financial & listing details
- Price per square foot: $338/sqft
- Tax assessed value: $515,508
- Annual tax amount: $12,473
- Date on market: 4/1/2026
- Listing terms: Conventional
- Ownership: Fee Simple
Price history
| Date | Event | Price |
|---|---|---|
| 5/21/2026 | Sold | $785,000+8.3%$338/sqft |
Source:  MRED as distributed by MLS GRID #12605264 Report a problem MRED as distributed by MLS GRID #12605264 Report a problem | ||
| 4/6/2026 | Contingent | $725,000$313/sqft |
Source: MRED as distributed by MLS GRID #12605264 Report a problem | ||
| 4/1/2026 | Listed for sale | $725,000+58.5%$313/sqft |
Source: MRED as distributed by MLS GRID #12605264 Report a problem | ||
| 7/27/2018 | Sold | $457,500-2.7%$197/sqft |
Source: MRED as distributed by MLS GRID #09987019 Report a problem | ||
| 7/2/2018 | Pending sale | $470,000$203/sqft |
Source: Coldwell Banker The Real Estate Group #09987019 Report a problem | ||
| 6/15/2018 | Listed for sale | $470,000$203/sqft |
Source: Coldwell Banker The Real Estate Group #09987019 Report a problem | ||
| 4/1/2018 | Pending sale | $470,000$203/sqft |
Source: Coldwell Banker The Real Estate Group #09987019 Report a problem | ||
| 3/9/2018 | Price change | $470,000-1.1%$203/sqft |
Source: Coldwell Banker The Real Estate Group #09987019 Report a problem | ||
| 9/5/2017 | Listed for sale | $475,000$205/sqft |
Source: Coldwell Banker Honig-Bell #09740545 Report a problem | ||
| 6/26/2017 | Listing removed | $475,000$205/sqft |
Source: Coldwell Banker The Real Estate Group #09616866 Report a problem | ||
| 5/12/2017 | Pending sale | $475,000$205/sqft |
Source: Coldwell Banker The Real Estate Group #09616866 Report a problem | ||
| 5/5/2017 | Listed for sale | $475,000+18.8%$205/sqft |
Source: Coldwell Banker Honig-Bell #09616866 Report a problem | ||
| 9/30/2003 | Sold | $400,000+10.5%$172/sqft |
Source: Public Record Report a problem | ||
| 10/29/2001 | Sold | $362,000$156/sqft |
Source: Public Record Report a problem | ||
Public tax history
| Year | Property taxes | Tax assessment |
|---|---|---|
| 2024 | $12,473 +8.6% | $179,396 +4.4% |
| 2023 | $11,490 +9% | $171,819 +11% |
| 2022 | $10,543 +3.1% | $154,818 +10.1% |
| 2021 | $10,227 +1.8% | $140,578 +2.7% |
| 2020 | $10,043 +1.6% | $136,865 +0.9% |
| 2019 | $9,889 -5.6% | $135,671 -6.2% |
| 2018 | $10,472 | $144,714 +1.2% |
| 2017 | $10,472 +3.4% | $142,969 +3.3% |
| 2016 | $10,125 -0.3% | $138,442 +5% |
| 2015 | $10,156 +0.8% | $131,862 +1.5% |
| 2014 | $10,076 +2.2% | $129,867 -0.2% |
| 2012 | $9,855 +6% | $130,140 -5.5% |
| 2011 | $9,296 +12.3% | $137,761 +3.5% |
| 2010 | $8,281 +3.9% | $133,154 -4% |
| 2009 | $7,967 +1.7% | $138,702 +2.1% |
| 2008 | $7,832 -4.9% | $135,889 +4.6% |
| 2006 | $8,233 +4.7% | $129,884 |
| 2005 | $7,866 +1.5% | -- |
| 2004 | $7,749 +3.4% | -- |
| 2003 | $7,497 +14.4% | -- |
| 2002 | $6,553 +2.3% | -- |
| 2001 | $6,406 +10.8% | $91,998 +2.7% |
| 2000 | $5,781 | $89,578 |
Find assessor info on the county website
Neighborhood: 60047
Nearby homes
- $667,500-- bd2 ba2.4k sqft1274 Thorndale Ln, Lake Zurich, IL 60047Off Market
- $648,6004 bd3 ba2k sqft1282 Thorndale Ln, Lake Zurich, IL 60047Off Market
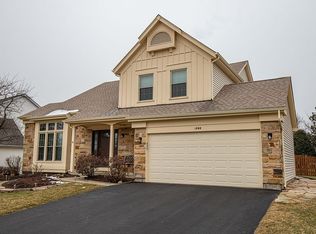
- $746,2004 bd3 ba4.2k sqft1118 Oxford Ln, Lake Zurich, IL 60047Off Market
- $697,600-- bd2 ba2.7k sqft1286 Thorndale Ln, Lake Zurich, IL 60047Off Market
- $634,9004 bd2 ba2k sqft1126 Oxford Ln, Lake Zurich, IL 60047Off Market
- $625,600-- bd2 ba2k sqft1270 Thorndale Ln, Lake Zurich, IL 60047Off Market
- $583,3003 bd3 ba2k sqft1110 Oxford Ln, Lake Zurich, IL 60047Off Market
- $621,5003 bd3 ba2k sqft1273 Thorndale Ln, Lake Zurich, IL 60047Off Market
Nearby schools
GreatSchools rating
- 9/10May Whitney Elementary SchoolGrades: PK-5Distance: 1.9 mi
- 9/10Lake Zurich Middle - S CampusGrades: 6-8Distance: 1.3 mi
- 8/10Lake Zurich High SchoolGrades: 9-12Distance: 2 mi
Schools provided by the listing agent
- Elementary: May Whitney Elementary School
- Middle: Lake Zurich Middle - S Campus
- High: Lake Zurich High School
- District: 95
Source: MRED as distributed by MLS GRID. This data may not be complete. We recommend contacting the local school district to confirm school assignments for this home.
Get a cash offer in 3 minutes
Find out how much your home could sell for in as little as 3 minutes with a no-obligation cash offer.
Estimated market value
$790,500
Get a cash offer in 3 minutes
Find out how much your home could sell for in as little as 3 minutes with a no-obligation cash offer.
Estimated market value
$790,500
- Illinois
- Lake County
- Lake Zurich
- 60047
- 1278 Thorndale Ln
Nearby cities
Nearby zip codes
Other Lake Zurich Topics
