Skip main navigation
Closed
Street View
  • $2,150,000

    1278 W Vagabond Ln, Mount Pleasant, SC 29464

    5beds
    3,741sqft
    Single Family Residence
    Built in 2025
    0.31 Acres Lot
    $2,164,400 Zestimate®
    $575/sqft
    $3,331 Estimated rent

    Home value

    $2,164,400

    $2.06M - $2.27M

    $3,331/mo

    Zestimate® history
    Loading
    Loading...

    Owner options

    List your home for rent

    $3,331/mo

    Rent Zestimate®

    Find your next renter with Zillow Rental Manager. Plus, with online applications, you can quickly screen prospective tenants – for free.

    Learn more

    $3,331/mo

    Rent Zestimate®

    Refinance and save

    $12,145/mo

    Est. payment

    Refinancing to a lower rate could help reduce your monthly payments and save thousands over the life of the loan.

    See today's rates

    $12,145/mo

    Est. payment

    Explore your selling options

    Work with a Zillow partner agent

    Leverage their expertise and Zillow's premium Showcase listings to get your home seen by more buyers.

    Get started

    List with your own agent

    Get your home in front of millions of buyers by listing it on Zillow.

    Learn how to do it

    Sell it yourself

    Take full control of how buyers see your home on Zillow by listing For Sale by Owner (FSBO).

    List your home

    What's special

    Two-car garageRefined living spacePrivate en-suite bathsDedicated home officeGourmet kitchenThermador appliancesElegant formal dining room
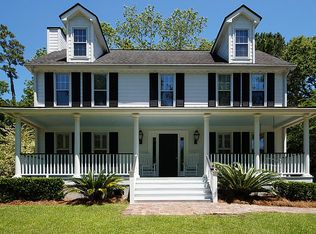
    Just Completed - A Rare New Construction Opportunity in the Heart of Mt. Pleasant!Welcome to 1278 W. Vagabond Lane -- a stunning brand-new luxury residence residing in one of Mt. Pleasant's most desirable neighborhoods, just minutes from historic downtown Charleston. This thoughtfully designed 5-bedroom, 5.5-bathroom home offers approximately 3,741 square feet of refined living space.This is an exceptionally rare chance to own new construction in this sought-after location, combining timeless Southern charm with modern craftsmanship.Home Highlights: First-floor owner's suite with soaring 10' ceilings. Gourmet kitchen with Thermador appliances, including matching Thermador refrigerator. Spacious bedroom with Full Bath & Walk-In Closet over the Garage ideal for guests or flex space. All bedrooms feature private en-suite baths with fully tiled showers. Dedicated home office with built-ins for remote work or study. Elegant formal dining room for entertaining. Large bonus/media room upstairs. Expansive 42' x 10' screened porch for year-round outdoor enjoyment. Two-car garage fully equipped for charging EV vehicles.

    Zillow last checked:

    Listing updated:

    Listed by:

    Grantham Homes Realty, LLC

    Bought with:

    The Pulse Charleston

    Source: CTMLS,MLS#: 25019339MLS Logo

    Facts & features

    Interior

    Bedrooms & bathrooms
    • Bedrooms: 5
    • Bathrooms: 6
    • Full bathrooms: 5
    • 1/2 bathrooms: 1
    Heating
    • Central
    Cooling
    • Central Air
    Appliances
    • Laundry: Laundry Room
    Features
    • Ceiling - Smooth, High Ceilings, Garden Tub/Shower, Kitchen Island, Walk-In Closet(s), Ceiling Fan(s), Entrance Foyer, Other, Pantry
    • Flooring: Wood
    • Windows: ENERGY STAR Qualified Windows
    • Has fireplace: Yes
    • Fireplace features: Family Room, Gas, Living Room
    Interior area
    • Total structure area: 3,741
    • Total interior livable area: 3,741 sqft

    Property

    Parking
    • Total spaces: 2
    • Parking features: Garage, Garage Door Opener
    • Garage spaces: 2
    Features
    • Levels: Two
    • Stories: 2
    • Patio & porch: Front Porch, Screened
    • Exterior features: Lawn Irrigation, Rain Gutters
    • Fencing: Wood
    Lot
    • Size: 0.31 Acres
    • Features: 0 - .5 Acre
    Details
    • Parcel number: 5590200094
    • Special conditions: 10 Yr Warranty

    Construction

    Type & style
    • Home type: SingleFamily
    • Architectural style: Traditional
    • Property subtype: Single Family Residence
    Materials
    • Cement Siding
    • Roof: Architectural
    Condition
    • New construction: Yes
    • Year built: 2025
    Details
    • Warranty included: Yes

    Utilities & green energy

    • Sewer: Public Sewer
    • Water: Private
    Green energy
    • Green verification: HERS Index Score, LEED For Homes
    • Energy efficient items: HVAC
    • Indoor air quality: Ventilation

    Community & neighborhood

    Location
    • Region: Mount Pleasant
    • Subdivision: Wakendaw Lakes

    Other

    Other facts
    • Listing terms: Cash,Conventional,VA Loan

    Price history

    DateEventPrice
    12/17/2025Sold$2,150,000$575/sqft
    Source: CTMLS #25019339 Report a problem
    10/21/2025Pending sale$2,150,000$575/sqft
    Source: CTMLS #25019339 Report a problem
    10/18/2025Price change$2,150,000-4.4%$575/sqft
    Source: CTMLS #25019339 Report a problem
    9/24/2025Listed for sale$2,250,000$601/sqft
    Source: CTMLS #25019339 Report a problem
    8/13/2025Listing removed$2,250,000$601/sqft
    Source: CTMLS #25019339 Report a problem
    7/17/2025Listed for sale$2,250,000+400%$601/sqft
    Source: CTMLS #25019339 Report a problem
    12/19/2023Sold$450,000+11.1%$120/sqft
    Source: Public Record Report a problem
    8/3/2023Sold$405,000+27%$108/sqft
    Source: CTMLS #23016199 Report a problem
    7/19/2023Pending sale$319,000$85/sqft
    Source: CTMLS #23016200 Report a problem
    7/18/2023Listed for sale$319,000$85/sqft
    Source: CTMLS #23016199 Report a problem

    Public tax history

    YearProperty taxesTax assessment
    2025$6,578 -4.1%$27,000
    2024$6,863 +65.9%$27,000 +63.5%
    2023$4,138 +5.8%$16,510
    2022$3,913 +290.2%$16,510 +83.4%
    2021$1,003 -3%$9,000
    2020$1,033 $9,000 +18.9%
    2019$1,033 $7,570 -20.9%
    2017$1,033 +17.9%$9,570
    2016$877 +4.5%$9,570
    2015$839 -3.9%$9,570
    2014$873 --
    2011$873 +17.1%--
    2010$746 -3.2%$9,040
    2009$771 +8.7%$9,040
    2008$709 -44.1%$9,040
    2006$1,268 -2.1%$9,040
    2005$1,295 +25.2%$9,040 +41.3%
    2004$1,034 +1.4%$6,400
    2003$1,020 +3.8%$6,400
    2002$982 +28.7%$6,400 +32.8%
    2000$763 $4,820

    Find assessor info on the county website

    Neighborhood: 29464

    Nearby schools

    GreatSchools rating
    Schools provided by the listing agent
    • Elementary: James B Edwards
    • Middle: Moultrie
    • High: Lucy Beckham

    Source: CTMLS. This data may not be complete. We recommend contacting the local school district to confirm school assignments for this home.

    Get a cash offer in 3 minutes
    Find out how much your home could sell for in as little as 3 minutes with a no-obligation cash offer.
    Estimated market value
    $2,164,400
    Get a cash offer in 3 minutes
    Find out how much your home could sell for in as little as 3 minutes with a no-obligation cash offer.
    Estimated market value
    $2,164,400