MUST SEE this beautifully remodeled home on .733 acre lot. Upgrades include a new kitchen, new bathroom, addition w/new concrete patio off of a brand new master suite & bath w/vaulted ceilings & walk in closet, new plumbing, new paint on the interior & exterior, new insulation in the roof, sun tubes, new flooring throughout the majority of the home, new heat pump & central air installed, new chimney for the wood stove, new sidewalk on the side of the home, new fencing, a, new retaining wall, added onto the older shop to make it a new 50x48 shop w/ 13x48 lean to, 3 garage doors( 10x10, 14x12, 12x10) new 100 amp electrical panel, smaller workshop inside w/a loft above & two large bays inside one being concrete floor & one w/gravel, new retaining wall, leveled out parking w/gravel. Enjoy serenity & privacy from your covered concrete patio w/ new roof w/skylights. Within minutes of all amenities and the famous Clearwater River. Too much to list. This a rare find set up a showing today!
Sold
Price Unknown
12780 Hartford Ave, Orofino, ID 83544
3beds
2baths
2,086sqft
Single Family Residence
Built in 1956
0.73 Acres Lot
$450,300 Zestimate®
$--/sqft
$2,026 Estimated rent
Home value
$450,300
$428,000 - $473,000
$2,026/mo
Zestimate® history
Owner options
List your home for rent
$2,026/mo
Rent Zestimate®
Find your next renter with Zillow Rental Manager. Plus, with online applications, you can quickly screen prospective tenants – for free.
$2,026/mo
Rent Zestimate®
Refinance and save
Refinancing to a lower rate could help reduce your monthly payments and save thousands over the life of the loan.
Explore your selling options
Work with a Zillow partner agent
Leverage their expertise and Zillow's premium Showcase listings to get your home seen by more buyers.
Get startedList with your own agent
Get your home in front of millions of buyers by listing it on Zillow.
Learn how to do itSell it yourself
Take full control of how buyers see your home on Zillow by listing For Sale by Owner (FSBO).
List your homeWhat's special
New chimneyNew sidewalkNew roofNew plumbingSun tubesNew flooring throughoutWalk in closet
Zillow last checked:
Listing updated:
Listed by:
Sammie Beck 208-790-3391,
Professional Realty Services Idaho,
Ashlee Diffin 208-827-0037,
Professional Realty Services Idaho
Bought with:
Connor Ward
RE/MAX Rock-n-Roll Realty
Source: IMLS,MLS#: 98884082
Facts & features
Interior
Bedrooms & bathrooms
- Bedrooms: 3
- Bathrooms: 2
- Main level bathrooms: 2
- Main level bedrooms: 3
Primary bedroom
- Level: Main
Bedroom 2
- Level: Main
Bedroom 3
- Level: Main
Kitchen
- Level: Main
Living room
- Level: Main
Heating
- Baseboard, Forced Air, Heat Pump, Wood
Cooling
- Central Air
Appliances
- Included: Electric Water Heater, Dishwasher, Microwave, Refrigerator
Features
- Loft, Workbench, Bath-Master, Bed-Master Main Level, Guest Room, Den/Office, Double Vanity, Walk-In Closet(s), Pantry, Laminate Counters, Number of Baths Main Level: 2
- Flooring: Concrete, Carpet
- Has basement: No
- Has fireplace: Yes
- Fireplace features: Wood Burning Stove
Interior area
- Total structure area: 2,086
- Total interior livable area: 2,086 sqft
- Finished area above ground: 2,086
- Finished area below ground: 0
Property
Parking
- Parking features: Garage Door Access, RV/Boat, RV Access/Parking
Features
- Levels: One
- Patio & porch: Covered Patio/Deck
- Fencing: Partial,Metal
Lot
- Size: 0.73 Acres
- Features: 1/2 - .99 AC, Garden, Wooded
Details
- Additional structures: Shop, Shed(s)
- Parcel number: RP A12750180020A, RP A1275018002A
Construction
Type & style
- Home type: SingleFamily
- Property subtype: Single Family Residence
Materials
- Frame, Wood Siding
- Roof: Composition
Condition
- Year built: 1956
Utilities & green energy
- Water: Public
- Utilities for property: Sewer Connected, Electricity Connected, Cable Connected
Green energy
- Indoor air quality: Ventilation
Community & HOA
Location
- Region: Orofino
Financial & listing details
- Tax assessed value: $366,683
- Annual tax amount: $2,780
- Date on market: 7/17/2023
- Listing terms: Cash,Conventional,FHA,VA Loan
- Ownership: Fee Simple
- Electric utility on property: Yes
- Road surface type: Paved
Price history
Price history is unavailable.
Public tax history
| Year | Property taxes | Tax assessment |
|---|---|---|
| 2025 | -- | $366,683 +1.3% |
| 2024 | $2,769 -0.2% | $361,944 +13.4% |
| 2023 | $2,774 -36.2% | $319,234 +3.3% |
| 2022 | $4,351 +130.7% | $309,095 +66.6% |
| 2021 | $1,886 | $185,476 +5.4% |
| 2020 | $1,886 +36% | $176,036 +49.7% |
| 2019 | $1,387 | $117,596 |
| 2018 | $1,387 +228.5% | -- |
| 2017 | $422 +26.9% | -- |
| 2016 | $333 | -- |
| 2015 | $333 -24.5% | -- |
| 2012 | $440 | -- |
| 2011 | -- | -- |
| 2010 | -- | -- |
Find assessor info on the county website
Neighborhood: 83544
Nearby homes
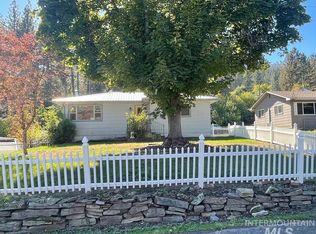
- $--2 bd1 ba976 sqft12814 Hartford Ave, Orofino, ID 83544Sold
- $--2 bd1 ba679 sqft12768 Hartford Ave, Orofino, ID 83544Sold
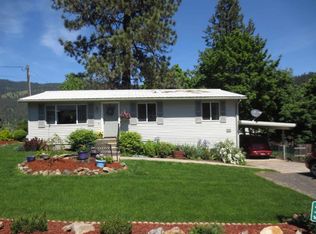
- $243,8003 bd1 ba1k sqft12779 Hartford Ave, Orofino, ID 83544Off Market
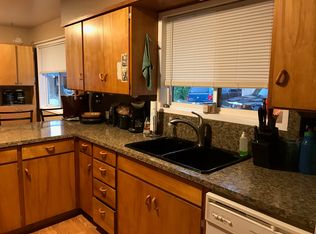
- $254,0003 bd1 ba1.1k sqft12818 Hartford Ave, Orofino, ID 83544Off Market
- $86,900-- bd-- ba1.4k sqft12760 Hartford Ave, Orofino, ID 83544Off Market
- $46,335-- bd-- ba-- sqft12760 Hartford Ave, Orofino, ID 83544Off Market
- $201,000-- bd-- ba3k sqft340 128th St, Orofino, ID 83544Off Market
- $379,9004 bd2 ba1.8k sqft12759 Hartford Ave, Orofino, ID 83544Off Market
Nearby schools
GreatSchools rating
- 5/10Orofino Elementary SchoolGrades: PK-6Distance: 3.5 mi
- 7/10Orofino High SchoolGrades: 7-12Distance: 2.6 mi
Schools provided by the listing agent
- Elementary: Orofino Elementary
- Middle: Orofino Junior High
- High: Orofino High School
- District: Joint School District #171 (Orofino)
Source: IMLS. This data may not be complete. We recommend contacting the local school district to confirm school assignments for this home.
- Idaho
- Clearwater County
- Orofino
- 83544
- 12780 Hartford Ave
Nearby cities
Nearby zip codes
Other Orofino Topics
