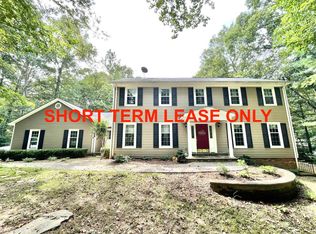
Welcome to this stunning single-family home, beautifully situated on a serene 3-acre lot. Recently renovated with thoughtful upgrades, this property offers modern comforts and timeless charm. Roof was replaced in 2024, HVAC is from 2019 and HWH is from 2018. As you step inside, you’re welcomed by elegant vinyl flooring that flows seamlessly throughout the home, setting the tone for its sophisticated design. The main level features multiple inviting living spaces, a convenient powder room, a mudroom, laundry, and a completely transformed kitchen. This chef’s dream kitchen boasts high-quality quartz countertops, custom cabinetry, stainless steel appliances, a stylish backsplash, and a large island perfect for gathering and meal prep. The upper level hosts four generously sized bedrooms and two beautifully updated bathrooms. Each bathroom features sleek vanities, luxurious porcelain tile, and modern shower designs, combining practicality with luxury. The lower level offers endless possibilities, designed as a flexible living space or potential separate unit. It includes a brand-new wet bar with quartz countertops, new appliances, and an additional island, making it perfect for entertaining. The lower level also provides a spacious bedroom, a fully renovated bathroom, and a second laundry hookup for added convenience. Outdoors, the property is a true retreat. Tucked away from the road, the private driveway ensures peace and seclusion. The backyard features a sizable deck overlooking tranquil wooded views, offering the perfect space for relaxation or outdoor gatherings. Located in an ideal area, this home combines privacy with convenience, being just minutes from major highways and shopping destinations. With so much to offer and endless potential to personalize, this home is a rare find. Don’t miss your chance—schedule a tour today before it’s gone!
Sold for $875,000
Street View
$875,000
12780 Lost Creek Ct, Manassas, VA 20112
5beds
4,104sqft
Single Family Residence
Built in 1986
2.99 Acres Lot
$892,300 Zestimate®
$213/sqft
$4,522 Estimated rent
Home value
$892,300
$830,000 - $964,000
$4,522/mo
Zestimate® history
Owner options
List your home for rent
$4,522/mo
Rent Zestimate®
Find your next renter with Zillow Rental Manager. Plus, with online applications, you can quickly screen prospective tenants – for free.
$4,522/mo
Rent Zestimate®
Refinance and save
$5,400/mo
Est. payment
Refinancing to a lower rate could help reduce your monthly payments and save thousands over the life of the loan.
$5,400/mo
Est. payment
Explore your selling options
Work with a Zillow partner agent
Leverage their expertise and Zillow's premium Showcase listings to get your home seen by more buyers.
Get startedList with your own agent
Get your home in front of millions of buyers by listing it on Zillow.
Learn how to do itSell it yourself
Take full control of how buyers see your home on Zillow by listing For Sale by Owner (FSBO).
List your homeWhat's special
Brand-new wet barTranquil wooded viewsPrivate drivewayModern shower designsHigh-quality quartz countertopsMultiple inviting living spacesElegant vinyl flooring
Zillow last checked:
Listing updated:
Listed by:
Zaryab Mahmood 571-477-8853,
CENTURY 21 New Millennium
Bought with:
Ginger Burns-Bigdeli, 5007501
Berkshire Hathaway HomeServices PenFed Realty
Source: Bright MLS,MLS#: VAPW2084820
Facts & features
Interior
Bedrooms & bathrooms
- Bedrooms: 5
- Bathrooms: 4
- Full bathrooms: 3
- 1/2 bathrooms: 1
- Main level bathrooms: 1
Basement
- Area: 1346
Heating
- Heat Pump, Electric
Cooling
- Central Air, Ceiling Fan(s), Electric
Appliances
- Included: Electric Water Heater
Features
- Basement: Full,Finished,Interior Entry,Exterior Entry,Walk-Out Access
- Number of fireplaces: 1
Interior area
- Total structure area: 4,200
- Total interior livable area: 4,104 sqft
- Finished area above ground: 2,854
- Finished area below ground: 1,250
Property
Parking
- Total spaces: 2
- Parking features: Garage Faces Side, Inside Entrance, Attached
- Attached garage spaces: 2
Accessibility
- Accessibility features: None
Features
- Levels: Three
- Stories: 3
- Pool features: None
Lot
- Size: 2.99 Acres
Details
- Additional structures: Above Grade, Below Grade
- Parcel number: 8093435111
- Zoning: SR1
- Special conditions: Standard
Construction
Type & style
- Home type: SingleFamily
- Architectural style: Colonial
- Property subtype: Single Family Residence
Materials
- Vinyl Siding
- Foundation: Concrete Perimeter
Condition
- New construction: No
- Year built: 1986
- Major remodel year: 2024
Utilities & green energy
- Sewer: On Site Septic
- Water: Well
Community & HOA
Community
- Subdivision: Bren Forest
HOA
- Has HOA: No
Location
- Region: Manassas
Financial & listing details
- Price per square foot: $213/sqft
- Tax assessed value: $677,000
- Annual tax amount: $6,854
- Date on market: 12/20/2024
- Listing agreement: Exclusive Right To Sell
- Listing terms: Cash,Conventional,VA Loan
- Ownership: Fee Simple
Price history
| Date | Event | Price |
|---|---|---|
| 1/17/2025 | Sold | $875,000+3%$213/sqft |
Source:  Bright MLS #VAPW2084820 Report a problem Bright MLS #VAPW2084820 Report a problem | ||
| 1/7/2025 | Pending sale | $849,900$207/sqft |
Source: Bright MLS #VAPW2084820 Report a problem | ||
| 12/23/2024 | Contingent | $849,900$207/sqft |
Source: Bright MLS #VAPW2084820 Report a problem | ||
| 12/20/2024 | Listed for sale | $849,900+27.2%$207/sqft |
Source: Bright MLS #VAPW2084820 Report a problem | ||
| 9/16/2024 | Sold | $668,000+1.3%$163/sqft |
Source: Public Record Report a problem | ||
| 4/26/2006 | Sold | $659,300$161/sqft |
Source: Public Record Report a problem | ||
Public tax history
| Year | Property taxes | Tax assessment |
|---|---|---|
| 2025 | $7,726 +14.8% | $788,000 +16.4% |
| 2024 | $6,733 +0.7% | $677,000 +5.4% |
| 2023 | $6,683 -0.1% | $642,300 +8.1% |
| 2022 | $6,693 +1.8% | $594,000 +10% |
| 2021 | $6,575 +12% | $539,900 +13.2% |
| 2020 | $5,869 +108.2% | $477,000 +2.1% |
| 2019 | $2,820 -49.3% | $467,000 +1.5% |
| 2018 | $5,558 +6.4% | $460,300 +6.3% |
| 2017 | $5,224 0% | $432,900 +1.1% |
| 2016 | $5,225 +3.4% | $428,100 +5.3% |
| 2015 | $5,055 | $406,600 +0.4% |
| 2014 | $5,055 | $405,100 +0.8% |
| 2013 | -- | $401,700 -0.5% |
| 2012 | -- | $403,700 -5% |
| 2010 | -- | $424,800 +2.2% |
| 2009 | -- | $415,700 -22% |
| 2008 | -- | $532,900 -12.5% |
| 2007 | -- | $609,000 +1.1% |
| 2006 | -- | $602,300 +26.9% |
| 2005 | -- | $474,700 +18.4% |
| 2004 | -- | $401,000 +11.9% |
| 2003 | -- | $358,200 +15.1% |
| 2002 | -- | $311,100 +3% |
| 2001 | -- | $301,900 |
Find assessor info on the county website
Neighborhood: 20112
Nearby homes
- $815,0004 bd4 ba3.2k sqft12782 Lost Creek Ct, Manassas, VA 20112Sold
- $761,7004 bd2 ba2.4k sqft12778 Lost Creek Ct, Manassas, VA 20112Off Market
- $794,9004 bd2 ba2.2k sqft12784 Lost Creek Ct, Manassas, VA 20112Off Market
- $734,7004 bd2 ba2.2k sqft12776 Lost Creek Ct, Manassas, VA 20112Off Market
- $761,0004 bd2 ba2.3k sqft12755 Bren Forest Way, Manassas, VA 20112Off Market
- $850,4003 bd3 ba2.6k sqft12786 Lost Creek Ct, Manassas, VA 20112Off Market
- $711,8004 bd2 ba2.2k sqft12753 Bren Forest Way, Manassas, VA 20112Off Market
- $837,5004 bd3 ba2.7k sqft12751 Bren Forest Way, Manassas, VA 20112Off Market
Nearby schools
GreatSchools rating
- 10/10Thurgood Marshall Elementary SchoolGrades: PK-5Distance: 2.6 mi
- 8/10Louise A. Benton Middle SchoolGrades: 6-8Distance: 3.5 mi
- 8/10Charles J. Colgan Sr. High SchoolGrades: PK,9-12Distance: 4 mi
Schools provided by the listing agent
- Elementary: Marshall
- Middle: Benton
- High: Osbourn Park
- District: Prince William County Public Schools
Source: Bright MLS. This data may not be complete. We recommend contacting the local school district to confirm school assignments for this home.
Get a cash offer in 3 minutes
Find out how much your home could sell for in as little as 3 minutes with a no-obligation cash offer.
Estimated market value
$892,300
Get a cash offer in 3 minutes
Find out how much your home could sell for in as little as 3 minutes with a no-obligation cash offer.
Estimated market value
$892,300
- Virginia
- Prince William County
- Manassas
- 20112
- 12780 Lost Creek Ct
Nearby cities
Nearby neighborhoods
Nearby zip codes
Other Manassas Topics
