Welcome to this stunning Ashton model, perfectly situated on a spacious .32-acre lot across from a scenic walking trail and close to Lizard Leap Park! Thoughtfully designed with premium upgrades, this home has style, comfort, and functionality. Oversized, fully finished and insulated 30x30 garage features a utility sink and ample space for storage or projects. Step into an inviting covered entry with a trey ceiling and dual coat closets, leading to a bright, open floor plan that seamlessly blends indoor/outdoor living. Spacious dining room is perfect for entertaining, with ample wall space for a wine display or statement hutch. Gourmet kitchen is a chef’s dream, featuring granite countertops, built-in microwave and oven, gas range with a sleek hood, and a built-in desk for convenience. Oversized 4x8 island with bar seating and under-mount composite sink creates a natural gathering spot. Floor-to-ceiling windows fill the great room with light, highlighting a striking gas fireplace with stone accent. Luxurious master suite boasts spacious 7x8 walk-in closet and spa-like en-suite bath with raised granite-topped vanities, freestanding soaking tub, and walk-in shower with granite bench, floor-to-ceiling tile, and mosaic accent. The laundry room, located between the master and garage, includes a storage closet, cabinetry, and folding counter. An additional main-level bedroom has sweeping mountain views over the front yard, in-floor outlets, and versatility as a home office or guest room. The finished basement offers a spacious family room with dedicated areas for a wet bar/game space and a cozy movie nook. Two large bedrooms with walk-in closets share a Jack-and-Jill bath. A bonus unfinished room offers potential for a fifth bedroom, located near a finished ¾ bath—perfect for guests or extended family. This home offers upgrades that most other homes don't: 9ft basement ceilings, surround sound on the main and basement levels, and a 4 ft extension in the garage. Come see!
Sold for $1,050,000
Street View
$1,050,000
12780 Pensador Dr, Colorado Springs, CO 80921
4beds
4,472sqft
Single Family Residence
Built in 2018
0.32 Acres Lot
$1,008,900 Zestimate®
$235/sqft
$4,120 Estimated rent
Home value
$1,008,900
$948,000 - $1.07M
$4,120/mo
Zestimate® history
Owner options
List your home for rent
$4,120/mo
Rent Zestimate®
Find your next renter with Zillow Rental Manager. Plus, with online applications, you can quickly screen prospective tenants – for free.
$4,120/mo
Rent Zestimate®
Refinance and save
$6,271/mo
Est. payment
Refinancing to a lower rate could help reduce your monthly payments and save thousands over the life of the loan.
$6,271/mo
Est. payment
Explore your selling options
Work with a Zillow partner agent
Leverage their expertise and Zillow's premium Showcase listings to get your home seen by more buyers.
Get startedList with your own agent
Get your home in front of millions of buyers by listing it on Zillow.
Learn how to do itSell it yourself
Take full control of how buyers see your home on Zillow by listing For Sale by Owner (FSBO).
List your homeWhat's special
Sweeping mountain viewsFinished basementLuxurious master suiteJack-and-jill bathGranite countertopsScenic walking trailFloor-to-ceiling windows
Zillow last checked:
Listing updated:
Listed by:
Nathan Fisk 719-359-1244,
Exp Realty LLC,
Lisa Fisk CRS 719-439-7130
Bought with:
Tony Clement CDPE CLHMS GRI
RE/MAX Properties Inc.
Source: elevateMLS,MLS#: 6110372
Facts & features
Interior
Bedrooms & bathrooms
- Bedrooms: 4
- Bathrooms: 4
- Full bathrooms: 3
- 3/4 bathrooms: 1
Basement
- Area: 2222
Heating
- Forced Air
Cooling
- Ceiling Fan(s), Central Air
Appliances
- Included: Dishwasher, Disposal, Gas in Kitchen, Exhaust Fan, Microwave, Oven, Refrigerator
- Laundry: Electric Hook-up, Main Level
Features
- Great Room, Vaulted Ceiling(s), Breakfast Bar, High Speed Internet, Pantry, Wet Bar
- Flooring: Carpet, Tile, Wood Laminate
- Windows: Window Coverings
- Basement: Full,Partially Finished
- Number of fireplaces: 2
- Fireplace features: Basement, Gas, Two
Interior area
- Total structure area: 4,472
- Total interior livable area: 4,472 sqft
- Finished area above ground: 2,250
- Finished area below ground: 2,222
Property
Parking
- Total spaces: 3
- Parking features: Attached, Garage Door Opener, Oversized, See Remarks, Concrete Driveway
- Attached garage spaces: 3
Features
- Patio & porch: Concrete, Covered
- Exterior features: Auto Sprinkler System
- Fencing: Back Yard
Lot
- Size: 0.32 Acres
- Features: Level, Hiking Trail, Near Fire Station, Near Park, Near Schools, Near Shopping Center, HOA Required $, Landscaped
Details
- Parcel number: 6216202011
Construction
Type & style
- Home type: SingleFamily
- Architectural style: Ranch
- Property subtype: Single Family Residence
Materials
- Stone, Stucco, Framed on Lot
- Roof: Composite Shingle
Condition
- Existing Home
- New construction: No
- Year built: 2018
Details
- Builder model: Ashton
- Builder name: Classic Homes
Utilities & green energy
- Water: Municipal
Community & HOA
Community
- Features: Clubhouse, Dining, Dog Park, Fitness Center, Golf, Hiking or Biking Trails, Hotel/Resort, Parks or Open Space, Playground, Pool, Spa, Tennis Court(s)
HOA
- Services included: Covenant Enforcement, Management, Trash Removal
- HOA fee: $200 quarterly
Location
- Region: Colorado Springs
Financial & listing details
- Price per square foot: $235/sqft
- Tax assessed value: $981,305
- Annual tax amount: $6,682
- Date on market: 3/22/2025
- Listing terms: Cash,Conventional,VA Loan
Price history
| Date | Event | Price |
|---|---|---|
| 3/21/2025 | Sold | $1,050,000-2.3%$235/sqft |
Source:  elevateMLS #6110372 Report a problem elevateMLS #6110372 Report a problem | ||
| 2/23/2025 | Pending sale | $1,075,000$240/sqft |
Source:  REcolorado as distributed by MLS GRID #7220193 Report a problem REcolorado as distributed by MLS GRID #7220193 Report a problem | ||
| 2/13/2025 | Listed for sale | $1,075,000$240/sqft |
Source: elevateMLS #6110372 Report a problem | ||
| 2/3/2025 | Pending sale | $1,075,000$240/sqft |
Source: REcolorado as distributed by MLS GRID #7220193 Report a problem | ||
| 1/30/2025 | Listed for sale | $1,075,000+45.3%$240/sqft |
Source: elevateMLS #6110372 Report a problem | ||
| 8/16/2021 | Sold | $740,000+20.2%$165/sqft |
Source: Public Record Report a problem | ||
| 5/30/2018 | Sold | $615,800$138/sqft |
Source: Public Record Report a problem | ||
Public tax history
| Year | Property taxes | Tax assessment |
|---|---|---|
| 2024 | $6,682 +22% | $65,750 |
| 2023 | $5,477 -6.4% | $65,750 +34.1% |
| 2022 | $5,851 | $49,030 -2.8% |
| 2021 | -- | $50,440 +17.6% |
| 2020 | $5,175 +0.7% | $42,900 |
| 2019 | $5,140 +2970.1% | $42,900 +44.8% |
| 2018 | $167 -95.3% | $29,630 +2031.7% |
| 2017 | $3,578 | $1,390 |
Find assessor info on the county website
Neighborhood: Flying Horse
Nearby homes
- $1,094,3006 bd4 ba4.6k sqft12794 Pensador Dr, Colorado Springs, CO 80921Off Market

- $1,054,7375 bd4 ba3.8k sqft12724 Pensador Dr, Colorado Springs, CO 80921Sold

- $855,0005 bd5 ba4.2k sqft12779 Pensador Dr, Colorado Springs, CO 80921Sold
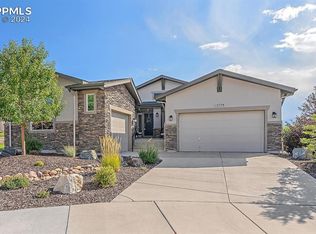
- $1,041,6004 bd4 ba3.9k sqft12578 Cloudy Bay Dr, Colorado Springs, CO 80921Off Market
- $1,075,3005 bd5 ba4k sqft12562 Cloudy Bay Dr, Colorado Springs, CO 80921Off Market
- $924,8005 bd4 ba3.7k sqft12808 Pensador Dr, Colorado Springs, CO 80921Off Market
- $917,6005 bd3 ba2.3k sqft12723 Pensador Dr, Colorado Springs, CO 80921Off Market
- $1,155,6005 bd4 ba4.4k sqft12793 Pensador Dr, Colorado Springs, CO 80921Off Market
Nearby schools
GreatSchools rating
- 8/10Discovery Canyon Campus Elementary SchoolGrades: PK-5Distance: 1.2 mi
- 7/10Discovery Canyon Campus Middle SchoolGrades: 6-8Distance: 1.2 mi
- 6/10Discovery Canyon Campus SchoolGrades: 9-12Distance: 1.2 mi
Schools provided by the listing agent
- Elementary: Discovery Canyon
- Middle: Discovery Canyon
- High: Discovery Canyon
- District: Academy-20
Source: elevateMLS. This data may not be complete. We recommend contacting the local school district to confirm school assignments for this home.
Get a cash offer in 3 minutes
Find out how much your home could sell for in as little as 3 minutes with a no-obligation cash offer.
Estimated market value
$1,008,900
Get a cash offer in 3 minutes
Find out how much your home could sell for in as little as 3 minutes with a no-obligation cash offer.
Estimated market value
$1,008,900
- Colorado
- El Paso County
- Colorado Springs
- 80921
- Flying Horse
- 12780 Pensador Dr
Nearby cities
Nearby neighborhoods
- Briargate Real estate
- Central Colorado Springs Real estate
- Cimarron Hills Real estate
- East Colorado Springs Real estate
- Northeast Colorado Springs Real estate
- Northwest Colorado Springs Real estate
- Old Colorado City Real estate
- Powers Real estate
- Southeast Colorado Springs Real estate
- Southwest Colorado Springs Real estate
Nearby zip codes
Other Colorado Springs Topics
- Apartments for Rent in 80921
- Houses for Sale in 80921
- Houses for Rent in 80921
- 80921 Real Estate
- Colorado Springs Condos
- Houses for Sale in Colorado Springs
- Newest Listings in Colorado Springs
- Colorado Springs Home Values
- Colorado Springs Real Estate Agents
- Colorado Springs Refinance
- Colorado Springs Mortgage Rates
