Open House Saturday 1:00-3:00pm! You will be warmly welcomed as you drive up to this home with the freshly painted exterior, mature trees, blueberry bushes and lush front lawn. Step into the entryway with gleaming oak hardwood floors opening up to a bright living room with a cozy wood burning fireplace and large picture window. Walk down the hall into the primary bedroom with ceiling fan, new closet door and a nice window overlooking the backyard. Remodeled main bathroom with a newer vanity, tile floors and pretty tiled shower/tub combo. Spacious 2nd and 3rd bedrooms with hardwood floors, ceiling fans, and closet organizers. You will love the tastefully remodeled kitchen with bamboo flooring, granite countertops with tile backsplash, newer appliances, and an abundance of cabinetry. Lovely dining area centered in the great room offers room for your farm table and hutch and a great space for entertaining. The open concept family room features designer paint and a nice sliding glass door opening up to the beautiful backyard. This backyard is amazing and offers a spacious patio for barbequing with friends, raised beds for gardening, over 10 apple and pear trees grafted with multiple varieties of fruit, blueberries, raspberries, strawberries, blackberries and lots of grassy area for the kids to run and play. Newer furnace and A/C. Multiple parks within a mile distance and a wonderful community that offers neighborhood barbeques, Christmas caroling and Fourth of July parade in Commonwealth Park. Easy freeway access too.
Sold
$584,900
12780 SW Camellia St, Beaverton, OR 97005
3beds
1,732sqft
Residential, Single Family Residence
Built in 1960
6,969 Square Feet Lot
$563,000 Zestimate®
$338/sqft
$2,817 Estimated rent
Home value
$563,000
$529,000 - $602,000
$2,817/mo
Zestimate® history
Owner options
List your home for rent
$2,817/mo
Rent Zestimate®
Find your next renter with Zillow Rental Manager. Plus, with online applications, you can quickly screen prospective tenants – for free.
$2,817/mo
Rent Zestimate®
Refinance and save
$3,704/mo
Est. payment
Refinancing to a lower rate could help reduce your monthly payments and save thousands over the life of the loan.
$3,704/mo
Est. payment
Explore your selling options
Work with a Zillow partner agent
Leverage their expertise and Zillow's premium Showcase listings to get your home seen by more buyers.
Get startedList with your own agent
Get your home in front of millions of buyers by listing it on Zillow.
Learn how to do itSell it yourself
Take full control of how buyers see your home on Zillow by listing For Sale by Owner (FSBO).
List your homeWhat's special
Cozy wood burning fireplaceBlueberries raspberries strawberries blackberriesRemodeled kitchenFreshly painted exteriorDesigner paintRemodeled main bathroomNewer vanity
Zillow last checked:
Listing updated:
Listed by:
Sarah Hesselman 503-313-0748,
Premiere Property Group, LLC
Bought with:
Chris Blyth, 201236407
Opt
Source: RMLS (OR),MLS#: 249385970
Facts & features
Interior
Bedrooms & bathrooms
- Bedrooms: 3
- Bathrooms: 2
- Full bathrooms: 1
- Partial bathrooms: 1
- Main level bathrooms: 2
Rooms
- Room types: Entry, Bedroom 2, Bedroom 3, Dining Room, Family Room, Kitchen, Living Room, Primary Bedroom
Primary bedroom
- Features: Ceiling Fan, Hardwood Floors, Closet
- Level: Main
Bedroom 2
- Features: Ceiling Fan, Hardwood Floors, Closet
- Level: Main
Bedroom 3
- Features: Ceiling Fan, Hardwood Floors, Closet
- Level: Main
Dining room
- Features: Kitchen Dining Room Combo, Bamboo Floor
- Level: Main
Family room
- Features: Great Room, Sliding Doors, Bamboo Floor
- Level: Main
Kitchen
- Features: Dishwasher, Disposal, Eat Bar, Bamboo Floor, Free Standing Range, Granite, Plumbed For Ice Maker
- Level: Main
Living room
- Features: Fireplace, Hardwood Floors
- Level: Main
Heating
- Forced Air 95 Plus, Fireplace(s)
Cooling
- Central Air
Appliances
- Included: Dishwasher, Disposal, Free-Standing Range, Instant Hot Water, Microwave, Plumbed For Ice Maker, Gas Water Heater
Features
- Ceiling Fan(s), Granite, High Speed Internet, Closet, Kitchen Dining Room Combo, Great Room, Eat Bar
- Flooring: Bamboo, Hardwood, Tile, Wood
- Doors: Sliding Doors
- Windows: Double Pane Windows, Vinyl Frames
- Basement: Crawl Space
- Number of fireplaces: 2
- Fireplace features: Wood Burning
Interior area
- Total structure area: 1,732
- Total interior livable area: 1,732 sqft
Property
Parking
- Total spaces: 2
- Parking features: Driveway, On Street, Garage Door Opener, Attached
- Attached garage spaces: 2
- Has uncovered spaces: Yes
Features
- Levels: One
- Stories: 1
- Patio & porch: Covered Patio, Patio, Porch
- Exterior features: Garden, Rain Barrel/Cistern(s), Raised Beds, Yard
- Fencing: Fenced
- Has view: Yes
- View description: Territorial
Lot
- Size: 6,969 Square Feet
- Features: Level, Private, SqFt 7000 to 9999
Details
- Parcel number: R24100
Construction
Type & style
- Home type: SingleFamily
- Architectural style: Ranch
- Property subtype: Residential, Single Family Residence
Materials
- Lap Siding, Wood Siding
- Foundation: Concrete Perimeter
- Roof: Composition
Condition
- Resale
- New construction: No
- Year built: 1960
Utilities & green energy
- Gas: Gas
- Sewer: Public Sewer
- Water: Public
- Utilities for property: Cable Connected
Community & HOA
HOA
- Has HOA: No
Location
- Region: Beaverton
Financial & listing details
- Price per square foot: $338/sqft
- Annual tax amount: $4,566
- Date on market: 3/27/2025
- Cumulative days on market: 4 days
- Listing terms: Cash,Conventional,FHA,VA Loan
- Road surface type: Paved
Price history
| Date | Event | Price |
|---|---|---|
| 5/9/2025 | Sold | $584,900$338/sqft |
Source:  RMLS (OR) #249385970 Report a problem RMLS (OR) #249385970 Report a problem | ||
| 3/31/2025 | Pending sale | $584,900$338/sqft |
Source: RMLS (OR) #249385970 Report a problem | ||
| 3/27/2025 | Listed for sale | $584,900$338/sqft |
Source: RMLS (OR) #249385970 Report a problem | ||
Public tax history
Tax history is unavailable.
Neighborhood: Marlene Village
Nearby homes
- $584,9003 bd2 ba1.7k sqft12780 SW Camelia St, Beaverton, OR 97005Sold
- $557,0004 bd2 ba1.6k sqft12800 SW Camelia St, Beaverton, OR 97005Off Market
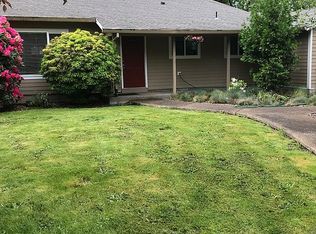
- $580,0003 bd2 ba1.4k sqft12805 SW Camelia St, Beaverton, OR 97005Off Market

- $461,0003 bd2 ba1.1k sqft12760 SW Camellia St, Beaverton, OR 97005Off Market
- $596,3004 bd2 ba1.7k sqft12765 SW Camelia St, Beaverton, OR 97005Off Market
- $435,4003 bd1 ba960 sqft12815 SW Butner Rd, Beaverton, OR 97005Off Market
- $539,8003 bd2 ba1.4k sqft12785 SW Camellia St, Beaverton, OR 97005Off Market
- $440,9003 bd1 ba960 sqft12845 SW Butner Rd, Beaverton, OR 97005Off Market
Nearby schools
GreatSchools rating
- 8/10Ridgewood Elementary SchoolGrades: K-5Distance: 1.6 mi
- 7/10Cedar Park Middle SchoolGrades: 6-8Distance: 1.1 mi
- 7/10Beaverton High SchoolGrades: 9-12Distance: 1.9 mi
Schools provided by the listing agent
- Elementary: Ridgewood
- Middle: Cedar Park
- High: Beaverton
Source: RMLS (OR). This data may not be complete. We recommend contacting the local school district to confirm school assignments for this home.
Get a cash offer in 3 minutes
Find out how much your home could sell for in as little as 3 minutes with a no-obligation cash offer.
Estimated market value
$563,000
Get a cash offer in 3 minutes
Find out how much your home could sell for in as little as 3 minutes with a no-obligation cash offer.
Estimated market value
$563,000
- Oregon
- Washington County
- Beaverton
- 97005
- Marlene Village
- 12780 SW Camellia St
