This 2,622 square foot custom home awaits you! It boasts a massive 120 foot long driveway leading up to a double garage. Once inside, you’ll be greeted with 10-12 foot ceilings, 8 foot solid doors and European White Oak hardwood throughout. To the left of the entrance is a large kitchen with plenty of room for entertaining! It has all stainless appliances including a wall oven, induction stove, built-in microwave, dishwasher and refrigerator. Cool tone blue cabinets with beautiful quartz countertops tie everything together perfectly. The primary bedroom has its own private en-suite bathroom. En-suite bathroom features a walk-in tiled shower with glass doors, large freestanding soaking tub, double vanity, and walk in closet with built in shelving and drawers. Hall bathrooms feature large tubs with tiled walls. The high efficiency heat pump water heater works to keep hot water flowing to all bathrooms seamlessly. The laundry room features storage cabinetry and a sink. The sweeping backyard features a built in fire-pit, as well as a granite counter area with sink for entertaining and relaxing all summer long. There is an outdoor shower on the side to help clean up after a day at the beach! The yard and flowers beds are maintained with an irrigation system. You will also have a massive 18x40 (720 square foot) air conditioned shed. It has been split into two areas with one being used as a workshop and the other as an in-home gym. The opportunities are endless with this beautiful home and no HOA! Most of the 1.3 acres of uplands on this 4.93 acre lot have been cleared. This home is also incredibly convenient local beaches, biking trails, Big Lagoon state park, downtown Pensacola, NAS Pensacola and just twenty miles from Orange beach.
Sold for $650,000
$650,000
12780 Seratine Dr, Pensacola, FL 32506
4beds
2,622sqft
Single Family Residence
Built in 2019
4.93 Acres Lot
$657,600 Zestimate®
$248/sqft
$3,037 Estimated rent
Home value
$657,600
$618,000 - $704,000
$3,037/mo
Zestimate® history
Owner options
List your home for rent
$3,037/mo
Rent Zestimate®
Find your next renter with Zillow Rental Manager. Plus, with online applications, you can quickly screen prospective tenants – for free.
$3,037/mo
Rent Zestimate®
Refinance and save
$4,267/mo
Est. payment
Refinancing to a lower rate could help reduce your monthly payments and save thousands over the life of the loan.
$4,267/mo
Est. payment
Explore your selling options
Work with a Zillow partner agent
Leverage their expertise and Zillow's premium Showcase listings to get your home seen by more buyers.
Get startedList with your own agent
Get your home in front of millions of buyers by listing it on Zillow.
Learn how to do itSell it yourself
Take full control of how buyers see your home on Zillow by listing For Sale by Owner (FSBO).
List your homeWhat's special
Built in fire-pitQuartz countertopsSweeping backyardInduction stoveBuilt-in microwaveEuropean white oak hardwoodIrrigation system
Zillow last checked:
Listing updated:
Listed by:
Jason Griffith 850-868-0222,
DSLD Homes Florida LLC
Bought with:
Michelle Drummond
Better Homes And Gardens Real Estate Main Street Properties
Source: PAR,MLS#: 667977
Facts & features
Interior
Bedrooms & bathrooms
- Bedrooms: 4
- Bathrooms: 3
- Full bathrooms: 3
Rooms
- Room types: Exercise Room
Primary bedroom
- Level: First
- Area: 280
- Dimensions: 14 x 20
Bedroom
- Level: First
- Area: 132
- Dimensions: 11 x 12
Bedroom 1
- Level: First
- Area: 132
- Dimensions: 11 x 12
Bedroom 2
- Level: First
- Area: 132
- Dimensions: 11 x 12
Bathroom
- Level: First
Bathroom 1
- Level: First
Kitchen
- Level: First
- Area: 255
- Dimensions: 17 x 15
Living room
- Level: First
- Area: 380
- Dimensions: 20 x 19
Heating
- Central
Cooling
- Central Air
Appliances
- Included: Electric Water Heater, Dryer, Washer, Built In Microwave, Dishwasher, Disposal, Double Oven, Refrigerator, Oven, ENERGY STAR Qualified Water Heater
- Laundry: Inside
Features
- Baseboards, Bookcases, Ceiling Fan(s), Crown Molding, High Ceilings, High Speed Internet, Recessed Lighting
- Flooring: Hardwood, Tile
- Windows: Blinds, Shutters
- Has basement: No
- Has fireplace: Yes
- Fireplace features: Electric
Interior area
- Total structure area: 2,622
- Total interior livable area: 2,622 sqft
Property
Parking
- Total spaces: 2
- Parking features: 2 Car Garage, Side Entrance, Garage Door Opener
- Garage spaces: 2
Features
- Levels: One
- Stories: 1
- Patio & porch: Covered
- Exterior features: Irrigation Well, Rain Gutters
- Pool features: None
- Fencing: Privacy
Lot
- Size: 4.93 Acres
- Features: Sprinkler
Details
- Parcel number: 073s322002000000
- Zoning description: Res Single
Construction
Type & style
- Home type: SingleFamily
- Architectural style: Traditional
- Property subtype: Single Family Residence
Materials
- Brick
- Foundation: Slab
- Roof: Shingle
Condition
- Resale
- New construction: No
- Year built: 2019
Utilities & green energy
- Electric: Copper Wiring
- Sewer: Public Sewer
- Water: Public
- Utilities for property: Cable Available
Green energy
- Energy efficient items: Insulation, Insulated Walls, Ridge Vent
Community & HOA
Community
- Security: Smoke Detector(s)
- Subdivision: None
HOA
- Has HOA: No
Location
- Region: Pensacola
Financial & listing details
- Price per square foot: $248/sqft
- Tax assessed value: $485,118
- Annual tax amount: $4,476
- Price range: $650K - $650K
- Date on market: 7/18/2025
- Cumulative days on market: 6 days
- Road surface type: Paved
Price history
| Date | Event | Price |
|---|---|---|
| 8/21/2025 | Sold | $650,000$248/sqft |
Source:  PAR #667977 Report a problem PAR #667977 Report a problem | ||
| 7/24/2025 | Contingent | $650,000+5%$248/sqft |
Source: PAR #667977 Report a problem | ||
| 7/18/2025 | Listed for sale | $619,000+89.6%$236/sqft |
Source: PAR #667977 Report a problem | ||
| 2/3/2020 | Sold | $326,400+220%$124/sqft |
Source: Public Record Report a problem | ||
| 6/20/2018 | Sold | $102,000$39/sqft |
Source: Public Record Report a problem | ||
Public tax history
| Year | Property taxes | Tax assessment |
|---|---|---|
| 2024 | $4,476 +2.8% | $485,118 +6.2% |
| 2023 | $4,353 +2.3% | $456,824 +10.6% |
| 2022 | $4,257 -0.1% | $412,898 +22% |
| 2021 | $4,261 -5.8% | $338,427 +4.8% |
| 2020 | $4,523 +558.1% | $322,883 +559.9% |
| 2019 | $687 | $48,930 +2680.1% |
| 2018 | $687 +1580% | $1,760 |
| 2017 | $41 -1.3% | $1,760 |
| 2016 | $41 -1% | $1,760 |
| 2015 | $42 | $1,760 |
| 2014 | $42 | $1,760 |
Find assessor info on the county website
Neighborhood: 32506
Nearby homes
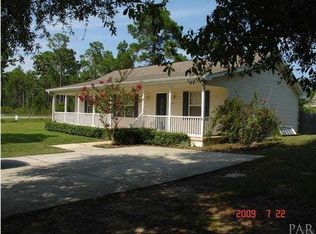
- $233,7003 bd2 ba1.3k sqft3618 Seratine Ct, Pensacola, FL 32506Off Market
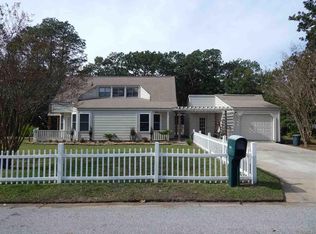
- $358,1003 bd2 ba1.6k sqft3617 Seratine Ct, Pensacola, FL 32506Off Market
- $81,000-- bd-- ba-- sqftSeratine Ct, Pensacola, FL 32506Off Market
- $525,0004 bd2 ba2.1k sqft12720 Seratine Dr, Pensacola, FL 32506Sold
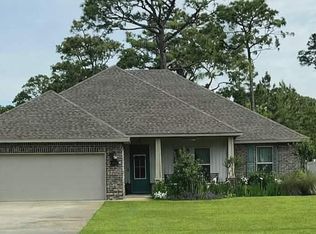
- $460,5003 bd3 ba2.1k sqft12645 Ophelia Dr, Pensacola, FL 32506Off Market
- $502,3003 bd3 ba2.3k sqft12885 Island Spirit Dr, Pensacola, FL 32506Off Market
- $31,8500.55 Acres12845 Seratine Dr, Pensacola, FL 32506Off Market
- $466,0004 bd2 ba2.3k sqft12901 Island Spirit Dr, Pensacola, FL 32506Sold
Nearby schools
GreatSchools rating
- 7/10Hellen Caro Elementary SchoolGrades: PK-5Distance: 0.7 mi
- 5/10Jim C. Bailey Middle SchoolGrades: 6-8Distance: 0.7 mi
- 3/10Escambia High SchoolGrades: 9-12Distance: 8.3 mi
Schools provided by the listing agent
- Elementary: Hellen Caro
- Middle: BAILEY
- High: Escambia
Source: PAR. This data may not be complete. We recommend contacting the local school district to confirm school assignments for this home.


Get pre-qualified for a loan
At Zillow Home Loans, we can pre-qualify you in as little as 5 minutes with no impact to your credit score.An equal housing lender. NMLS #10287.
Sell for more on Zillow
Get a Zillow Showcase℠ listing at no additional cost and you could sell for .
$657,600
2% more
+$13,152
With Zillow Showcase(estimated)
$670,752
- Florida
- Escambia County
- Pensacola
- 32506
- 12780 Seratine Dr
Nearby cities
Nearby neighborhoods
Nearby zip codes
Other Pensacola Topics
