Skip main navigation
Active
  • Price cut: $500 (6/29)
    $269,500

    12780 Tamworth Dr, Fishers, IN 46037

    3beds
    1,540sqft
    : 
    $1,895/mo
    Get pre-qualified
    Residential, Condominium
    Built in 2011
    -- sqft lot
    $265,700 Zestimate®
    $175/sqft
    $190/mo HOA

    What's special

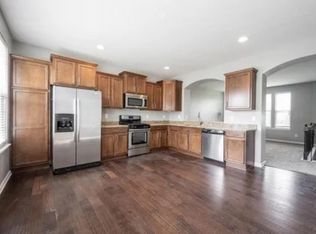
    Laundry spaceBeautiful kitchenStainless steel appliancesSolid surface countertopsStaggered cabinetryConvenient mud areaGleaming hardwood floors
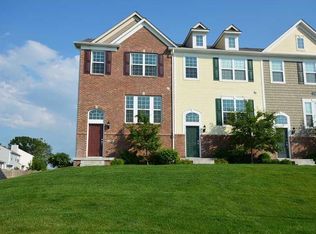
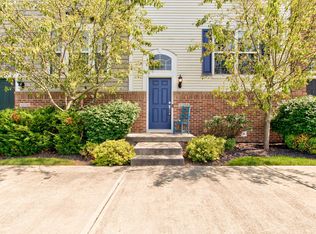
    Located in the highly desirable Avalon of Fishers community, this move-in ready 3-bedroom townhome offers comfort, convenience, and low-maintenance living. The lower level features a convenient mud area and laundry space, while the main level showcases 9-foot ceilings, a beautiful kitchen with gleaming hardwood floors, staggered cabinetry, solid surface countertops, and stainless steel appliances, all opening to a spacious great room ideal for everyday living and entertaining. Upstairs, you'll find a generous owner's suite along with two additional bedrooms, providing flexibility for guests, a home office, or additional living space. Additional highlights include a 2-car attached garage and a private deck for outdoor relaxation. Ideally located with easy access to I-69, residents enjoy access to two swimming pools, tennis and basketball courts, walking trails, playgrounds, parks, and picnic areas, all within the highly rated Hamilton Southeastern School District.
    97 days
    |
    357
    |
    30
    |

    Zillow last checked:

    Listing updated:

    Listed by:

    Douglas Martin 317-908-9753,

    Compass Indiana, LLC,

    Jamie Boer 317-289-9169,

    Compass Indiana, LLC

    Source: MIBOR as distributed by MLS GRID,MLS#: 22093856MLS Logo

      Facts & features

      Interior

      Bedrooms & bathrooms
      • Bedrooms: 3
      • Bathrooms: 3
      • Full bathrooms: 2
      • 1/2 bathrooms: 1
      • Main level bathrooms: 1
      Primary bedroom
      • Level: Upper
      • Area: 180 Square Feet
      • Dimensions: 15x12
      Bedroom 2
      • Level: Upper
      • Area: 100 Square Feet
      • Dimensions: 10x10
      Bedroom 3
      • Level: Upper
      • Area: 100 Square Feet
      • Dimensions: 10x10
      Great room
      • Level: Main
      • Area: 240 Square Feet
      • Dimensions: 16x15
      Kitchen
      • Level: Main
      • Area: 180 Square Feet
      • Dimensions: 12x15
      Laundry
      • Features: Tile-Ceramic
      • Level: Basement
      • Area: 30 Square Feet
      • Dimensions: 6x5
      Heating
      • Electric, Forced Air
      Cooling
      • Central Air
      Appliances
      • Included: Dishwasher, Microwave, Electric Oven, Refrigerator, Tankless Water Heater
      Features
      • Attic Access, Breakfast Bar
      • Basement: Finished
      • Attic: Access Only
      • Common walls with other units/homes: 2+ Common Walls
      Interior area
      • Total structure area: 1,540
      • Total interior livable area: 1,540 sqft
      • Finished area below ground: 220
      Video & virtual tour

      Property

      Parking
      • Total spaces: 2
      • Parking features: Attached
      • Attached garage spaces: 2
      • Details: Garage Parking Other(Garage Door Opener)
      Features
      • Levels: Tri-Level
      • Entry location: Ground Level
      • Patio & porch: Deck
      • On waterfront: Yes
      • Waterfront features: Pond
      Lot
      • Size: 1,306 Square Feet
      Details
      • Parcel number: 291125012014000020
      • Horse amenities: None

      Construction

      Type & style
      • Home type: Condo
      • Architectural style: Traditional
      • Property subtype: Residential, Condominium
      • Attached to another structure: Yes
      Materials
      • Vinyl With Brick
      • Foundation: Slab
      Condition
      • New construction: No
      • Year built: 2011

      Utilities & green energy

      • Water: Public

      Community & HOA

      Community
      • Subdivision: Avalon Of Fishers
      HOA
      • Has HOA: Yes
      • Amenities included: Park, Playground, Pool
      • Services included: Association Home Owners, Entrance Common, Maintenance Grounds, Maintenance, ParkPlayground, Management, Snow Removal
      • HOA fee: $190 monthly
      Location
      • Region: Fishers

      Financial & listing details

      • Price per square foot: $175/sqft
      • Tax assessed value: $236,500
      • Annual tax amount: $4,856
      • Date on market: 4/17/2026
      • Cumulative days on market: 98 days

        Estimated market value

        $265,700

        $252,000 - $279,000

        $2,033/mo

        Price history

        DateEventPrice
        7/23/2026Listed for rent$2,000$1/sqft
        Source: Zillow Rentals Report a problem
        6/29/2026Price change$269,500-0.2%$175/sqft
        Source: MIBOR as distributed by MLS GRID #22093856 Report a problem
        6/1/2026Price change$270,000-1.8%$175/sqft
        Source: MIBOR as distributed by MLS GRID #22093856 Report a problem
        4/17/2026Listed for sale$275,000+3.8%$179/sqft
        Source: MIBOR as distributed by MLS GRID #22093856 Report a problem
        3/18/2025Listing removed$2,000$1/sqft
        Source: Zillow Rentals Report a problem
        3/12/2025Listed for rent$2,000$1/sqft
        Source: Zillow Rentals Report a problem
        4/16/2024Listing removed--
        Source: Zillow Rentals Report a problem
        2/22/2024Listed for rent$2,000$1/sqft
        Source: Zillow Rentals Report a problem
        2/20/2024Sold$265,000-3.3%$172/sqft
        Source: MIBOR as distributed by MLS GRID #21961616 Report a problem
        1/29/2024Pending sale$274,000$178/sqft
        Source: MIBOR as distributed by MLS GRID #21961616 Report a problem

        Public tax history

        YearProperty taxesTax assessment
        2025$2,455 +14.8%$236,500 +3.1%
        2024$2,139 +3.4%$229,400 +8%
        2023$2,069 +19.9%$212,500 +12.9%
        2022$1,726 +9.5%$188,300 +13.4%
        2021$1,577 +0.8%$166,100 +6.9%
        2020$1,565 +6.8%$155,400 +0.8%
        2019$1,465 +7.5%$154,100 +6.2%
        2018$1,363 +4.1%$145,100 +4.2%
        2017$1,310 +20.2%$139,300 +2.3%
        2016$1,090 +11.2%$136,200 +13.2%
        2014$981 +5.5%$120,300 +4%
        2013$930 -0.6%$115,700 +0.6%
        2012$935 +61%$115,000 +271%
        2011$581 $31,000
        Find assessor info on the county website

        Monthly payment

        Est. payment

        Payment breakdown

        Explore the cost of this home by adjusting the details. Changes won't be saved.
        All calculations are estimates and provided by Zillow, Inc. for informational purposes only. Actual amounts may vary.
        HOA fees may include property taxes on listings classified as Co-Ops. Contact the listing agent and/or owner for fee details.
        Mortgage interest rates are dependent on a number of factors, including credit score, down payment, and repayment length. Interest rate data provided by Zillow Group Marketplace, Inc. as of 1/1/1970 from various mortgage lenders with which we have lead or other similar arrangements; the Estimated Payment is an average of those rates.
        See how much you could borrow to make a competitive offer.

        Climate risks

        Neighborhood: 46037

        Getting around

        11 / 100
        Car-Dependent
        53 / 100
        Bikeable

        Nearby schools

        GreatSchools rating

        A local agent can set up tours, give advice and negotiate with sellers.

        Browse local experts

        Similar homes