Custom built ranch, nestled on 5.45 Beautiful Acres(7 separate acres available) as you enter, the long concrete drive takes you to this 2650 SQFT 2x6 built home. NEW Roof 7/23 Boasting 3 stall oversized garage with battery back up openers (so no worries if you are out of power) 3Wayne Dalton garage doors. Lion heads greet you at the front door. 3 bdrms (possible 4th), 3 baths, formal living room with built in library, pellet stove sits on marble floor. Brazilian hardwood throughout. Formal dining with an exquisite chandelier 16 foot ceilings, unique textured ceiling & walls, all framed in by beautiful marble powder columns & arch. Chefs kitchen offering copious amounts of custom made cabinets, huge pantry, Island with beautiful corbels, SS APPLIANCES Jenn-Air Gas cook top with Hibachi grill. Eating area looks out upon a wooded area with tons of wildlife, Slate backsplash & floor. Sun filled family room 6ft Pella UV protection windows throughout the home. Expansive laundry room with SS sink cabinets closet & room for a queen size air mattress. 2 large bdrms & bath on this side of home. Move to the master wing which offers a private room with wet bar stem ware rack microwave mini fridge SS sink & cabinets. Cozy man cave/nursery/library/office so many options. Go back through the master to his & hers WIC on each side of hall then into en-suite with a plethora of light his & hers granite vanity with raised bowls on each end of bathroom. Walk in shower with blue tooth fan, low lighting for relaxation. 2 person Bain Ultra AIR tub with heated back rest, pure tranquillity. Enjoy watching the deer, turkeys & turtles around the pond & listening to the wind blowing through the trees on the 24x12 covered patio 2 ceiling fans & 12x12 uncovered patio. 18 sear heat pump propane back up humidifier attached Gas water heater & Kenmore Water softener. RV parking pad with 30 & 50amp outlets. Storm Shelter GREAT LOCATION approximately 7 min to I-44 4 min to HWY 60 7 min to Republic.
Closed
Price Unknown
12780 W Farm Road 190, Billings, MO 65610
3beds
2,650sqft
Single Family Residence
Built in 2011
5.45 Acres Lot
$596,200 Zestimate®
$--/sqft
$2,739 Estimated rent
Home value
$596,200
$560,000 - $632,000
$2,739/mo
Zestimate® history
Owner options
List your home for rent
$2,739/mo
Rent Zestimate®
Find your next renter with Zillow Rental Manager. Plus, with online applications, you can quickly screen prospective tenants – for free.
$2,739/mo
Rent Zestimate®
Refinance and save
Refinancing to a lower rate could help reduce your monthly payments and save thousands over the life of the loan.
Explore your selling options
Work with a Zillow partner agent
Leverage their expertise and Zillow's premium Showcase listings to get your home seen by more buyers.
Get startedList with your own agent
Get your home in front of millions of buyers by listing it on Zillow.
Learn how to do itSell it yourself
Take full control of how buyers see your home on Zillow by listing For Sale by Owner (FSBO).
List your homeWhat's special
Pellet stoveFormal diningCustom built ranchNew roofMaster wingChefs kitchenCustom made cabinets
Zillow last checked:
Listing updated:
Listed by:
Weston R Cafourek 417-840-7295,
Better Homes & Gardens SW Grp
Bought with:
Laura L. Duckworth, 2017043336
EXP Realty LLC
Source: SOMOMLS as distributed by MLS GRID,MLS#: 60249999
Facts & features
Interior
Bedrooms & bathrooms
- Bedrooms: 3
- Bathrooms: 3
- Full bathrooms: 2
- 1/2 bathrooms: 1
Rooms
- Room types: Master Bedroom, Family Room, Living Room, Living Areas (3+), Pantry, Storm Shelter
Heating
- Fireplace(s), Forced Air, Heat Pump Dual Fuel, Pellet Stove, Electric, Propane, Wood
Cooling
- Ceiling Fan(s), Central Air
Appliances
- Included: Convection Oven, Propane Cooktop, Dishwasher, Disposal, Exhaust Fan, Humidifier, Microwave, Propane Water Heater, Built-In Electric Oven, Water Filtration
- Laundry: Main Level, W/D Hookup
Features
- Granite Counters, High Ceilings, Internet - Satellite, Marble Counters, Walk-In Closet(s), Walk-in Shower, Wet Bar
- Flooring: Carpet, Hardwood, Marble, Slate, Tile
- Doors: Storm Door(s)
- Windows: Drapes, Tilt-In Windows
- Has basement: No
- Attic: Pull Down Stairs
- Has fireplace: Yes
- Fireplace features: Free Standing, Living Room, Pellet Stove
Interior area
- Total structure area: 2,650
- Total interior livable area: 2,650 sqft
- Finished area above ground: 2,650
- Finished area below ground: 0
Property
Parking
- Total spaces: 3
- Parking features: Additional Parking, Circular Driveway, Driveway, Garage Door Opener, Garage Faces Side, Parking Pad, Paved, Private, RV Access/Parking, Workshop in Garage
- Attached garage spaces: 3
- Has uncovered spaces: Yes
Features
- Levels: One
- Stories: 1
- Patio & porch: Covered, Front Porch, Patio
- Exterior features: Garden, Rain Gutters
- Fencing: Wire
- Has view: Yes
- View description: Panoramic
- Waterfront features: Pond, Wet Weather Creek
Lot
- Size: 5.45 Acres
- Features: Acreage, Mature Trees, Paved, Wooded/Cleared Combo
Details
- Additional structures: Storm Shelter
- Parcel number: 881628300005
- Other equipment: TV Antenna
Construction
Type & style
- Home type: SingleFamily
- Architectural style: Ranch
- Property subtype: Single Family Residence
Materials
- Vinyl Siding
- Foundation: Brick/Mortar, Crawl Space, Permanent, Poured Concrete, Vapor Barrier
Condition
- Year built: 2011
Utilities & green energy
- Sewer: Septic Tank
- Water: Private
Green energy
- Energy efficient items: High Efficiency - 90%+, Appliances
Community & HOA
Community
- Security: Smoke Detector(s)
- Subdivision: N/A
Location
- Region: Billings
Financial & listing details
- Tax assessed value: $315,800
- Annual tax amount: $2,402
- Date on market: 1/9/2024
- Listing terms: Cash,Conventional,FHA,USDA/RD,VA Loan
- Road surface type: Asphalt
Price history
| Date | Event | Price |
|---|---|---|
| 9/28/2023 | Sold | -- |
Source:  SOMOMLS as distributed by MLS GRID #60249999 Report a problem SOMOMLS as distributed by MLS GRID #60249999 Report a problem | ||
| 8/22/2023 | Pending sale | $549,000$207/sqft |
Source: SOMOMLS as distributed by MLS GRID #60249999 Report a problem | ||
| 8/19/2023 | Listed for sale | $549,000$207/sqft |
Source: SOMOMLS as distributed by MLS GRID #60249999 Report a problem | ||
Public tax history
| Year | Property taxes | Tax assessment |
|---|---|---|
| 2025 | $3,258 +6.7% | $60,000 +11.3% |
| 2024 | $3,053 +1.9% | $53,890 |
| 2023 | $2,995 +24.7% | $53,890 +18.1% |
| 2022 | $2,403 0% | $45,620 |
| 2021 | $2,403 -1.7% | $45,620 |
| 2020 | $2,445 +3.9% | $45,620 +6.8% |
| 2018 | $2,352 -0.1% | $42,730 |
| 2017 | $2,354 | $42,730 |
| 2016 | $2,354 | $42,730 |
| 2015 | $2,354 +0% | $42,730 |
| 2014 | $2,354 | $42,730 -0.9% |
| 2012 | -- | $43,110 +26.4% |
| 2011 | -- | $34,110 +34010% |
| 2010 | -- | $100 |
Find assessor info on the county website
Neighborhood: 65610
Nearby homes
- $296,0003 bd1 ba1.7k sqft12684 W Farm Road 190, Billings, MO 65610Off Market
- $573,5003 bd3 ba3.1k sqft12852 W Farm Road 190, Billings, MO 65610Off Market
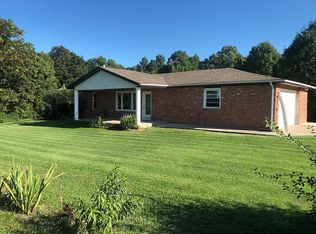
- $373,6003 bd2 ba1.7k sqft12887 W Farm Road 190, Billings, MO 65610Off Market
- $608,6003 bd3 ba4.1k sqft12640 W Farm Road 190, Billings, MO 65610Off Market
- $283,9003 bd1 ba1.9k sqft12965 W Farm Road 190, Billings, MO 65610Off Market
- $458,7002 bd1 ba2k sqft12648 W Farm Road 190, Billings, MO 65610Off Market
- $500-- bd-- ba-- sqft6425 S Farm Road 43, BILLINGS, MO 65610Off Market
- $575,4004 bd3 ba3.7k sqft12636 W Pinto Ln, Billings, MO 65610Off Market
Nearby schools
GreatSchools rating
- 7/10Schofield Elementary SchoolGrades: K-5Distance: 5 mi
- 7/10Republic Middle SchoolGrades: 6-8Distance: 5.5 mi
- 8/10Republic High SchoolGrades: 9-12Distance: 8.6 mi
Schools provided by the listing agent
- Elementary: Republic
- Middle: Republic
- High: Republic
Source: SOMOMLS as distributed by MLS GRID. This data may not be complete. We recommend contacting the local school district to confirm school assignments for this home.
Sell for more on Zillow
Get a Zillow Showcase℠ listing at no additional cost and you could sell for .
$596,200
2% more
+$11,924
With Zillow Showcase(estimated)
$608,124
- Missouri
- Greene County
- Billings
- 65610
- 12780 W Farm Road 190
Nearby cities
Nearby zip codes
Other Billings Topics
