Skip main navigation
Closed
  • $367,675

    12781 Highway 27, Little Falls, MN 56345

    4beds
    2,832sqft
    Single Family
    Built in 1890
    2.6 Acres Lot
    $369,200 Zestimate®
    $130/sqft
    $2,158 Estimated rent

    Home value

    $369,200

    Estimated sales range

    Not available

    $2,158/mo

    Zestimate® history
    Loading
    Loading...

    Owner options

    List your home for rent

    $2,158/mo

    Rent Zestimate®

    Find your next renter with Zillow Rental Manager. Plus, with online applications, you can quickly screen prospective tenants – for free.

    Learn more

    $2,158/mo

    Rent Zestimate®

    Refinance and save

    $1,833/mo

    Est. payment

    Refinancing to a lower rate could help reduce your monthly payments and save thousands over the life of the loan.

    See today's rates

    $1,833/mo

    Est. payment

    Explore your selling options

    Work with a Zillow partner agent

    Leverage their expertise and Zillow's premium Showcase listings to get your home seen by more buyers.

    Get started

    List with your own agent

    Get your home in front of millions of buyers by listing it on Zillow.

    Learn how to do it

    Sell it yourself

    Take full control of how buyers see your home on Zillow by listing For Sale by Owner (FSBO).

    List your home

    What's special

    Hardwood floorsScreened back porchKitchen with center islandSeasonal water sourceTraditional enclosed front porchChicken coopSpacious bedrooms
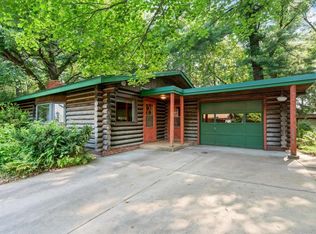
    This home with 2.6 acres, just outside the city limits packs a lifestyle punch! 4 BR 2BA home has everything you are looking for. 24X28 living room with vaulted ceiling, skylights, fireplace and beverage bar. Traditional/formal dining room. Hard working kitchen with center island, stainless appliances, granite counters, abundant cabinetry, Spacious bedrooms. Considerable, large back entry/mudroom. Hardwood floors. Traditional enclosed front porch and screened back porch. The outdoor spaces are incredible! You will make the most out of our MN seasons. Heated-A/C bonus room created for fun and entertaining, kids and adults alike. Seasonal water source. An outdoor kitchen/grilling area. Paver stone fire pit. Outdoor room-screened, boasts a wood fire brick pizza oven. Chicken coop. Easy care landscaping and perennial plants. Newer windows furnace and A/C unit are approximately 5.5 years old.

    Zillow last checked:

    Listing updated:

    Listed by:

    Christine Gammon-Kruschek 320-630-7937,

    RE/MAX Central MN

    Bought with:

    Lisa J. Meehl

    Premier Real Estate Services

    Source: NorthstarMLS as distributed by MLS GRID,MLS#: 7025123MLS Logo

    Facts & features

    Interior

    Bedrooms & bathrooms
    • Bedrooms: 4
    • Bathrooms: 2
    • 3/4 bathrooms: 2
    Bedroom
    • Level: Main
    • Area: 115 Square Feet
    • Dimensions: 10X11.5
    Bedroom 2
    • Level: Upper
    • Area: 209.25 Square Feet
    • Dimensions: 15.5X13.5
    Bedroom 3
    • Level: Upper
    • Area: 178.25 Square Feet
    • Dimensions: 11.5X15.5
    Bedroom 4
    • Level: Upper
    • Area: 149.5 Square Feet
    • Dimensions: 13X11.5
    Bonus room
    • Level: Main
    • Area: 720 Square Feet
    • Dimensions: 30X24
    Dining room
    • Level: Main
    • Area: 225 Square Feet
    • Dimensions: 15X15
    Kitchen
    • Level: Main
    • Area: 208 Square Feet
    • Dimensions: 16X13
    Living room
    • Level: Main
    • Area: 672 Square Feet
    • Dimensions: 24X28
    Porch
    • Level: Main
    • Area: 60 Square Feet
    • Dimensions: 6X10
    Porch
    • Level: Main
    • Area: 150 Square Feet
    • Dimensions: 15X10
    Heating
    • Forced Air, Fireplace(s)
    Cooling
    • Central Air
    Appliances
    • Included: Dishwasher, Exhaust Fan, Water Filtration System, Microwave, Range, Refrigerator, Stainless Steel Appliance(s), Washer, Water Softener Owned
    • Laundry: Lower Level
    Features
    • Basement: Concrete
    • Number of fireplaces: 1
    • Fireplace features: Living Room, Wood Burning
    Interior area
    • Total structure area: 2,832
    • Total interior livable area: 2,832 sqft
    • Finished area above ground: 2,160
    • Finished area below ground: 0

    Property

    Parking
    • Total spaces: 2
    • Parking features: Detached Garage, Concrete, Floor Drain, Garage, Garage Door Opener, Heated Garage, Insulated Garage
    • Garage spaces: 2
    • Has uncovered spaces: Yes
    • Details: Garage Dimensions (30X48)
    Accessibility
    • Accessibility features: None
    Features
    • Levels: One and One Half
    • Stories: 1
    • Patio & porch: Enclosed, Front Porch, Rear Porch, Screened
    Lot
    • Size: 2.60 Acres
    • Dimensions: 392 x 258 x 419 x 258
    Details
    • Additional structures: Chicken Coop/Barn, Screenhouse
    • Foundation area: 616
    • Parcel number: 220345000
    • Zoning description: Residential-Single Family

    Construction

    Type & style
    • Home type: SingleFamily
    • Property subtype: Single Family
    Materials
    • Roof: Age Over 8 Years
    Condition
    • New construction: No
    • Year built: 1890

    Utilities & green energy

    • Electric: Circuit Breakers, 200+ Amp Service, Power Company: Minnesota Power
    • Gas: Natural Gas
    • Sewer: Private Sewer
    • Water: Drilled

    Community & neighborhood

    Location
    • Region: Little Falls

    HOA & financial

    HOA
    • Has HOA: No

    Price history

    DateEventPrice
    5/8/2026Sold$367,675+0%$130/sqft
    Source: NorthstarMLS as distributed by MLS GRID #7025123 Report a problem
    4/9/2026Pending sale$367,500$130/sqft
    Source: NorthstarMLS as distributed by MLS GRID #7025123 Report a problem
    3/26/2026Price change$367,500-3.3%$130/sqft
    Source: NorthstarMLS as distributed by MLS GRID #7025123 Report a problem
    2/24/2026Listed for sale$379,900-5%$134/sqft
    Source: NorthstarMLS as distributed by MLS GRID #7025123 Report a problem
    2/24/2026Listing removed$399,900$141/sqft
    Source: NorthstarMLS as distributed by MLS GRID #6756144 Report a problem
    7/27/2025Listed for sale$399,900$141/sqft
    Source: NorthstarMLS as distributed by MLS GRID #6756144 Report a problem

    Public tax history

    YearProperty taxesTax assessment
    2025$2,684 -5.9%$332,400 +0.6%
    2024$2,852 +15%$330,400 +4.2%
    2023$2,480 +14.4%$317,000 +15.4%
    2022$2,168 +9.1%$274,800 +31%
    2021$1,988 -9.6%$209,800 -3.8%
    2020$2,200 +3.4%$218,000
    2019$2,128 +29.9%$218,000 +9.2%
    2018$1,638 -0.1%$199,600 +26.2%
    2017$1,640 +10.8%$158,200
    2016$1,480 +52.3%--
    2014$972 --
    2013$972 --
    2012-- $147,200 +25%
    2009$1,052 $117,800

    Find assessor info on the county website

    Neighborhood: 56345

    Nearby schools

    GreatSchools rating
    Get pre-qualified for a loan
    At Zillow Home Loans, we can pre-qualify you in as little as 5 minutes with no impact to your credit score.

    An equal housing lender. NMLS #10287.

    Sell for more on Zillow
    Get a Zillow Showcase℠ listing at no additional cost and you could sell for .
    $369,200
    2% more
    +$7,384
    With Zillow Showcase(estimated)
    $376,584