Impressive Colonial Home in the Quiet Bren Forest Community with Top-Rated Schools Located in the peaceful and sought-after Bren Forest community, this exceptional colonial home offers not only serene surroundings but also the trifecta of excellent schools: Colgan High School, Benton Middle School, and Marshall Elementary. Surrounded by vibrant landscaping, flowering shrubs, and tranquil woods, this home provides a private retreat with a large deck, a charming playhouse, and a stone patio, new fence in 2022, ideal for outdoor entertaining or quiet relaxation. The expansive front porch is the perfect place to watch local wildlife, including deer, as they roam the area. Inside, the home features stunning hardwood floors throughout the main and upper levels, with durable vinyl flooring in the lower level and hardwood in the kitchen and breakfast nook. Key updates include a new roof in 2009, an upgraded HVAC system in 2013, air handler 2024, and a new well pump in 2017. The septic tank was pumped in 2020, well tank upgraded to 30 gallons in 2024, and the septic field is approved for four bedrooms. The spacious front-loading garage is built with an extra 6 feet of width and has direct access to the finished basement. A bright and airy sunroom, with 17 double-pane windows and 4 skylights, offers the perfect space to entertain while enjoying views of the gardens and woods. The home is equipped with double-pane windows throughout, featuring attractive wooden sash frames. The renovated gourmet kitchen features “soft-close” cabinets and drawers, complemented by sleek quartz countertops. The adjacent half bath conveniently houses the laundry area, and the washer and dryer are included. The main-level bedroom, with a large closet, could also be used as an office or den. Upstairs, the spacious primary bedroom boasts hardwood floors and an en-suite bathroom with a stall shower, walk-in closet, and a large cedar closet. Two additional generously sized bedrooms with stunning hardwood floors share a full hall bathroom with a tub and shower combination. The finished basement offers additional living space with a large recreation room, a workshop, and a storage room, plus stairs leading directly to the garage. This beautiful home is the perfect combination of indoor and outdoor living, complemented by its prime location within the top-rated school district. Don’t miss out on the opportunity to make this exceptional property your own!
Sold for $800,000
$800,000
12781 Lost Creek Ct, Manassas, VA 20112
4beds
3,642sqft
Single Family Residence
Built in 1985
1 Acres Lot
$806,600 Zestimate®
$220/sqft
$3,929 Estimated rent
Home value
$806,600
$750,000 - $871,000
$3,929/mo
Zestimate® history
Owner options
List your home for rent
$3,929/mo
Rent Zestimate®
Find your next renter with Zillow Rental Manager. Plus, with online applications, you can quickly screen prospective tenants – for free.
$3,929/mo
Rent Zestimate®
Refinance and save
$4,937/mo
Est. payment
Refinancing to a lower rate could help reduce your monthly payments and save thousands over the life of the loan.
$4,937/mo
Est. payment
Explore your selling options
Work with a Zillow partner agent
Leverage their expertise and Zillow's premium Showcase listings to get your home seen by more buyers.
Get startedList with your own agent
Get your home in front of millions of buyers by listing it on Zillow.
Learn how to do itSell it yourself
Take full control of how buyers see your home on Zillow by listing For Sale by Owner (FSBO).
List your homeWhat's special
Tranquil woodsFinished basementCedar closetPrivate retreatStone patioMain-level bedroomSleek quartz countertops
Zillow last checked:
Listing updated:
Listed by:
David Gray 703-598-4946,
Pearson Smith Realty, LLC
Bought with:
Nelson Vargas, 0225222906
Samson Properties
Jason Cheperdak, 0226009835
Samson Properties
Source: Bright MLS,MLS#: VAPW2088426
Facts & features
Interior
Bedrooms & bathrooms
- Bedrooms: 4
- Bathrooms: 3
- Full bathrooms: 2
- 1/2 bathrooms: 1
- Main level bathrooms: 1
- Main level bedrooms: 1
Rooms
- Room types: Living Room, Dining Room, Primary Bedroom, Bedroom 3, Bedroom 4, Kitchen, Den, Breakfast Room, Bedroom 1, Sun/Florida Room, Recreation Room, Storage Room, Workshop, Bathroom 1, Bathroom 2, Primary Bathroom
Primary bedroom
- Features: Cedar Closet(s), Flooring - HardWood
- Level: Upper
- Area: 289 Square Feet
- Dimensions: 17 x 17
Bedroom 1
- Features: Flooring - HardWood
- Level: Main
- Area: 120 Square Feet
- Dimensions: 12 x 10
Bedroom 3
- Features: Flooring - HardWood
- Level: Upper
- Area: 208 Square Feet
- Dimensions: 13 x 16
Bedroom 4
- Features: Flooring - HardWood
- Level: Upper
- Area: 216 Square Feet
- Dimensions: 18 x 12
Primary bathroom
- Features: Flooring - Tile/Brick, Walk-In Closet(s)
- Level: Upper
Bathroom 1
- Level: Main
Bathroom 2
- Features: Flooring - Tile/Brick
- Level: Upper
Breakfast room
- Features: Breakfast Nook, Flooring - Tile/Brick
- Level: Main
- Area: 90 Square Feet
- Dimensions: 10 x 9
Den
- Features: Flooring - HardWood
- Level: Main
- Area: 120 Square Feet
- Dimensions: 12 x 10
Dining room
- Features: Flooring - HardWood
- Level: Main
- Area: 140 Square Feet
- Dimensions: 14 x 10
Kitchen
- Features: Countertop(s) - Solid Surface, Flooring - Tile/Brick, Kitchen - Electric Cooking, Pantry
- Level: Main
- Area: 120 Square Feet
- Dimensions: 12 x 10
Living room
- Features: Flooring - HardWood
- Level: Main
- Area: 270 Square Feet
- Dimensions: 18 x 15
Recreation room
- Features: Flooring - Vinyl
- Level: Lower
- Area: 448 Square Feet
- Dimensions: 28 x 16
Storage room
- Level: Lower
- Area: 224 Square Feet
- Dimensions: 16 x 14
Other
- Features: Flooring - HardWood, Skylight(s)
- Level: Main
- Area: 270 Square Feet
- Dimensions: 18 x 15
Workshop
- Level: Lower
- Area: 280 Square Feet
- Dimensions: 20 x 14
Heating
- Heat Pump, Electric
Cooling
- Ceiling Fan(s), Central Air, Heat Pump, Electric
Appliances
- Included: Microwave, Dishwasher, Disposal, Refrigerator, Ice Maker, Cooktop, Water Treat System, Electric Water Heater
- Laundry: Main Level
Features
- Basement: Other
- Has fireplace: No
Interior area
- Total structure area: 3,882
- Total interior livable area: 3,642 sqft
- Finished area above ground: 2,682
- Finished area below ground: 960
Property
Parking
- Total spaces: 2
- Parking features: Garage Faces Front, Garage Door Opener, Attached, Driveway
- Attached garage spaces: 2
- Has uncovered spaces: Yes
Accessibility
- Accessibility features: None
Features
- Levels: Three
- Stories: 3
- Patio & porch: Deck, Patio, Porch
- Exterior features: Extensive Hardscape, Play Area
- Pool features: None
Lot
- Size: 1 Acres
Details
- Additional structures: Above Grade, Below Grade, Outbuilding
- Parcel number: 8093531108
- Zoning: SR1
- Special conditions: Standard
Construction
Type & style
- Home type: SingleFamily
- Architectural style: Colonial
- Property subtype: Single Family Residence
Materials
- Vinyl Siding
- Foundation: Other
Condition
- New construction: No
- Year built: 1985
Utilities & green energy
- Sewer: On Site Septic
- Water: Well
Community & HOA
Community
- Subdivision: Bren Forest
HOA
- Has HOA: No
Location
- Region: Manassas
Financial & listing details
- Price per square foot: $220/sqft
- Tax assessed value: $641,700
- Annual tax amount: $6,504
- Date on market: 3/19/2025
- Listing agreement: Exclusive Right To Sell
- Ownership: Fee Simple
Price history
| Date | Event | Price |
|---|---|---|
| 5/15/2025 | Sold | $800,000$220/sqft |
Source:  Bright MLS #VAPW2088426 Report a problem Bright MLS #VAPW2088426 Report a problem | ||
| 4/7/2025 | Contingent | $800,000$220/sqft |
Source: Bright MLS #VAPW2088426 Report a problem | ||
| 3/19/2025 | Listed for sale | $800,000+42.3%$220/sqft |
Source: Bright MLS #VAPW2088426 Report a problem | ||
| 10/6/2020 | Sold | $562,163$154/sqft |
Source: Public Record Report a problem | ||
| 9/29/2020 | Pending sale | $562,163$154/sqft |
Source: Coldwell Banker Realty #VAPW502370 Report a problem | ||
| 9/29/2020 | Listed for sale | $562,163$154/sqft |
Source: Coldwell Banker Realty #VAPW502370 Report a problem | ||
| 8/18/2020 | Listing removed | $562,163$154/sqft |
Source: Coldwell Banker Residential Brokerage #VAPW502370 Report a problem | ||
| 8/15/2020 | Listed for sale | $562,163$154/sqft |
Source: Coldwell Banker Residential Brokerage #VAPW502370 Report a problem | ||
Public tax history
| Year | Property taxes | Tax assessment |
|---|---|---|
| 2025 | $6,475 +1.5% | $660,400 +2.9% |
| 2024 | $6,382 +0.8% | $641,700 +5.4% |
| 2023 | $6,332 -0.2% | $608,600 +8.1% |
| 2022 | $6,348 +1.9% | $562,900 +10.1% |
| 2021 | $6,232 +12.1% | $511,300 +13.3% |
| 2020 | $5,559 +107.4% | $451,300 +1.6% |
| 2019 | $2,681 -48.7% | $444,000 +2.6% |
| 2018 | $5,225 +6.4% | $432,700 +6.4% |
| 2017 | $4,910 | $406,500 +1.2% |
| 2016 | $4,910 +3.6% | $401,700 +5.5% |
| 2015 | $4,740 | $380,800 +0.4% |
| 2014 | $4,740 | $379,300 +1% |
| 2013 | -- | $375,700 -0.5% |
| 2012 | -- | $377,700 -5.1% |
| 2010 | -- | $397,800 +2.2% |
| 2009 | -- | $389,300 -22.2% |
| 2008 | -- | $500,500 -13.3% |
| 2007 | -- | $577,500 +1.2% |
| 2006 | -- | $570,900 +27.9% |
| 2005 | -- | $446,300 +19.5% |
| 2004 | -- | $373,600 +12.4% |
| 2003 | -- | $332,300 +15.9% |
| 2002 | -- | $286,800 +2.1% |
| 2001 | -- | $280,900 |
Find assessor info on the county website
Neighborhood: 20112
Nearby homes
- $767,4004 bd2 ba2.2k sqft12783 Lost Creek Ct, Manassas, VA 20112Off Market
- $851,4004 bd5 ba3.9k sqft12779 Lost Creek Ct, Manassas, VA 20112Sold
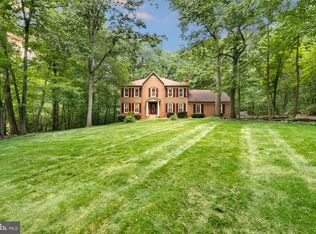
- $837,0003 bd2 ba3.2k sqft12785 Lost Creek Ct, Manassas, VA 20112Off Market
- $783,9004 bd2 ba3.1k sqft5501 Sun Shadow Rd, Manassas, VA 20112Off Market
- $794,9004 bd2 ba2.2k sqft12784 Lost Creek Ct, Manassas, VA 20112Off Market
- $815,0004 bd4 ba3.2k sqft12782 Lost Creek Ct, Manassas, VA 20112Sold
- $3,000,00019.189 Acres5501 Prince William Pkwy, Manassas, VA 20112Sold
- $822,9004 bd3 ba2.5k sqft12787 Lost Creek Ct, Manassas, VA 20112Off Market
Nearby schools
GreatSchools rating
- 10/10Thurgood Marshall Elementary SchoolGrades: PK-5Distance: 2.7 mi
- 8/10Louise A. Benton Middle SchoolGrades: 6-8Distance: 3.6 mi
- 8/10Charles J. Colgan Sr. High SchoolGrades: PK,9-12Distance: 4.1 mi
Schools provided by the listing agent
- Elementary: Marshall
- Middle: Benton
- High: Charles J. Colgan,sr.
- District: Prince William County Public Schools
Source: Bright MLS. This data may not be complete. We recommend contacting the local school district to confirm school assignments for this home.
Get a cash offer in 3 minutes
Find out how much your home could sell for in as little as 3 minutes with a no-obligation cash offer.
Estimated market value
$806,600
Get a cash offer in 3 minutes
Find out how much your home could sell for in as little as 3 minutes with a no-obligation cash offer.
Estimated market value
$806,600
- Virginia
- Prince William County
- Manassas
- 20112
- 12781 Lost Creek Ct
Nearby cities
Nearby neighborhoods
Nearby zip codes
Other Manassas Topics
