Great 2-Story with Attached 2 Car Garage, Cherry Kitchen and Cambridge Counters, Livingroom has a Wood Burning Fireplace, Great Room with a wall of windows for viewing the Backyard. Windows on Main House were updated and Septic system done within the last 2 years. New patio and updated landscaping in the last month. Whole House can be heated with the new Wood Burner or Home Heating Oil. House sits on 12.13 Acres that is Wooded. 3 Bedrooms (possible 4). Two Separate Outbuildings with concrete floors, 64x52 Steel Construction Insulated and Heated Building with (4) Overhead Doors, 40x28 Insulated Workshop with 2nd Story storage with steps leading to it and (3) Overhead Doors. New Outdoor Wood burner added for Whole house Heating and Hot Water. The work is Done! Additional Lot available for additional $$, frontage on west Middletown Rd., .97 acre, holding off on selling Lot for the buyer of the Home, first option
Closed
$559,900
12781 W Middletown Rd, Salem, OH 44460
3beds
3,000sqft
Single Family Residence
Built in 1962
12.13 Acres Lot
$522,600 Zestimate®
$187/sqft
$3,158 Estimated rent
Home value
$522,600
$496,000 - $549,000
$3,158/mo
Zestimate® history
Owner options
List your home for rent
$3,158/mo
Rent Zestimate®
Find your next renter with Zillow Rental Manager. Plus, with online applications, you can quickly screen prospective tenants – for free.
$3,158/mo
Rent Zestimate®
Refinance and save
$3,971/mo
Est. payment
Refinancing to a lower rate could help reduce your monthly payments and save thousands over the life of the loan.
$3,971/mo
Est. payment
Explore your selling options
Work with a Zillow partner agent
Leverage their expertise and Zillow's premium Showcase listings to get your home seen by more buyers.
Get startedList with your own agent
Get your home in front of millions of buyers by listing it on Zillow.
Learn how to do itSell it yourself
Take full control of how buyers see your home on Zillow by listing For Sale by Owner (FSBO).
List your homeWhat's special
Zillow last checked:
Listing updated:
Listed by:
Kenneth Burton 330-629-9200 valleyhomes@zoominternet.net,
RE/MAX Valley Real Estate
Bought with:
Non-Member Non-Member, 9999
Non-Member
Source: MLS Now,MLS#: 5233259 Originating MLS: Youngstown Columbiana Association of REALTORS
Originating MLS: Youngstown Columbiana Association of REALTORSFacts & features
Interior
Bedrooms & bathrooms
- Bedrooms: 3
- Bathrooms: 4
- Full bathrooms: 3
- 1/2 bathrooms: 1
- Main level bathrooms: 1
- Main level bedrooms: 3
Primary bedroom
- Description: Flooring: Carpet
- Level: Second
- Dimensions: ND x ND
Bedroom
- Description: Flooring: Carpet
- Level: Second
- Dimensions: ND x ND
Bedroom
- Description: Flooring: Carpet
- Level: Second
- Dimensions: ND x ND
Primary bathroom
- Description: Flooring: Ceramic Tile
- Level: Second
- Dimensions: ND x ND
Basement
- Description: Flooring: Concrete
- Level: Lower
- Dimensions: ND x ND
Great room
- Description: Flooring: Laminate
- Features: High Ceilings
- Level: First
- Dimensions: ND x ND
Kitchen
- Description: Flooring: Wood
- Level: First
- Dimensions: ND x ND
Living room
- Description: Flooring: Carpet
- Features: Fireplace
- Level: First
- Dimensions: ND x ND
Office
- Description: Flooring: Wood
- Level: First
- Dimensions: ND x ND
Other
- Description: Flooring: Concrete
- Level: First
- Dimensions: ND x ND
Workshop
- Description: Flooring: Concrete
- Level: First
- Dimensions: ND x ND
Heating
- Baseboard, Fireplace(s), Oil, Wood, Zoned
Cooling
- Central Air, Electric
Appliances
- Included: Built-In Oven, Cooktop, Dryer, Dishwasher, Microwave, Refrigerator, Washer
- Laundry: Main Level, Laundry Room
Features
- Eat-in Kitchen, His and Hers Closets, Multiple Closets, Open Floorplan, Stone Counters, Vaulted Ceiling(s), Walk-In Closet(s)
- Windows: Bay Window(s), Double Pane Windows, Insulated Windows, Window Treatments
- Basement: Common Basement,Crawl Space,Partially Finished,Bath/Stubbed
- Number of fireplaces: 1
- Fireplace features: Wood Burning
Interior area
- Total structure area: 3,000
- Total interior livable area: 3,000 sqft
- Finished area above ground: 2,600
- Finished area below ground: 400
Property
Parking
- Total spaces: 26
- Parking features: Attached, Concrete, Detached, Electricity, Garage, Garage Door Opener, Gravel, On Site, Paved, Garage Faces Side, Secured, Storage, Workshop in Garage, Water Available
- Attached garage spaces: 14
- Carport spaces: 12
- Covered spaces: 26
Features
- Levels: Two
- Stories: 2
Lot
- Size: 12.13 Acres
Details
- Parcel number: 130120014.000
Construction
Type & style
- Home type: SingleFamily
- Architectural style: Colonial,Conventional
- Property subtype: Single Family Residence
- Attached to another structure: Yes
Materials
- Brick, Masonite, Metal Siding
- Foundation: Block
- Roof: Asphalt,Fiberglass
Condition
- Year built: 1962
Utilities & green energy
- Sewer: Septic Tank
- Water: Well
Community & HOA
Community
- Security: Security System, Smoke Detector(s)
- Subdivision: Township/Goshen Sec 14
HOA
- Has HOA: No
Location
- Region: Salem
Financial & listing details
- Price per square foot: $187/sqft
- Tax assessed value: $332,380
- Annual tax amount: $4,788
- Date on market: 8/4/2026
- Cumulative days on market: 28 days
Price history
| Date | Event | Price |
|---|---|---|
| 10/13/2026 | Sold | $559,900+2.7%$187/sqft |
Source:  MLS Now #5233259 Report a problem MLS Now #5233259 Report a problem | ||
| 8/31/2026 | Pending sale | $545,000$182/sqft |
Source: MLS Now #5233259 Report a problem | ||
| 8/4/2026 | Listed for sale | $545,000$182/sqft |
Source: MLS Now #5233259 Report a problem | ||
Public tax history
| Year | Property taxes | Tax assessment |
|---|---|---|
| 2025 | $4,788 +7.5% | $116,340 |
| 2024 | $4,456 +13.5% | $116,340 |
| 2023 | $3,926 +15.8% | $116,340 +34.2% |
| 2022 | $3,391 +3% | $86,710 |
| 2021 | $3,293 -0.4% | $86,710 |
| 2020 | $3,306 +17.1% | $86,710 +21% |
| 2019 | $2,825 +0.3% | $71,670 |
| 2018 | $2,815 +0.1% | $71,670 |
| 2017 | $2,812 +1.2% | $71,670 +1.1% |
| 2016 | $2,779 +2.9% | $70,900 |
| 2015 | $2,702 -0.5% | $70,900 |
| 2014 | $2,715 | $70,900 |
Find assessor info on the county website
Neighborhood: 44460
Nearby homes
- $15,520-- bd-- ba-- sqft12781 W Middletown Rd, Salem, OH 44460Off Market
- $--0.97 acresW Middletown Rd, Salem, OH 44460Off Market
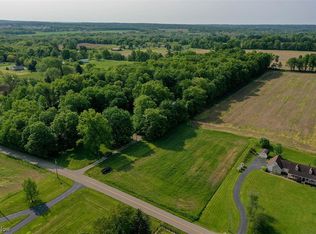
- $275,7003 bd1 ba1.2k sqft12701 W Middletown Rd, Salem, OH 44460Off Market
- $333,1003 bd2 ba1.6k sqft12809 W Middletown Rd, Salem, OH 44460Off Market
- $464,9002 bd2 ba3.1k sqft12691 W Middletown Rd, Salem, OH 44460Off Market
- $311,6005 bd1 ba1.9k sqft11178 Stratton Rd, Salem, OH 44460Off Market
- $321,7003 bd1 ba2.6k sqft12696 W Middletown Rd, Salem, OH 44460Off Market
- $289,2003 bd1 ba2.2k sqft12921 W Middletown Rd, Salem, OH 44460Off Market
Nearby schools
GreatSchools rating
- 9/10West Branch Middle SchoolGrades: 3-7Distance: 6.2 mi
- 6/10West Branch High SchoolGrades: 8-12Distance: 6 mi
Schools provided by the listing agent
- District: West Branch LSD - 5012
Source: MLS Now. This data may not be complete. We recommend contacting the local school district to confirm school assignments for this home.
Get a cash offer in 3 minutes
Find out how much your home could sell for in as little as 3 minutes with a no-obligation cash offer.
Estimated market value
$522,600
Get a cash offer in 3 minutes
Find out how much your home could sell for in as little as 3 minutes with a no-obligation cash offer.
Estimated market value
$522,600
- Ohio
- Mahoning County
- Salem
- 44460
- 12781 W Middletown Rd
