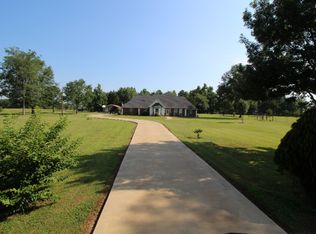
Every detail was completely thought out in this stunning home on 15 acres. Walking through the front door, you will be awed by the 26' vaulted ceiling. Notice the custom plank mantle above the gas-log rock fireplace and the genuine hard wood floors throughout the sprawling open living area/kitchen. Soak in the abundant natural light through the large windows that are equipped with remote-controlled shades. Double ovens, oversized refrigerator/freezer, separate ice maker and gorgeous granite countertops are only a few features of this dream kitchen. Central vacuum, surround sound and video security systems are bonus features. No need to worry about losing electricity with the large Generac generator designed to power the house in the event of power loss. Primary suite includes a massive walk-in closet and walk-through shower any homeowner would love. Extend your living area with the outdoor kitchen while you enjoy a comfortable summer evening on the patio with the automatic mosquito misters or that crisp fall air in front of the outdoor fireplace. So many outdoor amenities...automatic sprinkler system, gunite beach-entry pool, 40'x60' insulated workshop, insulated dog pen with heat lamp, hay barn, loafing shed, lighted arena, propane tank, pond, and pipe fence with gated entry. Get your prequalification and make your appointment to see this fabulous property,
Sold
Price Unknown
12782 County Road 183d, Kilgore, TX 75684
3beds
3,516sqft
Single Family Residence
Built in 2016
15.12 Acres Lot
$1,204,100 Zestimate®
$--/sqft
$3,315 Estimated rent
Home value
$1,204,100
$1.11M - $1.30M
$3,315/mo
Zestimate® history
Owner options
List your home for rent
$3,315/mo
Rent Zestimate®
Find your next renter with Zillow Rental Manager. Plus, with online applications, you can quickly screen prospective tenants – for free.
$3,315/mo
Rent Zestimate®
Refinance and save
Refinancing to a lower rate could help reduce your monthly payments and save thousands over the life of the loan.
Explore your selling options
Work with a Zillow partner agent
Leverage their expertise and Zillow's premium Showcase listings to get your home seen by more buyers.
Get startedList with your own agent
Get your home in front of millions of buyers by listing it on Zillow.
Learn how to do itSell it yourself
Take full control of how buyers see your home on Zillow by listing For Sale by Owner (FSBO).
List your homeWhat's special
Zillow last checked:
Listing updated:
Listed by:
Charlotte Mobbs 903-738-9904,
Mobbs Real Estate Group
Bought with:
Charlotte Mobbs
Mobbs Real Estate Group
Source: LGVBOARD,MLS#: 20240590
Facts & features
Interior
Bedrooms & bathrooms
- Bedrooms: 3
- Bathrooms: 3
- Full bathrooms: 2
- 1/2 bathrooms: 1
Rooms
- Room types: 1 Living Area
Bedroom
- Features: Master Bedroom Split
Bathroom
- Features: Shower and Tub, Shower/Tub, Separate Lavatories, Separate Water Closet, Walk-In Closet(s), Ceramic Tile, Granite Counters
Heating
- Central Electric
Cooling
- Central Electric
Appliances
- Included: Self Cleaning Oven, Double Oven, Electric Oven, Gas Cooktop, Microwave, Dishwasher, Refrigerator, Ice Maker, Plumbed For Ice Maker, Tankless Water Heater
- Laundry: Laundry Room
Features
- High Ceilings, Central Vacuum, Ceiling Fan(s), Pantry, Granite Counters, Ceiling Fans, High Speed Internet, Breakfast Bar, Eat-in Kitchen
- Flooring: Tile, Hardwood
- Windows: Shades/Blinds, Double Pane Windows
- Number of fireplaces: 2
- Fireplace features: Wood Burning, Gas Log, Living Room, See Remarks
Interior area
- Total structure area: 3,516
- Total interior livable area: 3,516 sqft
Property
Parking
- Total spaces: 2
- Parking features: Garage, Garage Faces Rear, Garage Door Opener, Attached, Concrete
- Attached garage spaces: 2
- Has uncovered spaces: Yes
Features
- Levels: One
- Stories: 1
- Patio & porch: Covered
- Exterior features: Auto Sprinkler, Outdoor Grill, Rain Gutters
- Has private pool: Yes
- Pool features: Gunite, In Ground
- Fencing: Metal Fence
- Waterfront features: Pond
Lot
- Size: 15.12 Acres
- Dimensions: 437'x1510'
- Features: Landscaped
Details
- Additional structures: Workshop, Barn/Stable, Outbuilding, Barn(s)
- Parcel number: 70395 & 70839
Construction
Type & style
- Home type: SingleFamily
- Architectural style: Traditional,Ranch
- Property subtype: Single Family Residence
Materials
- Stone/Rock
- Foundation: Slab
- Roof: Composition
Condition
- Year built: 2016
Utilities & green energy
- Electric: Rural Electric
- Sewer: Community
- Water: Community, Cross Rds
Community & HOA
Community
- Security: Security Gate, Security Lights, Security System Owned, Smoke Detector(s)
- Senior community: Yes
Location
- Region: Kilgore
Financial & listing details
- Tax assessed value: $1,187,870
- Annual tax amount: $9,340
- Date on market: 9/19/2025
- Listing terms: Cash,FHA,Conventional,VA Loan,Must Qualify
- Exclusions: Portable work counter in outdoor kitchen
- Road surface type: Asphalt
Price history
| Date | Event | Price |
|---|---|---|
| 10/30/2024 | Sold | -- |
Source:  LGVBOARD #20240590 Report a problem LGVBOARD #20240590 Report a problem | ||
| 2/2/2024 | Listed for sale | $1,200,000$341/sqft |
Source: LGVBOARD #20240590 Report a problem | ||
Public tax history
| Year | Property taxes | Tax assessment |
|---|---|---|
| 2025 | $8,096 -27.5% | $935,300 +37.5% |
| 2024 | $11,173 | $680,090 +25.6% |
| 2023 | -- | $541,500 -14.4% |
| 2022 | -- | $632,390 +10% |
| 2021 | -- | $574,900 +9.4% |
| 2020 | -- | $525,300 +0.2% |
| 2019 | -- | $524,260 0% |
| 2018 | -- | $524,390 -0.9% |
| 2017 | -- | $529,390 +1444.8% |
| 2016 | -- | $34,270 |
| 2015 | -- | $34,270 |
Find assessor info on the county website
Neighborhood: 75684
Nearby homes
- $753,4004 bd5 ba5.1k sqft12743 County Road 183d, Overton, TX 75684Off Market
- $253,600-- bd-- ba2.2k sqft12716 County Road 183d, Overton, TX 75684Off Market
- $627,200-- bd-- ba2.2k sqft12890 County Road 183d, Kilgore, TX 75662Off Market
- $59,960-- bd-- ba1.3k sqft12811 County Road 183d, Overton, TX 75684Off Market
- $23,790-- bd-- ba-- sqftCounty Road 183 D, Overton, TX 75684Off Market
- $68,880-- bd-- ba-- sqftCounty Road 183 D West Of, Overton, TX 75684Off Market
- $296,2004 bd3 ba2.3k sqft811 County Road 182 E, Overton, TX 75684Off Market
- $424,800-- bd-- ba2.2k sqft727 County Road 182 E, Overton, TX 75684Off Market
Nearby schools
GreatSchools rating
- NAKilgore Primary SchoolGrades: PK-1Distance: 2.3 mi
- 4/10Kilgore Middle SchoolGrades: 6-8Distance: 2.3 mi
- 3/10Kilgore High SchoolGrades: 9-12Distance: 4.7 mi
Schools provided by the listing agent
- District: KISD
Source: LGVBOARD. This data may not be complete. We recommend contacting the local school district to confirm school assignments for this home.
Sell for more on Zillow
Get a Zillow Showcase℠ listing at no additional cost and you could sell for .
$1,204,100
2% more
+$24,082
With Zillow Showcase(estimated)
$1,228,182
Sell for more on Zillow
Get a Zillow Showcase℠ listing at no additional cost and you could sell for .
$1,204,100
2% more
+$24,082
With Zillow Showcase(estimated)
$1,228,182
- Texas
- Rusk County
- Overton
- 75684
- 12782 County Road 183d
