Skip main navigation
Sold for $750,000
Street View
  • $750,000

    12782 Dogwood Hills Ln, Fairfax, VA 22033

    3beds
    1,684sqft
    Townhouse
    Built in 1991
    3,673 Square Feet Lot
    $757,100 Zestimate®
    $445/sqft
    $3,354 Estimated rent

    Home value

    $757,100

    $719,000 - $795,000

    $3,354/mo

    Zestimate® history
    Loading
    Loading...

    Owner options

    List your home for rent

    $3,354/mo

    Rent Zestimate®

    Find your next renter with Zillow Rental Manager. Plus, with online applications, you can quickly screen prospective tenants – for free.

    Learn more

    $3,354/mo

    Rent Zestimate®

    Refinance and save

    $4,772/mo

    Est. payment

    Refinancing to a lower rate could help reduce your monthly payments and save thousands over the life of the loan.

    See today's rates

    $4,772/mo

    Est. payment

    Explore your selling options

    Work with a Zillow partner agent

    Leverage their expertise and Zillow's premium Showcase listings to get your home seen by more buyers.

    Get started

    List with your own agent

    Get your home in front of millions of buyers by listing it on Zillow.

    Learn how to do it

    Sell it yourself

    Take full control of how buyers see your home on Zillow by listing For Sale by Owner (FSBO).

    List your home

    What's special

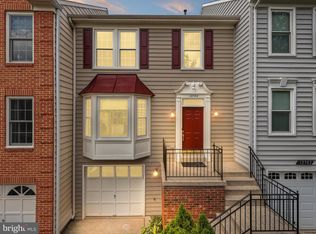
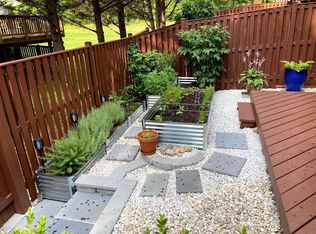
    ***Offer Deadline is on Sunday at 8pm*** Incredible Location! Top Notch Schools! Stunning end-unit layout! Welcome Home! Nestled in the highly desired neighborhood of Birch Pond. This beautiful property has so many wonderful features for you and your family. The open floor plan of the living/dining area is drenched with tons of windows and natural light, features pristine hardwood floors, and offers wood accents such as crown molding and chair rails. Any chef would enjoy prepping meals in the large kitchen. The Kitchen features granite counter tops, stainless steel appliances, and tons of cabinet and counter space to store and prepare food. Entertain guests on the massive deck or down below in the fenced patio area underneath. The cozy basement den has stunning built-ins, walk-out access to the back patio, and gas fireplace to enjoy quiet evenings with loved ones. Enjoy nights resting in the massive primary suite that offers a large walk-in closet, spa like bathroom with dual vanities, expanded shower, and deep soaking tub. Experience delightful morning strolls along the Rocky Run Stream Valley trail, which is less than a mile from your doorstep. 1 car garage and 2 car driveway. A convenient network of paths also surrounds the neighborhood and provides easy access to guest parking areas. Other features include. Don't miss this incredible opportunity.

    Zillow last checked:

    Listing updated:

    Listed by:

    Ferris Eways 410-245-6167,

    Samson Properties

    Bought with:

    MYUNG Kang, 225073962

    Gangnam Realty & Management

    Source: Bright MLS,MLS#: VAFX2180278MLS Logo

    Facts & features

    Interior

    Bedrooms & bathrooms
    • Bedrooms: 3
    • Bathrooms: 4
    • Full bathrooms: 2
    • 1/2 bathrooms: 2
    • Main level bathrooms: 1
    Basement
    • Area: 0
    Heating
    • Central, Natural Gas
    Cooling
    • Central Air, Electric
    Appliances
    • Included: Gas Water Heater
    Features
    • Windows: Bay/Bow, Insulated Windows, Skylight(s)
    • Basement: Finished,Walk-Out Access
    • Number of fireplaces: 1
    • Fireplace features: Glass Doors
    Interior area
    • Total structure area: 1,684
    • Total interior livable area: 1,684 sqft
    • Finished area above ground: 1,684

    Property

    Parking
    • Total spaces: 1
    • Parking features: Garage Faces Front, Concrete, Off Street, Attached
    • Attached garage spaces: 1
    • Has uncovered spaces: Yes
    Accessibility
    • Accessibility features: None
    Features
    • Levels: Three
    • Stories: 3
    • Patio & porch: Deck, Patio
    • Pool features: None
    • Fencing: Other
    Lot
    • Size: 3,673 Square Feet
    • Features: Backs - Open Common Area, Corner Lot, Premium, Landscaped, No Thru Street, Open Lot
    Details
    • Additional structures: Above Grade
    • Parcel number: 0454 09 0024A
    • Zoning: 303
    • Special conditions: Standard

    Construction

    Type & style
    • Home type: Townhouse
    • Architectural style: Colonial
    • Property subtype: Townhouse
    Materials
    • Vinyl Siding
    • Foundation: Slab
    • Roof: Asphalt
    Condition
    • New construction: No
    • Year built: 1991

    Utilities & green energy

    • Sewer: Public Sewer
    • Water: Public
    • Utilities for property: Cable Available

    Community & HOA

    Community
    • Subdivision: Birch Pond
    HOA
    • Has HOA: Yes
    • HOA fee: $115 monthly
    Location
    • Region: Fairfax

    Financial & listing details

    • Price per square foot: $445/sqft
    • Tax assessed value: $632,820
    • Annual tax amount: $7,142
    • Date on market: 5/16/2024
    • Listing agreement: Exclusive Right To Sell
    • Ownership: Fee Simple

    Price history

    DateEventPrice
    6/10/2024Sold$750,000+7.1%$445/sqft
    Source: Bright MLS #VAFX2180278 Report a problem
    5/21/2024Pending sale$699,980$416/sqft
    Source: Bright MLS #VAFX2180278 Report a problem
    5/16/2024Listed for sale$699,980+46.5%$416/sqft
    Source: Bright MLS #VAFX2180278 Report a problem
    1/22/2014Sold$477,900-0.4%$284/sqft
    Source: Public Record Report a problem
    11/14/2013Price change$479,900-2%$285/sqft
    Source: RE/MAX Executives #FX8206962 Report a problem
    10/20/2013Listed for sale$489,900+17.5%$291/sqft
    Source: RE/MAX Executives #FX8206962 Report a problem
    2/24/2010Sold$417,000-5.2%$248/sqft
    Source: Public Record Report a problem
    4/16/2008Listing removed$440,000$261/sqft
    Source: Visual Tour #FX6608254 Report a problem
    1/19/2008Listed for sale$440,000+29.8%$261/sqft
    Source: Visual Tour #FX6608254 Report a problem
    6/23/2003Sold$339,000+26.5%$201/sqft
    Source: Public Record Report a problem
    7/5/2001Sold$268,000+39.6%$159/sqft
    Source: Public Record Report a problem
    3/15/1999Sold$192,000$114/sqft
    Source: Public Record Report a problem

    Public tax history

    YearProperty taxesTax assessment
    2025$7,722 0%$667,950 +0.2%
    2024$7,722 +8.1%$666,590 +5.3%
    2023$7,141 +6.8%$632,820 +8.2%
    2022$6,688 $584,900 +6.5%
    2021-- $549,200 +2.9%
    2020$6,315 +4.3%$533,620 +4.3%
    2019$6,058 $511,860
    2018$6,058 +9%$511,860 +6.9%
    2017$5,557 -3%$478,610 -3.2%
    2016$5,730 +8.2%$494,590 +4.2%
    2015$5,297 +12.7%$474,620 +12.4%
    2014$4,702 $422,230 +13.1%
    2013-- $373,320 -6.4%
    2012-- $398,750 +0.7%
    2011-- $396,150 +7.2%
    2010-- $369,430
    2009-- $369,430 -8.5%
    2008-- $403,560 -9.3%
    2007-- $445,170 +63.7%
    2003-- $271,940 +14%
    2002-- $238,545 +24%
    2001-- $192,375
    Find assessor info on the county website

    Neighborhood: Greenbriar

    Nearby schools

    GreatSchools rating
    Schools provided by the listing agent
    • Elementary: Greenbriar East
    • Middle: Rocky Run
    • High: Chantilly
    • District: Fairfax County Public Schools

    Source: Bright MLS. This data may not be complete. We recommend contacting the local school district to confirm school assignments for this home.

    Get a cash offer in 3 minutes
    Find out how much your home could sell for in as little as 3 minutes with a no-obligation cash offer.
    Estimated market value
    $757,100
    Get a cash offer in 3 minutes
    Find out how much your home could sell for in as little as 3 minutes with a no-obligation cash offer.
    Estimated market value
    $757,100