Looking for SINGLE FAMILY size without the yard work? Prepare to be blown away by this grand manor townhome, where elegance meets low-maintenance luxury in the popular Kensington Square community. Turnkey and exquisite, this all brick William Shakespeare model was crafted by boutique luxury builder, Renaissance. The expansive living space and unique floor plan are a testament to modern open design. The home has been meticulously maintained and lightly lived in by its original owners. Residents of this fine community not only enjoy the beautifully manicured grounds, but also an active HOA who takes care of all landscaping, painting, gutter cleaning and more! You're greeted by an impressive 2-story foyer that sets the tone for this remarkable home. Hardwood floors flow in a diagonal seamlessly throughout the main level, with extensive two piece crown and decorative molding that adds a touch of sophistication. The main level is an entertainer's dream, featuring a dining room spacious enough for gatherings of 10, a convenient main level office and an open floor plan that effortlessly connects the family room, kitchen and breakfast area. Impressive 18ft ceilings in the family room are sun -lit with a dramatic wall of windows and two-sided fireplace. The chef's kitchen boasts upgraded cabinetry, high end appliances, two level island with granite and decorative backsplash. Upstairs, discover bedrooms noticeably larger than most single family homes, each with its own en-suite bathroom and walk-in closet. The primary retreat is a peaceful sanctuary, with dual walk-in closets, luxurious bath w/dual vanities, soaking tub and shower with designer tile. The loft area offers versatility, serving as a potential second family room or additional office. The lower level recreation room is spacious with luxury vinyl plank floors and plenty of space to make your own. Here, you'll find a fourth bedroom with attached full bath, along with ample storage space and a bonus room that could easily be transformed into a fitness or media room. Outside features a paver patio and fenced yard that ensures both privacy and security. Kensington Square amenities add to the allure, including walking paths, gazebos, tot lots, basketball sport court, and pocket parks. Prime location puts you near major routes, top-notch shopping destinations and dining. Fair Oaks Hospital, International Country Club, Greenbriar Shopping Center, NAVY Elementary are all within WALKING distance. Schedule your showing today and envision the possibilities that await in this exceptional residence!
Sold for $550,000
$550,000
12782 Fox Keep Run, Fairfax, VA 22033
4beds
5,373sqft
Townhouse
Built in 2006
3,383 Square Feet Lot
$1,177,200 Zestimate®
$102/sqft
$5,094 Estimated rent
Home value
$1,177,200
$1.11M - $1.26M
$5,094/mo
Zestimate® history
Owner options
List your home for rent
$5,094/mo
Rent Zestimate®
Find your next renter with Zillow Rental Manager. Plus, with online applications, you can quickly screen prospective tenants – for free.
$5,094/mo
Rent Zestimate®
Refinance and save
$3,819/mo
Est. payment
Refinancing to a lower rate could help reduce your monthly payments and save thousands over the life of the loan.
$3,819/mo
Est. payment
Explore your selling options
Work with a Zillow partner agent
Leverage their expertise and Zillow's premium Showcase listings to get your home seen by more buyers.
Get startedList with your own agent
Get your home in front of millions of buyers by listing it on Zillow.
Learn how to do itSell it yourself
Take full control of how buyers see your home on Zillow by listing For Sale by Owner (FSBO).
List your homeWhat's special
Loft areaBoutique luxury builderYard workRecreation roomBonus roomUnique floor planModern open design
Zillow last checked:
Listing updated:
Listed by:
Mike Cole 703-629-1112,
Long & Foster Real Estate, Inc.
Bought with:
Sebastian Ferdinand, 225245912
Compass
Source: Bright MLS,MLS#: VAFX2163354
Facts & features
Interior
Bedrooms & bathrooms
- Bedrooms: 4
- Bathrooms: 5
- Full bathrooms: 4
- 1/2 bathrooms: 1
- Main level bathrooms: 1
Rooms
- Room types: Living Room, Dining Room, Primary Bedroom, Bedroom 2, Bedroom 3, Bedroom 4, Kitchen, Family Room, Foyer, Breakfast Room, Loft, Office, Recreation Room, Utility Room, Bathroom 1, Bathroom 2, Bathroom 3, Bonus Room, Primary Bathroom, Half Bath
Basement
- Area: 1533
Heating
- Zoned, Central, Natural Gas
Cooling
- Central Air, Zoned, Electric
Appliances
- Included: Cooktop, Down Draft, Dishwasher, Disposal, Dryer, Extra Refrigerator/Freezer, Humidifier, Instant Hot Water, Gas Water Heater
- Laundry: Main Level, Dryer In Unit, Washer In Unit
Features
- Attic, Breakfast Area, Ceiling Fan(s), Chair Railings, Crown Molding, Dining Area, Family Room Off Kitchen, Open Floorplan, Eat-in Kitchen, Kitchen Island, Kitchen - Table Space, Pantry, Primary Bath(s), Recessed Lighting, Soaking Tub, Upgraded Countertops, Wainscotting, Walk-In Closet(s), 9'+ Ceilings, 2 Story Ceilings, Tray Ceiling(s)
- Flooring: Ceramic Tile, Hardwood, Carpet, Wood
- Windows: Double Pane Windows, Window Treatments
- Basement: Connecting Stairway,Partial,Full,Finished,Heated,Interior Entry
- Number of fireplaces: 1
- Fireplace features: Double Sided, Gas/Propane
Interior area
- Total structure area: 5,373
- Total interior livable area: 5,373 sqft
- Finished area above ground: 3,840
- Finished area below ground: 1,533
Property
Parking
- Total spaces: 2
- Parking features: Garage Faces Front, Garage Door Opener, Inside Entrance, Driveway, Concrete, Attached
- Attached garage spaces: 2
- Has uncovered spaces: Yes
Accessibility
- Accessibility features: None
Features
- Levels: Three
- Stories: 3
- Patio & porch: Deck, Patio
- Exterior features: Barbecue
- Pool features: None
- Fencing: Wood
Lot
- Size: 3,383 Square Feet
- Features: Landscaped, Rear Yard
Details
- Additional structures: Above Grade, Below Grade
- Parcel number: 0452 20 0087
- Zoning: 150
- Special conditions: Standard
Construction
Type & style
- Home type: Townhouse
- Architectural style: Traditional
- Property subtype: Townhouse
Materials
- Brick
- Foundation: Slab
- Roof: Architectural Shingle
Condition
- Excellent
- New construction: No
- Year built: 2006
Details
- Builder model: William Shakespeare
- Builder name: Renaissance
Utilities & green energy
- Sewer: Public Sewer
- Water: Public
Community & HOA
Community
- Security: Security System
- Subdivision: Kensington Square
HOA
- Has HOA: Yes
- Amenities included: Basketball Court, Common Grounds, Jogging Path, Tot Lots/Playground
- Services included: Common Area Maintenance, Lawn Care Front, Lawn Care Rear, Maintenance Grounds, Management, Snow Removal, Trash
- HOA fee: $222 monthly
- HOA name: KENSINGTON HOMEOWNERS ASSOCIATION
Location
- Region: Fairfax
Financial & listing details
- Price per square foot: $102/sqft
- Tax assessed value: $964,910
- Annual tax amount: $10,237
- Date on market: 5/2/2024
- Listing agreement: Exclusive Right To Sell
- Listing terms: Cash,Conventional,VA Loan
- Inclusions: Gas Grill, Microwave, Refrigerator & Freezer In Lower Level, 75” Tv In Family Room
- Ownership: Fee Simple
Price history
| Date | Event | Price |
|---|---|---|
| 12/3/2024 | Sold | $550,000-50%$102/sqft |
Source: Public Record Report a problem | ||
| 5/20/2024 | Sold | $1,100,000+2.3%$205/sqft |
Source:  Bright MLS #VAFX2163354 Report a problem Bright MLS #VAFX2163354 Report a problem | ||
| 5/4/2024 | Pending sale | $1,075,000$200/sqft |
Source: Bright MLS #VAFX2163354 Report a problem | ||
| 5/2/2024 | Listed for sale | $1,075,000+9.9%$200/sqft |
Source: Bright MLS #VAFX2163354 Report a problem | ||
| 4/26/2006 | Sold | $978,266$182/sqft |
Source: Public Record Report a problem | ||
Public tax history
| Year | Property taxes | Tax assessment |
|---|---|---|
| 2025 | $12,449 +11.4% | $1,076,910 +11.6% |
| 2024 | $11,178 +9.2% | $964,910 +6.4% |
| 2023 | $10,237 -0.1% | $907,140 +1.2% |
| 2022 | $10,245 | $895,960 +10.5% |
| 2021 | -- | $810,540 +5.4% |
| 2020 | $9,101 | $769,010 |
| 2019 | $9,101 +7.9% | $769,010 +7.9% |
| 2018 | $8,432 -6.1% | $712,430 -7.9% |
| 2017 | $8,979 +2.4% | $773,390 +2.2% |
| 2016 | $8,767 +9% | $756,740 +5% |
| 2015 | $8,046 +0.2% | $720,990 |
| 2014 | $8,028 | $720,990 +3.1% |
| 2013 | -- | $699,070 +3.6% |
| 2012 | -- | $674,780 +4.3% |
| 2011 | -- | $646,870 |
| 2010 | -- | $646,870 -8.1% |
| 2009 | -- | $703,790 -26.7% |
| 2008 | -- | $959,890 +10.5% |
| 2007 | -- | $868,830 |
Find assessor info on the county website
Neighborhood: Navy
Nearby homes
- $1,000,7004 bd3 ba2.8k sqft12780 Fox Keep Run, Fairfax, VA 22033Off Market
- $1,164,5004 bd5 ba5.3k sqft12784 Fox Keep Run, Fairfax, VA 22033Off Market

- $1,025,0004 bd4 ba3.5k sqft12786 Fox Keep Run, Fairfax, VA 22033Sold
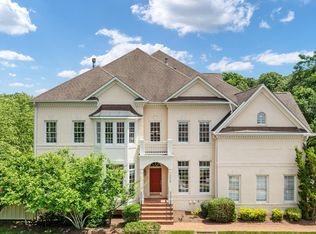
- $1,204,1004 bd4 ba5.5k sqft12790 Fox Keep Run, Fairfax, VA 22033Off Market

- $863,7005 bd3 ba2.4k sqft3900 Rugby Rd, Fairfax, VA 22033Off Market
- $1,144,6004 bd4 ba3.8k sqft12792 Fox Keep Run, Fairfax, VA 22033Off Market
- $947,1004 bd4 ba2.8k sqft12794 Fox Keep Run, Fairfax, VA 22033Off Market
- $980,8003 bd3 ba2.8k sqft12754 Lady Somerset Ln, Fairfax, VA 22033Off Market
Nearby schools
GreatSchools rating
- 10/10Navy Elementary SchoolGrades: PK-6Distance: 0.7 mi
- 8/10Franklin Middle SchoolGrades: 7-8Distance: 2.6 mi
- 9/10Chantilly High SchoolGrades: 9-12Distance: 1.2 mi
Schools provided by the listing agent
- Elementary: Navy
- Middle: Franklin
- High: Chantilly
- District: Fairfax County Public Schools
Source: Bright MLS. This data may not be complete. We recommend contacting the local school district to confirm school assignments for this home.
Get a cash offer in 3 minutes
Find out how much your home could sell for in as little as 3 minutes with a no-obligation cash offer.
Estimated market value
$1,177,200
Get a cash offer in 3 minutes
Find out how much your home could sell for in as little as 3 minutes with a no-obligation cash offer.
Estimated market value
$1,177,200
- Virginia
- Fairfax County
- Fairfax
- 22033
- Navy
- 12782 Fox Keep Run
