Skip main navigation
Sold for $1,350,000
  • $1,350,000

    12782 N Vistoso Pointe Dr, Oro Valley, AZ 85755

    3beds
    3,067sqft
    Single Family Residence
    Built in 2007
    0.52 Acres Lot
    $1,322,500 Zestimate®
    $440/sqft
    $3,771 Estimated rent

    Home value

    $1,322,500

    $1.20M - $1.44M

    $3,771/mo

    Zestimate® history
    Loading
    Loading...

    Owner options

    List your home for rent

    $3,771/mo

    Rent Zestimate®

    Find your next renter with Zillow Rental Manager. Plus, with online applications, you can quickly screen prospective tenants – for free.

    Learn more

    $3,771/mo

    Rent Zestimate®

    Refinance and save

    $7,986/mo

    Est. payment

    Refinancing to a lower rate could help reduce your monthly payments and save thousands over the life of the loan.

    See today's rates

    $7,986/mo

    Est. payment

    Explore your selling options

    Work with a Zillow partner agent

    Leverage their expertise and Zillow's premium Showcase listings to get your home seen by more buyers.

    Get started

    List with your own agent

    Get your home in front of millions of buyers by listing it on Zillow.

    Learn how to do it

    Sell it yourself

    Take full control of how buyers see your home on Zillow by listing For Sale by Owner (FSBO).

    List your home

    What's special

    Guest casitaPool and spaOversized two-car garageFront courtyardFloor-to-ceiling glassVersatile loftBbq area
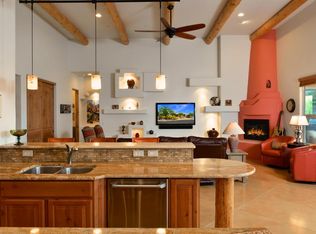
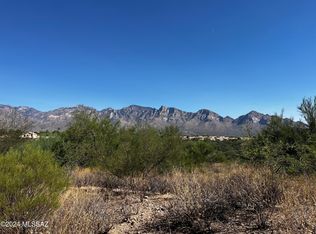
    Designed by acclaimed FORS Architecture, this meticulously built home is a masterpiece of sleek modern composition, where stone, steel, and concrete harmonize with natural light to create a striking yet inviting ambiance. As you step into the front courtyard, the designer's vision of this home comes to life. Rusted metal elements blend seamlessly with a soothing basalt rock water feature, creating a striking yet tranquil entrance. Mature landscaping softens the bold design, adding warmth and balance to the modern aesthetic. Upon entering, you are greeted by suspended translucent panels—a stunning design element that subtly shields the breathtaking reveal ahead. As you move past it, an unforgettable panorama unfolds, delivering one of the most spectacular views you have ever seen. This dramatic sense of arrival will leave your guests in awe. The interior is a masterful interplay of space and materials; 12' high ceilings merge with a strategically dropped wood-veneered structure that adds depth and dimension to the home's modern character. Expansive floor-to-ceiling glass dominates the design, framing an uninterrupted, edge-to-edge view of the Santa Catalina Mountains Pusch Ridgeso immense and vivid, it feels almost within reach. A versatile loft offers endless possibilitiesa serene artist's retreat, an inspiring office, an additional guest space, an exercise room, or whatever suits your lifestyle. No matter its use, this elevated space boasts the same breathtaking views, now enhanced with the twinkling city lights below. A beautifully designed breezeway, enclosed yet open with perforated metal walls, leads to the fully functional guest casita. Thoughtfully equipped with a bedroom, living area, kitchenette, and laundry, it offers the perfect private retreat for visitors. Add to that, an entire wall of floor-to-ceiling cabinets make for plenty of storage. The oversized two-car garage provides ample space for a workshop, storage, or hobby area, ensuring both convenience and versatility. Outside, a stunning pool & spa, a well-appointed BBQ area, and a fenced outdoor space set the stage for evenings spent marveling at the sought-after pink hues of the Catalina Mountains at sunset. Designed for both luxury and longevity, this home allows for effortless aging in place within the secure and prestigious gated enclave of Vistoso Pointe. Welcome to a space so extraordinary, you'll never want to leave.

    Zillow last checked:

    Listing updated:

    Listed by:

    Suzanne Corona 520-631-4416,

    Long Realty,

    Megan Carroll 520-808-0720,

    Long Realty

    Bought with:

    Todd T Wolff, SA576495000

    Tierra Antigua Realty

    Source: MLS of Southern Arizona,MLS#: 22505543MLS Logo

    Facts & features

    Interior

    Bedrooms & bathrooms
    • Bedrooms: 3
    • Bathrooms: 4
    • Full bathrooms: 3
    • 1/2 bathrooms: 1
    Heating
    • Forced Air, Natural Gas, Zoned
    Cooling
    • Zoned, Central Air, Ceiling Fan(s)
    Appliances
    • Included: Tankless Water Heater, Exhaust Fan, Dishwasher, Disposal, Refrigerator, Freezer, Prep Sink, Convection Oven, Gas Cooktop, Microwave, Wine Cooler, Water Purifier
    • Laundry: Sink, Storage, Washer, Dryer
    Features
    • Walk-In Closet(s), High Ceilings
    • Flooring: Concrete
    • Windows: Low Emissivity Windows, Double Pane Windows
    • Number of fireplaces: 3
    • Fireplace features: Insert, Gas, Guest Quarters, Master Bedroom, Patio
    Interior area
    • Total structure area: 3,067
    • Total interior livable area: 3,067 sqft

    Property

    Parking
    • Total spaces: 2.5
    • Parking features: Garage Door Opener, Oversized
    • Attached garage spaces: 2.5
    Accessibility
    • Accessibility features: Accessible Kitchen, Roll-In Shower, Wide Doorways, Wide Hallways
    Features
    • Levels: One
    • Stories: 1
    • Patio & porch: Covered, Patio
    • Exterior features: Native Plants, Barbecue, Fountain
    • Pool features: Heated, Salt Water
    • Spa features: Conventional
    • Fencing: Block,Stucco Finish
    • Has view: Yes
    • View description: Mountain(s), Sunset, Panoramic, Sunrise, Desert
    Lot
    • Size: 0.52 Acres
    • Dimensions: 160' x 32' x 109' x 190' x 121'
    • Features: Sprinklers In Front, Subdivided, Adjacent to Wash, East/West Exposure
    Details
    • Additional structures: Kennel/Dog Run
    • Parcel number: 219503940
    • Zoning: Oro Valley - PAD
    • Special conditions: None

    Construction

    Type & style
    • Home type: SingleFamily
    • Architectural style: Contemporary
    • Property subtype: Single Family Residence
    Materials
    • Frame - Stucco, Natural Material
    • Roof: Built-Up - Reflect
    Condition
    • Year built: 2007

    Utilities & green energy

    • Sewer: Sewer Connected
    • Water: Public, Water Company

    Community & HOA

    Community
    • Features: Gated, Walking Trail
    • Security: Security System Owned, Smoke Detector(s), Carbon Monoxide Detector(s), Security Gate, Fire Sprinkler System
    • Subdivision: Rancho Vistoso Ngh 7 PCL A Vistoso Point
    HOA
    • Has HOA: Yes
    • Amenities included: Security
    • Services included: Common Area Maint, Gated Community, Sewer, Street Maint
    Location
    • Region: Oro Valley

    Financial & listing details

    • Price per square foot: $440/sqft
    • Tax assessed value: $971,985
    • Annual tax amount: $9,241
    • Date on market: 2/25/2025
    • Cumulative days on market: 3 days
    • Listing terms: FHA,VA Loan,Conventional,Cash
    • Road surface type: Paved

    Price history

    DateEventPrice
    4/23/2025Sold$1,350,000$440/sqft
    Source: MLS of Southern Arizona #22505543 Report a problem
    3/18/2025Pending sale$1,350,000$440/sqft
    Source: MLS of Southern Arizona #22505543 Report a problem
    2/28/2025Contingent$1,350,000$440/sqft
    Source: MLS of Southern Arizona #22505543 Report a problem
    2/25/2025Listed for sale$1,350,000+80%$440/sqft
    Source: MLS of Southern Arizona #22505543 Report a problem
    7/21/2017Sold$750,000$245/sqft
    Source: MLS of Southern Arizona #21717055 Report a problem
    6/26/2017Pending sale$750,000$245/sqft
    Source: Long Realty Company #21717055 Report a problem
    6/26/2017Listed for sale$750,000+4.9%$245/sqft
    Source: Long Realty Company #21717055 Report a problem
    2/14/2013Sold$715,000-4.7%$233/sqft
    Source: MLS of Southern Arizona #21223824 Report a problem
    9/7/2012Listed for sale$750,000+400%$245/sqft
    Source: Russ Lyon Sotheby's Int. Realty Tucson Report a problem
    7/6/2004Sold$150,000$49/sqft
    Source: Public Record Report a problem

    Public tax history

    YearProperty taxesTax assessment
    2026$9,660 +4.5%$97,199 +4.6%
    2025$9,242 +3.9%$92,895 +3.8%
    2024$8,899 +4.9%$89,472 +16.9%
    2023$8,480 -1%$76,522 +20.6%
    2022$8,570 +1.7%$63,436 -8.8%
    2021$8,427 +3.3%$69,524 +6.7%
    2020$8,156 $65,157 +4.9%
    2019$8,156 +4.4%$62,117 +21.3%
    2018$7,812 -5.3%$51,190
    2017$8,250 +8%$51,190 +5%
    2016$7,635 +9.4%$48,752 +5%
    2015$6,979 $46,431
    2014-- --
    2013-- $507,773
    2012-- --
    2011-- --
    2010-- --
    2009-- --
    2007-- --
    2006-- --
    2005-- --
    2004-- --
    2003-- --
    Find assessor info on the county website

    Neighborhood: 85755

    Nearby schools

    GreatSchools rating
    Schools provided by the listing agent
    • Elementary: Painted Sky
    • Middle: Coronado K-8
    • High: Ironwood Ridge

    Source: MLS of Southern Arizona. This data may not be complete. We recommend contacting the local school district to confirm school assignments for this home.

    Get a cash offer in 3 minutes
    Find out how much your home could sell for in as little as 3 minutes with a no-obligation cash offer.
    Estimated market value
    $1,322,500
    Get a cash offer in 3 minutes
    Find out how much your home could sell for in as little as 3 minutes with a no-obligation cash offer.
    Estimated market value
    $1,322,500