Welcome to this beautifully maintained 4-bedroom, 2-bathroom home offering 1,782± square feet of comfortable living on a generous .51-acre lot. Built in 2003, this move-in-ready home features fresh interior paint, no carpeting throughout, RV access, a drive-through gate, and electrical hookups for your RV—perfect for outdoor enthusiasts or anyone needing space for their RV and toys.
The inviting open-concept floor plan seamlessly connects the kitchen, dining area, and living room, creating an ideal space for everyday living and entertaining. A beautiful bay window fills the home with natural light and provides the perfect place to showcase your favorite plants. Bedrooms are great size with ample closet space.
A favorite feature is the home's orientation, which helps keep the interior naturally cooler during the summer months. Step outside to the covered patio, where you'll enjoy shade for most of the day with only a short period of late afternoon sun—making it the perfect place to relax, entertain, or enjoy your morning coffee.
Situated on a spacious .51-acre lot, you'll have plenty of room for your RV, boats, trailers, off-road toys, or the backyard you've always dreamed of—including room to add a pool. The drive-through gate provides easy access to the backyard, while the RV electrical hookups make parking your RV convenient and ready for your next adventure. A front security screen door allows you to enjoy the fresh desert breeze while adding an extra layer of security.
This home offers the perfect combination of comfort, functionality, and space in a desirable Apple Valley location. Don't miss your opportunity to make it yours!
For sale
Listed by: FIRST TEAM REAL ESTATE • Karen Cochran • Contact: 760-885-6277
Price cut: $15K (9/4)
$450,000
12782 Pawnee Rd, Apple Valley, CA 92308
4beds
1,782sqft
Single Family Residence
Built in 2003
0.51 Acres Lot
$450,200 Zestimate®
$253/sqft
$-- HOA
What's special
- 55 days
- 294
- 13
Zillow last checked:
Listing updated:
Listed by:
Karen Cochran DRE #01347456 760-885-6277,
FIRST TEAM REAL ESTATE
Source: CRMLS,MLS#: CV26163805 Originating MLS: California Regional MLS
Originating MLS: California Regional MLSFacts & features
Interior
Bedrooms & bathrooms
- Bedrooms: 4
- Bathrooms: 2
- Full bathrooms: 2
- Main level bathrooms: 2
- Main level bedrooms: 4
Rooms
- Room types: Attic, Bedroom, Entry/Foyer, Family Room, Foyer, Kitchen, Laundry, Living Room, Primary Bathroom, Primary Bedroom, Other
Primary bedroom
- Features: Main Level Primary
Bedroom
- Features: Bedroom on Main Level
Bedroom
- Features: All Bedrooms Down
Bathroom
- Features: Bathroom Exhaust Fan, Bathtub, Closet, Dual Sinks, Full Bath on Main Level, Granite Counters, Low Flow Plumbing Fixtures, Linen Closet, Separate Shower, Tub Shower
Kitchen
- Features: Built-in Trash/Recycling, Granite Counters
Other
- Features: Walk-In Closet(s)
Heating
- Central, Forced Air, Fireplace(s), High Efficiency, Natural Gas
Cooling
- Central Air, Electric, ENERGY STAR Qualified Equipment, High Efficiency, Whole House Fan
Appliances
- Included: Convection Oven, Dishwasher, Exhaust Fan, Free-Standing Range, Gas Cooktop, Disposal, Gas Oven, Gas Range, Gas Water Heater, High Efficiency Water Heater, Microwave, Self Cleaning Oven, Trash Compactor, VentedExhaust Fan, Water To Refrigerator, Water Heater, Warming Drawer
- Laundry: Washer Hookup, Gas Dryer Hookup, Inside, Laundry Room
Features
- Eat-in Kitchen, Granite Counters, High Ceilings, Open Floorplan, Recessed Lighting, Unfurnished, All Bedrooms Down, Attic, Bedroom on Main Level, Entrance Foyer, Main Level Primary, Walk-In Closet(s)
- Flooring: Laminate, Tile, Vinyl
- Doors: Insulated Doors, Mirrored Closet Door(s), Sliding Doors
- Windows: Blinds, Bay Window(s), Double Pane Windows, ENERGY STAR Qualified Windows, Insulated Windows, Screens
- Has fireplace: Yes
- Fireplace features: Living Room
- Common walls with other units/homes: No Common Walls
Interior area
- Total interior livable area: 1,782 sqft
Property
Parking
- Total spaces: 6
- Parking features: Concrete, Door-Multi, Direct Access, Driveway, Garage, Private, RV Potential, RV Access/Parking, Unpaved
- Attached garage spaces: 2
- Uncovered spaces: 4
Accessibility
- Accessibility features: Accessible Electrical and Environmental Controls, No Stairs, Accessible Doors
Features
- Levels: One
- Stories: 1
- Entry location: Front Door
- Patio & porch: Rear Porch, Concrete, Covered, Patio
- Exterior features: Lighting
- Pool features: None
- Spa features: None
- Fencing: Chain Link,Excellent Condition
- Has view: Yes
- View description: Desert, Neighborhood
Lot
- Size: 0.51 Acres
- Features: 31-35 Units/Acre, Back Yard, Desert Back, Front Yard, Garden, Street Level, Yard
Details
- Additional structures: Shed(s), Storage
- Parcel number: 3087502560000
- Special conditions: Standard
Construction
Type & style
- Home type: SingleFamily
- Architectural style: Modern,Patio Home
- Property subtype: Single Family Residence
Materials
- Drywall, Stucco
- Foundation: Permanent, Slab
- Roof: Tile
Condition
- Turnkey
- New construction: No
- Year built: 2003
Utilities & green energy
- Sewer: Septic Tank
- Water: Public
- Utilities for property: Electricity Connected, Natural Gas Connected, Underground Utilities, Water Available, Water Connected
Community & HOA
Community
- Features: Rural
- Security: Carbon Monoxide Detector(s), Fire Detection System, Smoke Detector(s)
Location
- Region: Apple Valley
Financial & listing details
- Price per square foot: $253/sqft
- Tax assessed value: $275,826
- Date on market: 7/28/2026
- Cumulative days on market: 56 days
- Listing terms: Cash,Conventional,FHA,Submit,VA Loan
- Road surface type: Paved
Estimated market value
$450,200
$428,000 - $473,000
$2,494/mo
Price history
| Date | Event | Price |
|---|---|---|
| 9/4/2026 | Price change | $450,000-3.2%$253/sqft |
Source:  CRMLS #CV26163805 Report a problem CRMLS #CV26163805 Report a problem | ||
| 7/28/2026 | Listed for sale | $465,000+89.8%$261/sqft |
Source: CRMLS #CV26163805 Report a problem | ||
| 4/26/2017 | Sold | $245,000$137/sqft |
Source: Public Record Report a problem | ||
| 3/28/2017 | Pending sale | $245,000$137/sqft |
Source: EXCELLENCE EMPIRE REAL ESTATE #IV17039583 Report a problem | ||
| 2/27/2017 | Listed for sale | $245,000+28.9%$137/sqft |
Source: EXCELLENCE EMPIRE REAL ESTATE #IV17039583 Report a problem | ||
| 6/4/2015 | Sold | $190,000+2.7%$107/sqft |
Source: Public Record Report a problem | ||
| 4/19/2015 | Pending sale | $185,000$104/sqft |
Source: Bale Investments, Inc. #15885761 Report a problem | ||
| 3/10/2015 | Listed for sale | $185,000+19.4%$104/sqft |
Source: Bale Investments, Inc. #15-885761 Report a problem | ||
| 5/12/2003 | Sold | $155,000$87/sqft |
Source: Public Record Report a problem | ||
Public tax history
| Year | Property taxes | Tax assessment |
|---|---|---|
| 2026 | -- | $275,826 +2% |
| 2025 | $3,115 +3% | $270,417 +2% |
| 2024 | $3,025 +1% | $265,115 +2% |
| 2023 | $2,997 +1.6% | $259,916 +2% |
| 2022 | $2,950 +2.4% | $254,820 +2% |
| 2021 | $2,881 +1.2% | $249,824 +1% |
| 2020 | $2,846 +1.9% | $247,263 +2% |
| 2019 | $2,792 -17.7% | $242,414 +2% |
| 2018 | $3,390 +49.1% | $237,660 +20.8% |
| 2017 | $2,274 | $196,756 +2% |
| 2016 | $2,274 +4.5% | $192,898 +7.2% |
| 2015 | $2,176 +4.1% | $180,000 +25.5% |
| 2014 | $2,091 | $143,400 +15% |
| 2013 | -- | $124,700 |
| 2012 | -- | $124,700 |
| 2011 | -- | $124,700 |
| 2010 | -- | $124,700 -18% |
| 2009 | -- | $152,000 -11% |
| 2008 | -- | $170,798 +2% |
| 2007 | -- | $167,449 +2% |
| 2006 | -- | $164,166 +2% |
| 2005 | -- | $160,947 +2% |
| 2004 | -- | $157,792 +198.8% |
| 2003 | -- | $52,800 +619.2% |
| 2001 | -- | $7,342 +2% |
| 2000 | -- | $7,198 |
Find assessor info on the county website
Monthly payment
Est. payment
Payment breakdown
Explore the cost of this home by adjusting the details. Changes won't be saved.Climate risks
Neighborhood: 92308
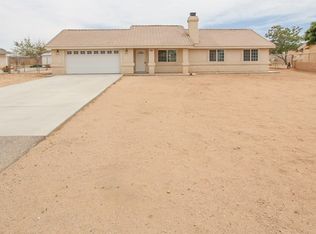
- $406,3003 bd2 ba1.6k sqft12794 Pawnee Rd, Apple Valley, CA 92308Off Market
- $382,1003 bd2 ba1.3k sqft12774 Pawnee Rd, Apple Valley, CA 92308Off Market
- $382,2003 bd2 ba1.3k sqft12823 Chief Joseph Rd, Apple Valley, CA 92308Off Market
- $389,5003 bd2 ba1.3k sqft12835 Chief Joseph Rd, Apple Valley, CA 92308Off Market
Similar homes
- $450,0003 bd3 ba1.7k sqft12790 Patoka Ct, Apple Valley, CA 92308For Sale
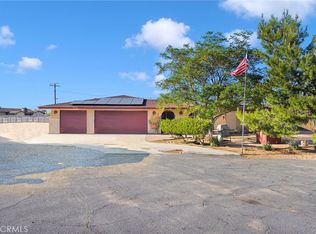 MLS ID #HD26066667, Roberto Valenzuela, Keller Williams High Desert. CRMLS
 - $480,0004 bd3 ba2.5k sqft13275 Shawnee Rd, Apple Valley, CA 92308For Sale
 MLS ID #CV26155713, Kimberly Olbrich, CENTURY 21 CITRUS REALTY INC. CRMLS
 - $415,0003 bd3 ba1.8k sqft13285 Mesquite Rd, Apple Valley, CA 92308For Sale
 MLS ID #IG26151970, Dustin Sweeter, Keller Williams Realty. CRMLS
 - $450,0004 bd2 ba2k sqft20151 Serrano Rd, Apple Valley, CA 92307For Sale
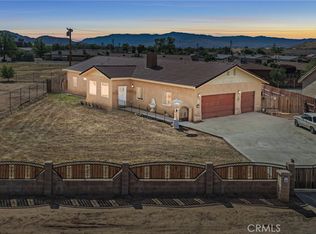 MLS ID #HD26088333, Daniel Galan, eXp Realty of Southern CA Inc.. CRMLS
