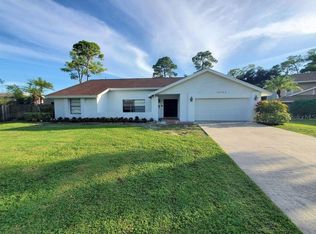
Skip main navigation
Sold for $880,000
  • $880,000

    12782 Stone Pine Way, Wellington, FL 33414

    5beds
    3,475sqft
    Single Family Residence
    Built in 1981
    0.66 Acres Lot
    $1,017,200 Zestimate®
    $253/sqft
    $6,621 Estimated rent

    Home value

    $1,017,200

    $946,000 - $1.11M

    $6,621/mo

    Zestimate® history
    Loading
    Loading...

    Owner options

    List your home for rent

    $6,621/mo

    Rent Zestimate®

    Find your next renter with Zillow Rental Manager. Plus, with online applications, you can quickly screen prospective tenants – for free.

    Learn more

    $6,621/mo

    Rent Zestimate®

    Refinance and save

    $5,976/mo

    Est. payment

    Refinancing to a lower rate could help reduce your monthly payments and save thousands over the life of the loan.

    See today's rates

    $5,976/mo

    Est. payment

    Explore your selling options

    Work with a Zillow partner agent

    Leverage their expertise and Zillow's premium Showcase listings to get your home seen by more buyers.

    Get started

    List with your own agent

    Get your home in front of millions of buyers by listing it on Zillow.

    Learn how to do it

    Sell it yourself

    Take full control of how buyers see your home on Zillow by listing For Sale by Owner (FSBO).

    List your home

    What's special

    Welcome to this stunning family residence, nestled in the heart of the sought-after community of Wellington, Florida. This exquisite property combines a luxurious living experience with the warmth of a family home. It's prime location is within walking distance to local shops, Crunch gym, Starbucks and restaurants all without the constraints of a homeowners association or gated community. This spacious property provides the perfect blend of relaxation, convenience, and freedom. It boasts 5 generously sized bedrooms, 4 bathrooms, quarter-basketball/pickle ball court, large pool with outdoor bar and grill making it an ideal setting for families or entertaining alike. Inside, you'll find a tastefully decorated open living area where sunlight pours in through large windows, illuminating the well-appointed furnishings and high end finishes. The modern fully equipped kitchen is ready to handle everything from quick snacks to gourmet meals, and the dining area us perfect for enjoying dinner parties or casual meals. The elegant master suite comes complete with a private en-suite bathroom, a walk-in closet, and a wood burning fire place. But it's the outdoor space that truly sets this property apart. Dive into the sparkling private swimming pool, enjoy alfresco dining on the patio, or simply unwind with a good book in the beautifully landscaped garden. This outdoor oasis is yours to enjoy uninterrupted. Discover a world where luxury meets comfort. Every detail is a testament to premium craftsmanship and uncompromising quality. Don't miss the opportunity to call this magnificent property home. Schedule a private viewing today and step into a life of elegance, surrounded by natural beauty and unparalleled convenience.

    Zillow last checked:

    Listing updated:

    Listed by:

    Sommar Clark 561-315-1834,

    Keller Williams Realty - Welli

    Bought with:

    Richard E Pasley, 164729

    South Palm Realty

    Source: BeachesMLS,MLS#: R10924099MLS LogoOriginating MLS: BeachesMLS

    Facts & features

    Interior

    Bedrooms & bathrooms
    • Bedrooms: 5
    • Bathrooms: 4
    • Full bathrooms: 3
    • 1/2 bathrooms: 1
    • Main level bathrooms: 2
    • Main level bedrooms: 2
    Primary bedroom
    • Level: Main
    • Area: 340
    • Dimensions: 17 X 20
    Kitchen
    • Level: Main
    • Area: 141.25
    • Dimensions: 12.5 X 11.3
    Living room
    • Level: Main
    • Area: 302.75
    • Dimensions: 17.5 X 17.3
    Heating
    • Central, Electric
    Cooling
    • Central Air, Ceiling Fan(s), Electric
    Appliances
    • Included: Dryer, Dishwasher, Electric Range, Electric Water Heater, Disposal, Microwave, Refrigerator, Water Heater, Washer
    • Laundry: Inside, Laundry Closet, Laundry Tub
    Features
    • Attic, Breakfast Bar, Bidet, Built-in Features, Breakfast Area, Bathtub, Closet Cabinetry, Dining Area, Separate/Formal Dining Room, Main Level Primary, Pantry, Pull Down Attic Stairs, Split Bedrooms, Soaking Tub, Separate Shower, Walk-In Closet(s)
    • Flooring: Vinyl, Wood
    • Doors: French Doors
    • Attic: Pull Down Stairs
    • Has fireplace: Yes
    Interior area
    • Total structure area: 4,499
    • Total interior livable area: 3,475 sqft

    Property

    Parking
    • Total spaces: 3
    • Parking features: Attached, Garage, Garage Door Opener, RV Access/Parking
    • Attached garage spaces: 3
    • Details: CarportSpaces:0.00
    Features
    • Levels: Two
    • Stories: 2
    • Entry location: Entry Level Living Area Y
    • Patio & porch: Glass Enclosed, Open, Patio, Porch, Screened, Balcony
    • Exterior features: Balcony, Outdoor Kitchen, Outdoor Living Area, Porch
    • Has private pool: Yes
    • Pool features: In Ground
    • Fencing: Fenced
    • Has view: Yes
    • View description: Pool
    • Waterfront features: None
    Lot
    • Size: 0.66 Acres
    • Features: Cul-De-Sac
    Details
    • Parcel number: 73414403110020050
    • Zoning: WELL_P
    • Special conditions: Listed As-Is

    Construction

    Type & style
    • Home type: SingleFamily
    • Property subtype: Single Family Residence
    Materials
    • Frame
    • Roof: Composition,Shingle
    Condition
    • Resale
    • New construction: No
    • Year built: 1981

    Utilities & green energy

    • Electric: 3 Phase
    • Sewer: Septic Tank
    • Water: Public
    • Utilities for property: Cable Available, Water Available

    Community & HOA

    Community
    • Features: Street Lights, Sidewalks
    • Security: Smoke Detector(s)
    • Subdivision: PINES OF WELLINGTON
    HOA
    • Has HOA: No
    • Amenities included: Sidewalks
    Location
    • Region: Wellington

    Financial & listing details

    • Price per square foot: $253/sqft
    • Tax assessed value: $640,398
    • Annual tax amount: $5,516
    • Date on market: 10/2/2023
    • Cumulative days on market: 18 days
    • Listing terms: Cash,Conventional,VA Loan

    Price history

    DateEventPrice
    12/11/2023Sold$880,000-7.4%$253/sqft
    Source: BeachesMLS #R10924099 Report a problem
    11/5/2023Listing removed--
    Source: BeachesMLS #R10900281 Report a problem
    11/5/2023Pending sale$950,000$273/sqft
    Source: BeachesMLS #RX-10924099 Report a problem
    10/22/2023Contingent$950,000$273/sqft
    Source: BeachesMLS #RX-10924099 Report a problem
    10/17/2023Price change$950,000-4.5%$273/sqft
    Source: BeachesMLS #RX-10924099 Report a problem
    10/2/2023Listed for sale$995,000+215.9%$286/sqft
    Source: BeachesMLS #RX-10924099 Report a problem
    8/18/2023Price change$12,000-20%$3/sqft
    Source: BeachesMLS #R10900281 Report a problem
    6/27/2023Listed for rent$15,000$4/sqft
    Source: BeachesMLS #R10900281 Report a problem
    10/3/2002Sold$315,000+11.5%$91/sqft
    Source: Public Record Report a problem
    3/2/2001Sold$282,500+182.2%$81/sqft
    Source: Public Record Report a problem
    4/6/1999Sold$100,100$29/sqft
    Source: Public Record Report a problem

    Public tax history

    YearProperty taxesTax assessment
    2025$5,460 +3.5%$290,784 +2.9%
    2024$5,277 -7.1%$282,589 -6.8%
    2023$5,678 +2.9%$303,247 +3%
    2022$5,516 +1.6%$294,415 +3%
    2021$5,429 +1.4%$285,840 +1.4%
    2020$5,353 +1.4%$281,893 +2.3%
    2019$5,281 $275,555 +1.9%
    2018$5,281 +4.7%$270,417 +2.1%
    2017$5,044 +1.1%$264,855 +2.1%
    2016$4,988 +0%$259,407 +0.7%
    2015$4,988 -2.6%$257,604 +0.8%
    2014$5,123 +1.9%$255,560 +1.5%
    2013$5,028 -3.8%$251,783 -2.4%
    2012$5,225 -5.5%$258,013 -3.4%
    2011$5,531 -2.1%$267,017 -1.5%
    2010$5,651 +0.4%$270,994 -2.9%
    2009$5,628 +4.4%$279,145 -5.7%
    2008$5,393 -0.5%$295,891 +3%
    2007$5,419 -5.8%$287,273 +2.5%
    2006$5,753 $280,266 +3%
    2005-- $272,103 +3%
    2004$3,063 +828.3%$264,178 +1.9%
    2003$330 -94.6%$259,252 -2.4%
    2002$6,110 +9.7%$265,548 +11.4%
    2001$5,572 +11.3%$238,378 +10.4%
    2000$5,006 +6.9%$215,847 +0.3%
    1999$4,684 $215,235
    Find assessor info on the county website

    Neighborhood: The Pines of Wellington

    Nearby schools

    GreatSchools rating
    Schools provided by the listing agent
    • Elementary: Wellington
    • Middle: Wellington Landings
    • High: Wellington

    Source: BeachesMLS. This data may not be complete. We recommend contacting the local school district to confirm school assignments for this home.

    Get a cash offer in 3 minutes
    Find out how much your home could sell for in as little as 3 minutes with a no-obligation cash offer.
    Estimated market value
    $1,017,200
    Get a cash offer in 3 minutes
    Find out how much your home could sell for in as little as 3 minutes with a no-obligation cash offer.
    Estimated market value
    $1,017,200