Carefree living meets comfort and convenience in this lovely 2-story townhome in sought-after Quivira Falls--perfectly situated on a premium lot backing to lush treed greenspace and just steps from all of the amazing community amenities. Relax or entertain on your private patio with easy access to the swimming pool, playground, swings, and basketball court--ideal for enjoying outdoor living at its finest. A few blocks away is the community clubhouse with a second pool and tennis/pickleball courts. Inside the home, you'll find a welcoming living room featuring a cozy gas log fireplace. The kitchen boasts sleek SS appliances, including a Fisher & Paykel French door refrigerator/freezer, a stove, and a dishwasher, plus a generous double sliding-door pantry for all your storage needs. The bright breakfast room opens directly to the patio, creating the perfect flow for indoor-outdoor dining. Upstairs, both bedrooms offer large mirrored closet doors. The front bedroom even has it own private balcony--perfect for savoring cool evenings or sipping your morning coffee. There is a finished rec room in the lower level and a spacious storage/laundry area--washer and dryer included. Upgrades include a 95% energy efficient Lennox HVAC system, a humidifier, newer stucco on both the home and garage, and a NEW roof installed in June of 2024. Discover the ease of maintenance-free living nestled in the heart of Johnson County. The HOA covers lawn maintenance, roof and fence repair, trash, snow removal, water and wastewater fees. You're just minutes from Johnson County Community College, shopping, dining, and major highways.
Sold
Price Unknown
12782 W 108th Ter, Overland Park, KS 66210
2beds
1,391sqft
Townhouse
Built in 1976
1,495 Square Feet Lot
$257,000 Zestimate®
$--/sqft
$1,894 Estimated rent
Home value
$257,000
$239,000 - $275,000
$1,894/mo
Zestimate® history
Owner options
List your home for rent
$1,894/mo
Rent Zestimate®
Find your next renter with Zillow Rental Manager. Plus, with online applications, you can quickly screen prospective tenants – for free.
$1,894/mo
Rent Zestimate®
Refinance and save
$365/mo
Est. payment
Refinancing to a lower rate could help reduce your monthly payments and save thousands over the life of the loan.
$365/mo
Est. payment
Explore your selling options
Work with a Zillow partner agent
Leverage their expertise and Zillow's premium Showcase listings to get your home seen by more buyers.
Get startedList with your own agent
Get your home in front of millions of buyers by listing it on Zillow.
Learn how to do itSell it yourself
Take full control of how buyers see your home on Zillow by listing For Sale by Owner (FSBO).
List your homeWhat's special
Zillow last checked:
Listing updated:
Listed by:
Pam Breakey 816-835-2032,
ReeceNichols - Overland Park,
Lisa Fitzpatrick 913-485-4699,
ReeceNichols - Overland Park
Bought with:
Veronica Morris, SP00236118
Keller Williams Realty Partners Inc.
Source: Heartland MLS as distributed by MLS GRID,MLS#: 2569347
Facts & features
Interior
Bedrooms & bathrooms
- Bedrooms: 2
- Bathrooms: 2
- Full bathrooms: 1
- 1/2 bathrooms: 1
Bedroom 2
- Level: Second
- Dimensions: 11 x 11
Bathroom 1
- Features: Ceramic Tiles, Shower Over Tub
- Level: Second
- Dimensions: 6 x 10
Other
- Features: Carpet, Ceiling Fan(s)
- Level: Second
- Dimensions: 12 x 13
Breakfast room
- Level: Main
- Dimensions: 7 x 13
Half bath
- Level: Main
- Dimensions: 4 x 5
Kitchen
- Features: Built-in Features, Laminate Counters, Pantry
- Level: Main
- Dimensions: 11 x 12
Living room
- Features: Carpet, Fireplace
- Level: Main
- Dimensions: 13 x 15
Recreation room
- Level: Basement
Heating
- Forced Air
Cooling
- Electric
Appliances
- Included: Dishwasher, Disposal, Humidifier, Microwave, Refrigerator
- Laundry: Lower Level
Features
- Ceiling Fan(s), Pantry, Smart Thermostat
- Flooring: Carpet, Laminate, Slate
- Doors: Storm Door(s)
- Windows: Window Coverings
- Basement: Concrete,Finished
- Number of fireplaces: 1
- Fireplace features: Gas, Gas Starter, Living Room
Interior area
- Total structure area: 1,391
- Total interior livable area: 1,391 sqft
- Finished area above ground: 1,116
- Finished area below ground: 275
Property
Parking
- Total spaces: 1
- Parking features: Detached, Garage Faces Front
- Garage spaces: 1
Features
- Patio & porch: Deck, Patio
- Exterior features: Balcony, Sat Dish Allowed
- Fencing: Wood
Lot
- Size: 1,495 Square Feet
- Features: Adjoin Greenspace, Level
Details
- Parcel number: NP706000130015
Construction
Type & style
- Home type: Townhouse
- Architectural style: Traditional
- Property subtype: Townhouse
Materials
- Stucco
- Roof: Composition
Condition
- Year built: 1976
Utilities & green energy
- Sewer: Public Sewer
- Water: Public
Community & HOA
Community
- Subdivision: Quivira Falls
HOA
- Has HOA: Yes
- Amenities included: Clubhouse, Party Room, Pickleball Court(s), Play Area, Pool, Tennis Court(s)
- Services included: All Amenities, Maintenance Structure, Curbside Recycle, Maintenance Grounds, Management, Roof Repair, Snow Removal, Trash, Water
- HOA fee: $365 monthly
- HOA name: Quivira Falls/Centennial Management
Location
- Region: Overland Park
Financial & listing details
- Tax assessed value: $201,100
- Annual tax amount: $2,381
- Date on market: 9/4/2025
- Listing terms: Cash,Conventional,FHA,VA Loan
- Ownership: Private
- Road surface type: Paved
Price history
| Date | Event | Price |
|---|---|---|
| 10/22/2025 | Sold | -- |
Source:  Heartland MLS as distributed by MLS GRID #2569347 Report a problem Heartland MLS as distributed by MLS GRID #2569347 Report a problem | ||
| 9/23/2025 | Pending sale | $249,000$179/sqft |
Source: Heartland MLS as distributed by MLS GRID #2569347 Report a problem | ||
| 9/8/2025 | Price change | $249,000-4.2%$179/sqft |
Source: Heartland MLS as distributed by MLS GRID #2569347 Report a problem | ||
| 9/4/2025 | Listed for sale | $260,000$187/sqft |
Source: Heartland MLS as distributed by MLS GRID #2569347 Report a problem | ||
Public tax history
| Year | Property taxes | Tax assessment |
|---|---|---|
| 2025 | $2,412 +10.6% | $23,127 +11.5% |
| 2024 | $2,181 +1.8% | $20,746 +5.6% |
| 2023 | $2,143 +2.8% | $19,654 +5% |
| 2022 | $2,086 | $18,711 +20.5% |
| 2021 | -- | $15,525 +8.4% |
| 2020 | $1,694 | $14,318 -0.6% |
| 2019 | -- | $14,410 +17.2% |
| 2018 | -- | $12,294 -9.5% |
| 2017 | $1,642 +6.7% | $13,582 +4.1% |
| 2016 | $1,539 +2.8% | $13,053 +1.5% |
| 2015 | $1,497 +9% | $12,857 +7.5% |
| 2013 | $1,374 -11% | $11,960 -6.2% |
| 2012 | $1,543 +4.8% | $12,754 -3% |
| 2010 | $1,472 +3.5% | $13,145 -2.1% |
| 2009 | $1,422 -9.3% | $13,421 |
| 2008 | $1,569 +0.9% | $13,421 -3% |
| 2007 | $1,555 +10.9% | $13,835 +2.8% |
| 2006 | $1,402 | $13,455 +10.2% |
| 2005 | -- | $12,213 |
Find assessor info on the county website
Neighborhood: 66210
Nearby homes
- $220,2002 bd1 ba1.1k sqft12784 W 108th Ter, Overland Park, KS 66210Off Market
- $272,4003 bd2 ba1.1k sqft12780 W 108th Ter, Overland Park, KS 66210Off Market
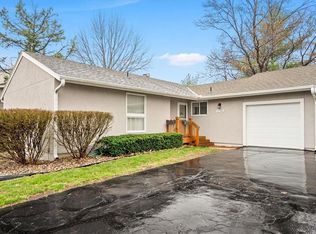
- $--3 bd3 ba1.7k sqft12786 W 108th Ter, Overland Park, KS 66210Sold
- $312,1003 bd3 ba2k sqft12774 W 108th Ter, Overland Park, KS 66210Off Market

- $208,3002 bd2 ba1.3k sqft12772 W 108th Ter, Overland Park, KS 66210Off Market
- $232,6002 bd2 ba1.3k sqft12790 W 108th Ter, Overland Park, KS 66210Off Market
- $238,0002 bd1 ba1.5k sqft12770 W 108th Ter, Overland Park, KS 66210Off Market
- $222,3002 bd1 ba600 sqft12781 W 108th Ter, Overland Park, KS 66210Off Market
Nearby schools
GreatSchools rating
- 9/10Walnut Grove Elementary SchoolGrades: PK-5Distance: 1.4 mi
- 5/10Pioneer Trail Middle SchoolGrades: 6-8Distance: 2.8 mi
- 9/10Olathe East Sr High SchoolGrades: 9-12Distance: 2.8 mi
Schools provided by the listing agent
- Elementary: Walnut Grove
- Middle: Pioneer Trail
- High: Olathe East
Source: Heartland MLS as distributed by MLS GRID. This data may not be complete. We recommend contacting the local school district to confirm school assignments for this home.
Get a cash offer in 3 minutes
Find out how much your home could sell for in as little as 3 minutes with a no-obligation cash offer.
Estimated market value
$257,000
Get a cash offer in 3 minutes
Find out how much your home could sell for in as little as 3 minutes with a no-obligation cash offer.
Estimated market value
$257,000
- Kansas
- Johnson County
- Overland Park
- 66210
- 12782 W 108th Ter
Nearby cities
Nearby neighborhoods
Nearby zip codes
Other Overland Park Topics
