BUYERS... COME CHECK OUT THIS BEAUTIFUL PROPERTY! Stunning 4 bedroom/2.5 bath home with a very appealing floor plan located at the gated community of Cobblestone at Stoneridge Ranch in Moreno Valley. 2047 SF. This property has been meticulously maintained and shows like a model home! Featuring a beautiful front courtyard which leads to a custom entry door. The foyer opens up into a spacious formal Living Room with gas fireplace and custom wood mantel. The main level has high ceilings and new vinyl plank flooring. Next is the kitchen and dining area. The kitchen features granite countertops with a breakfast counter and bar seating, white cabinets, custom porcelain subway tile backsplash, recessed lights, stainless steel oven, dishwasher, and microwave. There is also a sliding glass door that leads to the private backyard and flows easily to enjoy indoor/outdoor living and dining! The under-stair storage closet and guest bathroom that features a new vanity, mirror, custom light fixture, and feature wall complete the 1st floor. Upstairs offers a multi-functional loft space, a hall bathroom and a Laundry Room. There are 3 large secondary bedrooms, and well as the Primary Suite which features an ensuite Bathroom and a large walk-in closet with organizers. The Primary Bathroom has custom hexagonal tile flooring, dual sinks, a soaking tub, and a separate shower. This home has an attached 2-car Garage and parking for 2 cars in the driveway. Enjoy the private Backyard with block walls and no neighbors behind the home. The community amenities include controlled gated access, grass areas, concrete walkways, picnic benches, a half-basketball court and a playground. Centrally and conveniently located near schools, local markets, shopping centers, and easy access to 60 Fwy and 215 Fwy. DON'T MISS THIS ONE! ~~SUBJECT TO CANCELLATION OF CURRENT ESCROW~~
Sold for $549,000
Listed by: REDFIN • Michael Espiritu • Contact: 951-961-5110
Bought with: Boulevard Estate Properties OTB
$549,000
12783 Dolomite Ln, Moreno Valley, CA 92555
4beds
2,047sqft
Single Family Residence
Built in 2007
4,356 Square Feet Lot
$571,500 Zestimate®
$268/sqft
$3,736 Estimated rent
Home value
$571,500
$543,000 - $600,000
$3,736/mo
Zestimate® history
Owner options
List your home for rent
$3,736/mo
Rent Zestimate®
Find your next renter with Zillow Rental Manager. Plus, with online applications, you can quickly screen prospective tenants – for free.
$3,736/mo
Rent Zestimate®
Refinance and save
$3,644/mo
Est. payment
Refinancing to a lower rate could help reduce your monthly payments and save thousands over the life of the loan.
$3,644/mo
Est. payment
Explore your selling options
Work with a Zillow partner agent
Leverage their expertise and Zillow's premium Showcase listings to get your home seen by more buyers.
Get startedList with your own agent
Get your home in front of millions of buyers by listing it on Zillow.
Learn how to do itSell it yourself
Take full control of how buyers see your home on Zillow by listing For Sale by Owner (FSBO).
List your homeWhat's special
Half-basketball courtGas fireplaceControlled gated accessMulti-functional loft spacePrivate backyardCustom entry doorHigh ceilings
Zillow last checked:
Listing updated:
Listed by:
Michael Espiritu DRE #01328790 951-961-5110,
REDFIN
Bought with:
Takara Adair, DRE #02083827
Boulevard Estate Properties OTB
Source: CRMLS,MLS#: EV23153541 Originating MLS: California Regional MLS
Originating MLS: California Regional MLSFacts & features
Interior
Bedrooms & bathrooms
- Bedrooms: 4
- Bathrooms: 3
- Full bathrooms: 2
- 1/2 bathrooms: 1
- Main level bathrooms: 1
Rooms
- Room types: Bedroom, Family Room, Loft, Living Room, Primary Bathroom, Primary Bedroom, Other, Utility Room
Bedroom
- Features: All Bedrooms Up
Bathroom
- Features: Bathroom Exhaust Fan, Bathtub, Dual Sinks, Enclosed Toilet, Laminate Counters, Linen Closet, Quartz Counters, Soaking Tub, Separate Shower, Tub Shower
Kitchen
- Features: Granite Counters, Kitchen/Family Room Combo, Updated Kitchen
Other
- Features: Walk-In Closet(s)
Heating
- Central, Natural Gas
Cooling
- Central Air, Electric
Appliances
- Included: Disposal, Gas Range, Microwave, Self Cleaning Oven, Dryer, Washer
Features
- Built-in Features, Ceiling Fan(s), Granite Counters, Open Floorplan, Quartz Counters, Stone Counters, Recessed Lighting, Storage, All Bedrooms Up, Loft, Utility Room, Walk-In Closet(s)
- Flooring: Carpet, Tile, Vinyl
- Windows: Blinds
- Has fireplace: Yes
- Fireplace features: Gas, Living Room
- Common walls with other units/homes: No Common Walls
Interior area
- Total interior livable area: 2,047 sqft
Property
Parking
- Total spaces: 4
- Parking features: Driveway, Garage, Paved
- Attached garage spaces: 2
- Uncovered spaces: 2
Accessibility
- Accessibility features: Safe Emergency Egress from Home
Features
- Levels: Two
- Stories: 2
- Entry location: 1
- Patio & porch: Porch
- Pool features: None
- Spa features: None
- Fencing: Block,Good Condition,Wood
- Has view: Yes
- View description: Neighborhood
Lot
- Size: 4,356 Square Feet
- Features: Back Yard, Front Yard, Lawn, Landscaped
Details
- Parcel number: 488110016
- Special conditions: Standard
Construction
Type & style
- Home type: SingleFamily
- Property subtype: Single Family Residence
Materials
- Roof: Tile
Condition
- Turnkey
- New construction: No
- Year built: 2007
Utilities & green energy
- Electric: Electricity - On Property
- Sewer: Public Sewer
- Water: Public
- Utilities for property: Electricity Available, Electricity Connected
Community & HOA
Community
- Features: Park, Storm Drain(s), Street Lights, Suburban, Sidewalks
HOA
- Has HOA: Yes
- Amenities included: Controlled Access, Maintenance Grounds, Outdoor Cooking Area, Picnic Area, Playground
- HOA fee: $132 monthly
- HOA name: Cobblestone Ranch at Stoneridge
- HOA phone: 714-285-2626
Location
- Region: Moreno Valley
Financial & listing details
- Price per square foot: $268/sqft
- Tax assessed value: $559,979
- Annual tax amount: $9,361
- Date on market: 8/17/2023
- Cumulative days on market: 104 days
- Listing terms: Cash,Cash to Existing Loan,Cash to New Loan,Conventional,Contract,FHA,VA Loan
- Inclusions: The Stove, and Blinds are included.
- Exclusions: The Security System, BBQ, Mounted TVs & Brackets, Attached Shelves, Curtains, and the Ring Doorbell are excluded.
- Road surface type: Paved
Price history
| Date | Event | Price |
|---|---|---|
| 12/15/2023 | Sold | $549,000$268/sqft |
Source:  CRMLS #EV23153541 Report a problem CRMLS #EV23153541 Report a problem | ||
| 12/1/2023 | Pending sale | $549,000$268/sqft |
Source: CRMLS #EV23153541 Report a problem | ||
| 11/28/2023 | Listed for sale | $549,000$268/sqft |
Source: CRMLS #EV23153541 Report a problem | ||
| 11/3/2023 | Contingent | $549,000$268/sqft |
Source: CRMLS #EV23153541 Report a problem | ||
| 10/17/2023 | Listed for sale | $549,000$268/sqft |
Source: CRMLS #EV23153541 Report a problem | ||
| 10/3/2023 | Contingent | $549,000$268/sqft |
Source: CRMLS #EV23153541 Report a problem | ||
| 9/28/2023 | Listed for sale | $549,000-0.3%$268/sqft |
Source: CRMLS #EV23153541 Report a problem | ||
| 9/6/2023 | Contingent | $550,900$269/sqft |
Source: CRMLS #EV23153541 Report a problem | ||
| 8/31/2023 | Price change | $550,900-1.6%$269/sqft |
Source: CRMLS #EV23153541 Report a problem | ||
| 8/17/2023 | Listed for sale | $559,900+7.7%$274/sqft |
Source: CRMLS #EV23153541 Report a problem | ||
| 9/17/2021 | Sold | $520,000+4%$254/sqft |
Source: Public Record Report a problem | ||
| 8/24/2021 | Pending sale | $499,900$244/sqft |
Source: CRMLS #SR21177728 Report a problem | ||
| 8/12/2021 | Listed for sale | $499,900+21%$244/sqft |
Source: CRMLS #SR21177728 Report a problem | ||
| 3/31/2021 | Sold | $413,000+22.7%$202/sqft |
Source: Public Record Report a problem | ||
| 2/4/2012 | Listing removed | -- |
Source: Auction.com Report a problem | ||
| 2/2/2012 | Listed for sale | -- |
Source: Auction.com Report a problem | ||
| 11/26/2007 | Sold | $336,500$164/sqft |
Source: Public Record Report a problem | ||
Public tax history
| Year | Property taxes | Tax assessment |
|---|---|---|
| 2025 | $9,361 +3.5% | $559,979 +2% |
| 2024 | $9,048 +3.8% | $549,000 +3.5% |
| 2023 | $8,716 +2.8% | $530,400 +2% |
| 2022 | $8,481 +20.6% | $520,000 +28.2% |
| 2021 | $7,030 +9% | $405,513 +12% |
| 2020 | $6,449 +2.4% | $362,066 +3% |
| 2019 | $6,300 +1.3% | $351,520 +4% |
| 2018 | $6,221 +8.5% | $338,000 +12.7% |
| 2017 | $5,732 | $300,000 +5.6% |
| 2016 | $5,732 +6.1% | $284,000 +2.9% |
| 2015 | $5,404 +17% | $276,000 +27.2% |
| 2014 | $4,617 | $217,000 +11.3% |
| 2013 | -- | $195,000 +1.6% |
| 2012 | -- | $192,000 -5.9% |
| 2011 | -- | $204,000 -20% |
| 2010 | -- | $255,000 -1.2% |
| 2009 | -- | $258,000 -23.2% |
| 2008 | -- | $336,052 +219% |
| 2007 | -- | $105,350 |
Find assessor info on the county website
Neighborhood: Bear Valley
Nearby homes
- $551,4004 bd3 ba1.9k sqft12791 Dolomite Ln, Moreno Valley, CA 92555Off Market
- $518,3003 bd2 ba1.8k sqft12775 Dolomite Ln, Moreno Valley, CA 92555Off Market
- $560,9004 bd3 ba1.8k sqft12799 Dolomite Ln, Moreno Valley, CA 92555Off Market
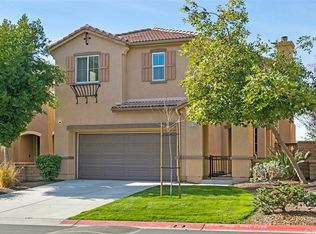
- $555,5004 bd3 ba2k sqft12767 Dolomite Ln, Moreno Valley, CA 92555Off Market

- $530,2004 bd2 ba1.9k sqft12807 Dolomite Ln, Moreno Valley, CA 92555Off Market
- $610,1004 bd3 ba1.9k sqft12759 Dolomite Ln, Moreno Valley, CA 92555Off Market
- $549,5004 bd3 ba2k sqft27041 Dolostone Way, Moreno Valley, CA 92555Off Market
- $552,4004 bd3 ba2k sqft12815 Dolomite Ln, Moreno Valley, CA 92555Off Market
Nearby schools
GreatSchools rating
- 4/10Moreno Elementary SchoolGrades: K-6Distance: 0.9 mi
- 3/10Mountain View Middle SchoolGrades: 6-8Distance: 0.6 mi
- 6/10Valley View High SchoolGrades: 9-12Distance: 0.4 mi
Get a cash offer in 3 minutes
Find out how much your home could sell for in as little as 3 minutes with a no-obligation cash offer.
Estimated market value
$571,500
Get a cash offer in 3 minutes
Find out how much your home could sell for in as little as 3 minutes with a no-obligation cash offer.
Estimated market value
$571,500
- California
- Riverside County
- Moreno Valley
- 92555
- Bear Valley
- 12783 Dolomite Ln
Nearby cities
Nearby neighborhoods
Nearby zip codes
Other Moreno Valley Topics
