Beautifully Updated End Unit Townhome in the popular Sage Creek Community...
Don’t miss viewing this move-in ready 3-bedroom, 3-bath end-unit townhome, featuring over $50K in recent upgrades. The main level offers an open layout with new flooring and baseboards, a cozy family room with gas fireplace and built-in TV niche, a spacious dining area, and a kitchen with stainless steel appliances, center island, and plenty of cabinet space. Also on the main floor are the laundry area and a convenient powder bath. Upstairs you'll find three generously sized bedrooms and two full baths—including a primary suite with French doors, vaulted ceilings, a 4-piece bath, and walk-in closet. Both upstairs bathrooms have been fully remodeled with new tubs, tile, fixtures, lighting, and toilets. Additional upgrades include fresh paint and texture throughout, new LED can lights, ceiling fans, new window shades and screens, and new front and back doors. Outside, enjoy a private, fully fenced backyard with new sod, decorative rock, a 12’ x 9’ concrete patio, and a finished 7’ x 5’ storage shed. The community offers a private pool, playground, and guest parking, all conveniently located near schools, shopping, dining, and with quick access to I-25 and E-470. Schedule your showing today and make this fantastic home yours!
Sold for $412,000
$412,000
12783 Ivy Street, Thornton, CO 80602
3beds
1,429sqft
Townhouse
Built in 2005
2,420 Square Feet Lot
$396,900 Zestimate®
$288/sqft
$2,480 Estimated rent
Home value
$396,900
$369,000 - $425,000
$2,480/mo
Zestimate® history
Owner options
List your home for rent
$2,480/mo
Rent Zestimate®
Find your next renter with Zillow Rental Manager. Plus, with online applications, you can quickly screen prospective tenants – for free.
$2,480/mo
Rent Zestimate®
Refinance and save
$2,861/mo
Est. payment
Refinancing to a lower rate could help reduce your monthly payments and save thousands over the life of the loan.
$2,861/mo
Est. payment
Explore your selling options
Work with a Zillow partner agent
Leverage their expertise and Zillow's premium Showcase listings to get your home seen by more buyers.
Get startedList with your own agent
Get your home in front of millions of buyers by listing it on Zillow.
Learn how to do itSell it yourself
Take full control of how buyers see your home on Zillow by listing For Sale by Owner (FSBO).
List your homeWhat's special
Gas fireplacePrivate fully fenced backyardDecorative rockNew sodCozy family roomVaulted ceilingsPowder bath
Zillow last checked:
Listing updated:
Listed by:
David Savoie 303-570-1201 RMASAVOIE@GMAIL.COM,
RE/MAX Alliance,
David Savoie 303-570-1201,
RE/MAX Alliance
Bought with:
Krystal Sanchez, 100096277
Keller Williams Preferred Realty
Source: REcolorado as distributed by MLS GRID,MLS#: 1815262
Facts & features
Interior
Bedrooms & bathrooms
- Bedrooms: 3
- Bathrooms: 3
- Full bathrooms: 2
- 1/2 bathrooms: 1
- Main level bathrooms: 1
Primary bedroom
- Description: Flooring: Carpet, French Entry Doors, Vaulted Ceiling, Ceiling Fan, Walk-In Closet, Primary Bathroom
- Level: Upper
- Area: 182 Square Feet
- Dimensions: 13 x 14
Bedroom
- Description: Flooring: Carpet, Ceiling Fan
- Level: Upper
- Area: 108 Square Feet
- Dimensions: 9 x 12
Bedroom
- Description: Flooring: Carpet, Ceiling Fan
- Level: Upper
- Area: 110 Square Feet
- Dimensions: 10 x 11
Primary bathroom
- Description: Flooring: Tile, Updated And Remodeled, Located In The Primary Bedroom
- Level: Upper
Bathroom
- Description: Flooring: Lvp
- Level: Main
Bathroom
- Description: Flooring: Tile, Updated And Remodeled, Located In The Upper Level Hallway
- Level: Upper
Dining room
- Description: Flooring: Lvp (Luxury Vinyl Plank)
- Level: Main
- Area: 112 Square Feet
- Dimensions: 8 x 14
Family room
- Description: Flooring: Lvp, Ceiling Fan, Gas Log Fireplace
- Level: Main
- Area: 260 Square Feet
- Dimensions: 13 x 20
Kitchen
- Description: Flooring: Lvp, Kitchen Island, Stainless Steel Appliances, Pantry, Laminate Countertops, Plenty Of Cabinet Space
- Level: Main
- Area: 154 Square Feet
- Dimensions: 11 x 14
Laundry
- Description: Flooring: Lvp, Will Accommodate A Full Size Side By Side Washer/Dryer
- Level: Main
- Area: 56 Square Feet
- Dimensions: 7 x 8
Heating
- Forced Air, Natural Gas
Cooling
- Central Air
Appliances
- Included: Dishwasher, Disposal, Gas Water Heater, Microwave, Oven, Range, Range Hood, Refrigerator, Self Cleaning Oven
Features
- Ceiling Fan(s), Eat-in Kitchen, High Speed Internet, Kitchen Island, Open Floorplan, Smoke Free, Vaulted Ceiling(s), Walk-In Closet(s)
- Flooring: Carpet, Tile, Vinyl
- Windows: Double Pane Windows, Window Coverings
- Has basement: No
- Number of fireplaces: 1
- Fireplace features: Family Room, Gas Log
- Common walls with other units/homes: End Unit,1 Common Wall
Interior area
- Total structure area: 1,429
- Total interior livable area: 1,429 sqft
- Finished area above ground: 1,429
Property
Parking
- Total spaces: 2
- Details: Reserved Spaces: 2
Features
- Levels: Two
- Stories: 2
- Entry location: Ground
- Patio & porch: Patio
- Exterior features: Private Yard
- Pool features: Outdoor Pool
- Fencing: Full
Lot
- Size: 2,420 Square Feet
- Features: Corner Lot, Greenbelt, Sprinklers In Front
Details
- Parcel number: R0160256
- Special conditions: Standard
- Other equipment: Satellite Dish
Construction
Type & style
- Home type: Townhouse
- Architectural style: Contemporary
- Property subtype: Townhouse
- Attached to another structure: Yes
Materials
- Stone, Stucco
- Foundation: Concrete Perimeter
- Roof: Composition
Condition
- Updated/Remodeled
- Year built: 2005
Utilities & green energy
- Electric: 110V, 220 Volts
- Sewer: Public Sewer
- Water: Public
- Utilities for property: Cable Available, Electricity Connected, Internet Access (Wired), Natural Gas Connected
Community & HOA
Community
- Security: Carbon Monoxide Detector(s), Smoke Detector(s)
- Subdivision: Sage Creek
HOA
- Has HOA: Yes
- Amenities included: Park, Parking, Playground, Pool
- Services included: Maintenance Grounds, Maintenance Structure, Recycling, Snow Removal, Trash
- HOA fee: $245 monthly
- HOA name: MSI
- HOA phone: 720-974-4134
Location
- Region: Thornton
Financial & listing details
- Price per square foot: $288/sqft
- Tax assessed value: $395,000
- Annual tax amount: $2,461
- Date on market: 5/30/2025
- Listing terms: Cash,Conventional,FHA,VA Loan
- Exclusions: None
- Ownership: Individual
- Electric utility on property: Yes
- Road surface type: Paved
Price history
| Date | Event | Price |
|---|---|---|
| 7/11/2025 | Sold | $412,000-1.7%$288/sqft |
Source:  REcolorado as distributed by MLS GRID #1815262 Report a problem REcolorado as distributed by MLS GRID #1815262 Report a problem | ||
| 6/15/2025 | Pending sale | $419,000$293/sqft |
Source: REcolorado as distributed by MLS GRID #1815262 Report a problem | ||
| 5/30/2025 | Listed for sale | $419,000+147.2%$293/sqft |
Source: REcolorado as distributed by MLS GRID #1815262 Report a problem | ||
| 9/27/2005 | Sold | $169,500$119/sqft |
Source: Public Record Report a problem | ||
Public tax history
| Year | Property taxes | Tax assessment |
|---|---|---|
| 2025 | $2,461 +0.5% | $24,690 -14.7% |
| 2024 | $2,449 +18.3% | $28,950 |
| 2023 | $2,071 +3.8% | $28,950 +37.1% |
| 2022 | $1,995 | $21,110 -2.8% |
| 2021 | -- | $21,720 +4% |
| 2020 | $1,882 | $20,890 -0.1% |
| 2019 | $1,882 +23.9% | $20,920 +24.8% |
| 2018 | $1,519 | $16,760 |
| 2017 | $1,519 | $16,760 +24.8% |
| 2016 | -- | $13,430 |
| 2015 | $1,220 | $13,430 +23.2% |
| 2014 | -- | $10,900 |
| 2013 | -- | $10,900 -14.9% |
| 2012 | -- | $12,810 |
| 2011 | -- | $12,810 -3.4% |
| 2010 | -- | $13,260 |
| 2009 | -- | $13,260 -2.3% |
| 2008 | -- | $13,570 |
| 2007 | -- | $13,570 +5.5% |
| 2006 | -- | $12,860 +102.5% |
| 2005 | -- | $6,350 |
Find assessor info on the county website
Neighborhood: 80602
Nearby homes
- $357,9003 bd2 ba1.4k sqft12781 Ivy St, Thornton, CO 80602Off Market

- $350,9003 bd1 ba1.4k sqft12779 Ivy St, Thornton, CO 80602Off Market
- $354,2003 bd2 ba1.4k sqft12777 Ivy St, Thornton, CO 80602Off Market
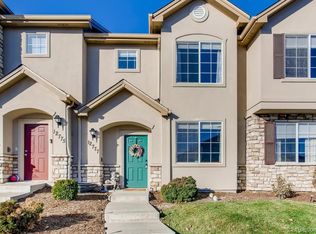
- $346,4002 bd3 ba1.4k sqft12775 Ivy St, Thornton, CO 80602Off Market
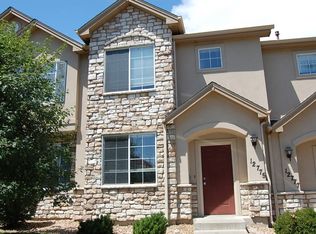
- $338,8003 bd2 ba1.4k sqft12785 Ivy St, Thornton, CO 80602Off Market
- $353,3003 bd3 ba1.4k sqft12773 Ivy St, Thornton, CO 80602Off Market
- $355,4003 bd1 ba1.4k sqft12782 Ivanhoe St, Thornton, CO 80602Off Market
- $2,6003 bd2 ba1.4k sqft12787 Ivy St, Thornton, CO 80602For Rent
Nearby schools
GreatSchools rating
- 6/10West Ridge Elementary SchoolGrades: PK-5Distance: 0.7 mi
- 4/10Rodger Quist Middle SchoolGrades: 6-8Distance: 2 mi
- 5/10Riverdale Ridge High SchoolGrades: 9-12Distance: 2.2 mi
Schools provided by the listing agent
- Elementary: West Ridge
- Middle: Prairie View
- High: Prairie View
- District: School District 27-J
Source: REcolorado as distributed by MLS GRID. This data may not be complete. We recommend contacting the local school district to confirm school assignments for this home.
Get a cash offer in 3 minutes
Find out how much your home could sell for in as little as 3 minutes with a no-obligation cash offer.
Estimated market value
$396,900
Get a cash offer in 3 minutes
Find out how much your home could sell for in as little as 3 minutes with a no-obligation cash offer.
Estimated market value
$396,900
- Colorado
- Adams County
- Thornton
- 80602
- 12783 Ivy Street
