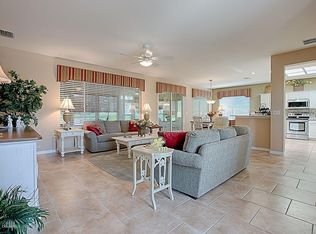
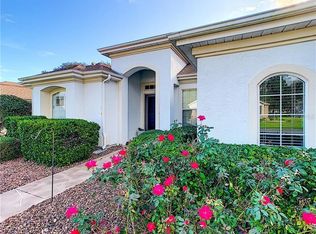
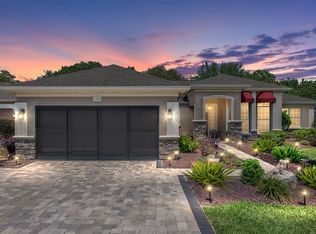
This home shows like a model. Change in plans and the sellers are needing to sell their forever home. Located in the gated 55+ Community of Del Webb's Spruce Creek Golf & Country Club in Summerfield, Florida with a park-like setting and close to The Villages. This gated community offers so much; (4) 9-hole golf courses, softball, pickleball, tennis, bocce, horseshoes, state-of-the art Fitness Center with indoor pool, restaurant and pro-shop. Two outside heated pools. Community Center w/meeting rooms and a large ballroom. Many clubs and activities to numerous to mention here. This immaculate home is not too big and not too small. Great curb appeal w/professional landscaping. Paver drive, walkway and patio. Designer glass leaded entry door w/phantom screen. Foyer has designer medallion on the floor and let's visitors know this is no ordinary home. Home has tile on the diagonal & laminate flooring throughout, no carpeting. All lighting and fans have been replaced recently. Island shutters throughout! Open floor plan. Kitchen features breakfast bar w/pendent lights, closet pantry, granite counter tops, newer stainless steel appliances, a solar tube for natural lighting and stacked cabinetry. Nook has bay windows overlooking lush landscaping and the lanai/patio area. Florida lifestyle at your finger tips. The enclosed climate controlled lanai offers another 340 square feet of living area not reflected in the property appraiser's website. The floor has tile and roll-up blinds on the windows. Adjacent is a paver patio ((14'x30') with a great eastern exposure to enjoy the weather and grillin' & chillin'. Privacy is at a premium here with a planting island equipped with electrical hook-ups for lighting or a waterfall feature. Create your own Zen Garden. The living area also overlooks the backyard and is open to the kitchen and nook. It also has room for a formal dining area if you so desire. Bonus room between garage entry and the kitchen and is used for a home office. Primary suite has laminate flooring and also feature the bay window like the breakfast nook. Large walk-in closet. Primary bath has water closet, large shower and makeup station included in the sink and vanity. Guest bedroom/bath very ample for visiting guests. The oversized garage (the mancave) is perfect for golf cart parking and a workshop area (9'x21'). Features keyless entry for both doors, pull-down stairs and attic storage, laundry, window, gas water heater and remote screen. Architectural shingle (2022), HVAC (2011), water heater (2019), exterior paint (2018). Private irrigation well saving you money monthly. This home is located in the quiet area of Torrey Pines and close to the fitness center and Peninsula Park.
Sold for $335,000
Zestimate®
$335,000
12783 SE 91st Ct, Summerfield, FL 34491
2beds
1,745sqft
Single Family Residence
Built in 2002
8,276 Square Feet Lot
$335,000 Zestimate®
$192/sqft
$2,123 Estimated rent
Home value
$335,000
$312,000 - $358,000
$2,123/mo
Zestimate® history
Owner options
List your home for rent
$2,123/mo
Rent Zestimate®
Find your next renter with Zillow Rental Manager. Plus, with online applications, you can quickly screen prospective tenants – for free.
$2,123/mo
Rent Zestimate®
Refinance and save
$2,499/mo
Est. payment
Refinancing to a lower rate could help reduce your monthly payments and save thousands over the life of the loan.
$2,499/mo
Est. payment
Explore your selling options
Work with a Zillow partner agent
Leverage their expertise and Zillow's premium Showcase listings to get your home seen by more buyers.
Get startedList with your own agent
Get your home in front of millions of buyers by listing it on Zillow.
Learn how to do itSell it yourself
Take full control of how buyers see your home on Zillow by listing For Sale by Owner (FSBO).
List your homeWhat's special
Granite counter topsOpen floor planIsland shutters throughoutPark-like settingNewer stainless steel appliancesCloset pantryRemote screen
Zillow last checked:
Listing updated:
Listed by:
Diane Siefkas 352-598-7391,
RE/MAX PREMIER REALTY LADY LK 352-753-2029
Bought with:
Christi Savino Cheeks, 3415817
RE/MAX FOXFIRE - SUMMERFIELD
Source: Stellar MLS,MLS#: G5106492 Originating MLS: Lake and Sumter
Originating MLS: Lake and Sumter
Facts & features
Interior
Bedrooms & bathrooms
- Bedrooms: 2
- Bathrooms: 2
- Full bathrooms: 2
Rooms
- Room types: Bonus Room, Breakfast Room Separate, Den/Library/Office, Family Room, Dining Room
Primary bedroom
- Features: En Suite Bathroom, Granite Counters, Makeup/Vanity Space, Shower No Tub, Single Vanity, Water Closet/Priv Toilet, Walk-In Closet(s)
- Level: First
- Area: 832.5 Square Feet
- Dimensions: 33.3x25
Bedroom 2
- Features: Built-in Closet
- Level: First
Dinette
- Level: First
- Area: 144 Square Feet
- Dimensions: 15x9.6
Great room
- Level: First
- Area: 674.8 Square Feet
- Dimensions: 28x24.1
Kitchen
- Features: Breakfast Bar, Pantry, Granite Counters
- Level: First
Heating
- Natural Gas
Cooling
- Central Air
Appliances
- Included: Dishwasher, Disposal, Dryer, Gas Water Heater, Microwave, Refrigerator, Touchless Faucet, Washer
- Laundry: In Garage, Washer Hookup
Features
- Ceiling Fan(s), Crown Molding, High Ceilings, Kitchen/Family Room Combo, Open Floorplan, Primary Bedroom Main Floor, Solid Surface Counters, Solid Wood Cabinets, Walk-In Closet(s)
- Flooring: Laminate, Tile
- Windows: Window Treatments
- Has fireplace: No
Interior area
- Total structure area: 3,188
- Total interior livable area: 1,745 sqft
Property
Parking
- Total spaces: 2
- Parking features: Driveway, Garage Door Opener, Golf Cart Garage, Off Street, Oversized
- Attached garage spaces: 2
- Has uncovered spaces: Yes
- Details: Garage Dimensions: 20x22
Features
- Levels: One
- Stories: 1
- Patio & porch: Covered, Enclosed, Rear Porch
- Exterior features: Irrigation System, Private Mailbox
Lot
- Size: 8,276 Square Feet
- Dimensions: 75 x 110
- Features: Cleared, Landscaped, Level
- Residential vegetation: Trees/Landscaped
Details
- Parcel number: 6113052000
- Zoning: PUD
- Special conditions: None
Construction
Type & style
- Home type: SingleFamily
- Architectural style: Florida
- Property subtype: Single Family Residence
Materials
- Concrete, Stucco
- Foundation: Slab
- Roof: Shingle
Condition
- New construction: No
- Year built: 2002
Details
- Builder model: Madeira
- Builder name: Del Webb
Utilities & green energy
- Sewer: Public Sewer
- Water: Public
- Utilities for property: Cable Available, Electricity Connected, Fire Hydrant, Natural Gas Connected, Sewer Connected, Sprinkler Well, Street Lights, Underground Utilities, Water Connected
Community & HOA
Community
- Security: Gated Community, Smoke Detector(s)
- Pet fee: $0 monthly
- Senior community: Yes
- Subdivision: SPRUCE CREEK GC
HOA
- Has HOA: Yes
- HOA fee: $214 monthly
- HOA name: Leland Management/Nicole Arias
Location
- Region: Summerfield
Financial & listing details
- Price per square foot: $192/sqft
- Tax assessed value: $298,118
- Annual tax amount: $4,566
- Date on market: 1/13/2026
- Cumulative days on market: 137 days
- Listing terms: Cash,Conventional,VA Loan
- Ownership: Fee Simple
- Total actual rent: 0
- Electric utility on property: Yes
- Road surface type: Paved, Asphalt
Price history
| Date | Event | Price |
|---|---|---|
| 6/24/2026 | Sold | $335,000-4.3%$192/sqft |
Source:  Stellar MLS #G5106492 Report a problem Stellar MLS #G5106492 Report a problem | ||
| 5/30/2026 | Pending sale | $349,900$201/sqft |
Source: Stellar MLS #G5106492 Report a problem | ||
| 1/13/2026 | Listed for sale | $349,900-6.7%$201/sqft |
Source: Stellar MLS #G5106492 Report a problem | ||
| 7/31/2024 | Sold | $375,000-2.3%$215/sqft |
Source: Stellar MLS #OM672620 Report a problem | ||
| 6/30/2024 | Pending sale | $384,000$220/sqft |
Source: Stellar MLS #OM672620 Report a problem | ||
| 4/26/2024 | Price change | $384,000-2%$220/sqft |
Source: Stellar MLS #OM672620 Report a problem | ||
| 4/17/2024 | Price change | $392,000-1.4%$225/sqft |
Source: Stellar MLS #OM672620 Report a problem | ||
| 4/9/2024 | Price change | $397,373-4.2%$228/sqft |
Source: Stellar MLS #OM672620 Report a problem | ||
| 2/14/2024 | Listed for sale | $415,000+154.9%$238/sqft |
Source: Stellar MLS #OM672620 Report a problem | ||
| 6/27/2002 | Sold | $162,800$93/sqft |
Source: Public Record Report a problem | ||
Public tax history
| Year | Property taxes | Tax assessment |
|---|---|---|
| 2024 | $2,347 +2.7% | $170,784 +3% |
| 2023 | $2,286 +3.1% | $165,810 +3% |
| 2022 | $2,216 +0.3% | $160,981 +3% |
| 2021 | $2,210 +0.9% | $156,292 +1.4% |
| 2020 | $2,191 +1.6% | $154,134 +2.3% |
| 2019 | $2,156 | $150,669 +1.9% |
| 2018 | $2,156 +7.4% | $147,860 +2.1% |
| 2017 | $2,007 +1.9% | $144,819 +2.1% |
| 2016 | $1,969 | $141,840 +1.1% |
| 2015 | $1,969 +6.3% | $140,334 +0.8% |
| 2014 | $1,852 +2.7% | $139,220 +1.5% |
| 2013 | $1,802 -6.2% | $137,163 -5.3% |
| 2012 | $1,922 -6.7% | $144,769 -5.6% |
| 2011 | $2,060 -8% | $153,428 -7.5% |
| 2010 | $2,240 +3.8% | $165,933 +1% |
| 2009 | $2,159 +1.6% | $164,239 +0.1% |
| 2008 | $2,124 -5% | $164,075 +3% |
| 2007 | $2,237 -6.4% | $159,298 +2.5% |
| 2006 | $2,389 -0.8% | $155,412 +3% |
| 2005 | $2,409 | $150,886 +1.9% |
| 2004 | $2,409 +349.9% | $148,003 +466% |
| 2002 | $536 | $26,150 |
| 2001 | -- | -- |
Find assessor info on the county website
Neighborhood: 34491
Nearby homes
- $338,6002 bd2 ba1.9k sqft12771 SE 91st Ct, Summerfield, FL 34491Off Market
- $358,7002 bd3 ba2.3k sqft12793 SE 91st Ct, Summerfield, FL 34491Off Market
- $477,7003 bd2 ba4.3k sqft12812 SE 91st Terrace Rd, Summerfield, FL 34491Off Market
- $499,9003 bd2 ba1.9k sqft12800 SE 91st Terrace Rd, Summerfield, FL 34491Sold
- $355,0002 bd2 ba2k sqft12749 SE 91st Ct, Summerfield, FL 34491Off Market
- $473,3003 bd2 ba2.8k sqft12772 SE 91st Ct, Summerfield, FL 34491Off Market
- $356,0003 bd2 ba1.9k sqft12815 SE 91st Ct, Summerfield, FL 34491Off Market
- $359,9003 bd3 ba2.1k sqft12824 SE 91st Terrace Rd, Summerfield, FL 34491Off Market
Nearby schools
GreatSchools rating
- 4/10Belleview Elementary SchoolGrades: PK-5Distance: 4.3 mi
- 4/10Lake Weir Middle SchoolGrades: 6-8Distance: 2.7 mi
- 2/10Lake Weir High SchoolGrades: 9-12Distance: 3.3 mi
Get a cash offer in 3 minutes
Find out how much your home could sell for in as little as 3 minutes with a no-obligation cash offer.
Estimated market value
$335,000
Get a cash offer in 3 minutes
Find out how much your home could sell for in as little as 3 minutes with a no-obligation cash offer.
Estimated market value
$335,000
- Florida
- Marion County
- Summerfield
- 34491
- 12783 SE 91st Ct
Nearby cities
Nearby zip codes
Other Summerfield Topics
