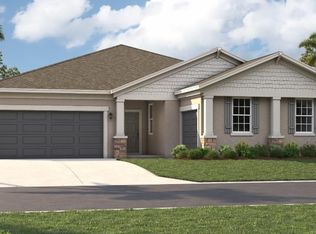
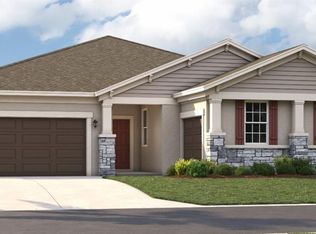
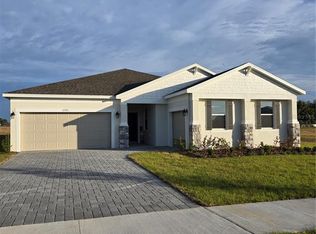
One or more photo(s) has been virtually staged. Discover the perfect home at Groves at Grand Island, where you will experience the convenience of a spacious three-car garage, expansive grounds, and accessibility with its incredible location. Nestled between Lake Yale and Lake Eustis, as well as being situated right off Routes 44 and 452, you will enjoy convenient access to downtown Eustis, Mount Dora, and Orlando. Running errands or stocking up on groceries is a breeze with Publix Super Market just 7 minutes away. You will also have access to local restaurants and shops in downtown Eustis and Mount Dora, just minutes away. If you are a fan of an active lifestyle and love the outdoors, you will love finding numerous parks, lakes, golf courses, and nature preserves nearby. Experience a world of convenience and adventure while living in a peaceful rural setting close to all the beautiful orange groves. The Linden offers the perfect amount of space, complete with smart storage perfect for all buyers alike. Two standout features upon entering the home are the large storage area under the stairs as well as a guest suite. Beyond the stairs is the large open living area that spans nearly 40 feet; including the great room, dining room, and kitchen. The kitchen is complete with a huge island and pantry. Additionally, the kitchen is just around the corner from the oversized garage, making unloading groceries a no-brainer. Completing the first floor is a large lanai that spans much of the width of the home. Upstairs, a large loft offers endless opportunities for fun and storage. The laundry room provides convenience by being located just down the hall from the bedrooms. Three large bedrooms share a bathroom, complete with double vanity and water closet. Much of the upper floor is dedicated to the owner’s suite. The bedroom itself offers plenty of space, but the real draws here are the huge walk-in closet and bathroom with a large shower and separate water closet. The Linden's impressive use of space makes this single-family home appear much larger, while still providing its owner with the benefits of a Stanley Martin home.
Sold for $399,990
Zillow last checked:
Listing updated:
Bought with:
Julia Jefferson, 3312383
LUXE HUNTER REAL ESTATE
Source: Stellar MLS,MLS#: O6249493 Originating MLS: Orlando Regional
Originating MLS: Orlando Regional
Price history
| Date | Event | Price |
|---|---|---|
| 8/8/2025 | Sold | $399,990+5.5%$164/sqft |
Source:  Stellar MLS #O6249493 Report a problem Stellar MLS #O6249493 Report a problem | ||
| 6/25/2025 | Pending sale | $378,990$156/sqft |
Source: Stellar MLS #O6249493 Report a problem | ||
| 6/13/2025 | Price change | $378,990-0.3%$156/sqft |
Source: Stellar MLS #O6249493 Report a problem | ||
| 6/5/2025 | Price change | $379,990+0.3%$156/sqft |
Source: Stellar MLS #O6249493 Report a problem | ||
| 5/30/2025 | Price change | $379,000-5%$156/sqft |
Source:  Stanley Martin Homes Report a problem Stanley Martin Homes Report a problem | ||
| 5/23/2025 | Price change | $399,000-0.3%$164/sqft |
Source: Stanley Martin Homes Report a problem | ||
| 5/16/2025 | Price change | $400,0000%$164/sqft |
Source: Stanley Martin Homes Report a problem | ||
| 5/3/2025 | Price change | $400,090+0%$164/sqft |
Source: Stanley Martin Homes Report a problem | ||
| 5/2/2025 | Price change | $400,000-4.1%$164/sqft |
Source: Stellar MLS #O6249493 Report a problem | ||
| 4/18/2025 | Price change | $416,990-2.3%$171/sqft |
Source: Stanley Martin Homes Report a problem | ||
| 3/29/2025 | Price change | $426,990-0.2%$175/sqft |
Source: Stanley Martin Homes Report a problem | ||
| 3/14/2025 | Price change | $427,990-0.2%$176/sqft |
Source: Stellar MLS #O6249493 Report a problem | ||
| 1/25/2025 | Price change | $428,990-0.2%$176/sqft |
Source: Stanley Martin Homes Report a problem | ||
| 10/19/2024 | Price change | $429,990-11%$177/sqft |
Source: Stellar MLS #O6249493 Report a problem | ||
| 10/15/2024 | Listed for sale | $483,135$198/sqft |
Source: Stellar MLS #O6249493 Report a problem | ||
Get a cash offer in 3 minutes
Find out how much your home could sell for in as little as 3 minutes with a no-obligation cash offer.
Estimated market value
$393,500
