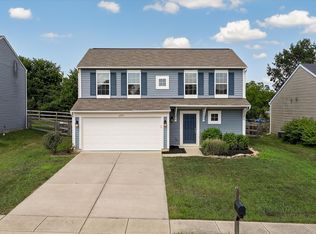
Stylish new Yosemite Western Craftsman plan by Fischer Homes in beautiful Darlington Creek featuring a welcoming covered front porch and private 1st floor study. Island kitchen with stainless steel appliances, oak cabinetry with 42 inch uppers, walk-in pantry and walk-out morning room to a 10x10 patio and all with a view to the family room. Upstairs owners suite with an en suite with a double bowl vanity, tub/shower, water and walk-in closet. 3 additional bedrooms each with a walk-in closet. 2nd floor laundry and 2 car garage.
This property is not currently displayed as for sale or rent on Zillow. This may be different from what's on other websites or public sources.