Stunning Brookfield Model Home in Barefoot Lakes – Ready for September 2025 Move-In!
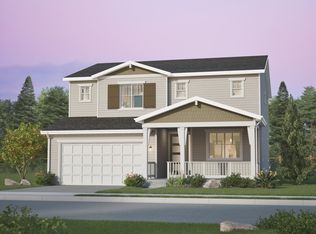
This beautifully designed two-story Brookfield Residential model is located on a quiet cul-de-sac in the sought-after Barefoot Lakes community. Featuring 3 bedrooms, 2.5 baths, a main-level study, full 9' basement, and a 3-car wide garage, this home blends comfort, style, and functionality.
The open-concept main level includes a modern kitchen with quartz countertops, gray cabinetry, a tile backsplash, stainless steel gas appliances, and a walk-in pantry—all centered around a cozy great room with fireplace. The primary suite offers a spacious walk-in closet and a four-piece bath.
Additional features include a refrigerator and washer/dryer, covered back patio, fully fenced and landscaped yard, and direct access to adjacent green space and trails.
Located in Barefoot Lakes, this master-planned community invites you to connect with nature through over 100 acres of lakes, miles of looping trails, kayaking, paddle boarding, and fishing. Enjoy the community center with a pool, fitness center, pickleball courts, and wide-open spaces designed for relaxation and recreation.
This home is completed and ready to tour, with estimated move-in by September 2025. Don’t miss out—schedule your visit today!
**Model home sold "as is," with remaining structural warranties transferred to the buyer**
Sold for $584,980
$584,980
12784 Bend Court, Firestone, CO 80504
3beds
2,540sqft
Single Family Residence
Built in 2022
7,012 Square Feet Lot
$582,000 Zestimate®
$230/sqft
$3,034 Estimated rent
Home value
$582,000
$553,000 - $611,000
$3,034/mo
Zestimate® history
Owner options
List your home for rent
$3,034/mo
Rent Zestimate®
Find your next renter with Zillow Rental Manager. Plus, with online applications, you can quickly screen prospective tenants – for free.
$3,034/mo
Rent Zestimate®
Refinance and save
$3,468/mo
Est. payment
Refinancing to a lower rate could help reduce your monthly payments and save thousands over the life of the loan.
$3,468/mo
Est. payment
Explore your selling options
Work with a Zillow partner agent
Leverage their expertise and Zillow's premium Showcase listings to get your home seen by more buyers.
Get startedList with your own agent
Get your home in front of millions of buyers by listing it on Zillow.
Learn how to do itSell it yourself
Take full control of how buyers see your home on Zillow by listing For Sale by Owner (FSBO).
List your homeWhat's special
Primary suiteWalk-in pantryFour-piece bathStainless steel gas appliancesTile backsplashQuartz countertopsCovered back patio
Zillow last checked:
Listing updated:
Listed by:
Ryan Mogan ryan@firstsummitrealty.com,
First Summit Realty
Bought with:
Elsa Silva, 40028211
Luxe Realty, Inc.
Source: REcolorado as distributed by MLS GRID,MLS#: 1735485
Facts & features
Interior
Bedrooms & bathrooms
- Bedrooms: 3
- Bathrooms: 3
- Full bathrooms: 2
- 1/2 bathrooms: 1
- Main level bathrooms: 1
Bedroom
- Level: Upper
Bedroom
- Level: Upper
Bathroom
- Level: Upper
Bathroom
- Level: Main
Other
- Level: Upper
Other
- Level: Upper
Dining room
- Level: Main
Kitchen
- Level: Main
Laundry
- Level: Upper
Living room
- Level: Main
Office
- Level: Main
Heating
- Forced Air
Cooling
- Central Air
Appliances
- Included: Convection Oven, Dishwasher, Disposal, Dryer, Microwave, Refrigerator, Tankless Water Heater, Washer
Features
- Five Piece Bath, High Ceilings, High Speed Internet, Kitchen Island, Open Floorplan, Pantry, Primary Suite, Quartz Counters, Smart Thermostat, Smoke Free, Walk-In Closet(s), Wired for Data
- Flooring: Carpet, Tile, Vinyl
- Windows: Double Pane Windows, Window Coverings
- Basement: Sump Pump,Unfinished
- Number of fireplaces: 1
- Fireplace features: Gas, Living Room
Interior area
- Total structure area: 2,540
- Total interior livable area: 2,540 sqft
- Finished area above ground: 1,736
- Finished area below ground: 0
Property
Parking
- Total spaces: 3
- Parking features: Garage - Attached
- Attached garage spaces: 3
Features
- Levels: Two
- Stories: 2
- Patio & porch: Covered, Front Porch, Patio
- Exterior features: Gas Valve, Private Yard, Rain Gutters
- Fencing: Full
Lot
- Size: 7,012 sqft
- Features: Cul-De-Sac, Greenbelt, Irrigated, Landscaped, Many Trees, Master Planned, Sprinklers In Front, Sprinklers In Rear
Details
- Parcel number: R8969196
- Special conditions: Standard
Construction
Type & style
- Home type: SingleFamily
- Architectural style: Contemporary
- Property subtype: Single Family Residence
Materials
- Cement Siding, Frame
- Foundation: Slab
Condition
- Model,New Construction
- New construction: Yes
- Year built: 2022
Details
- Builder model: Mosaic 4
- Builder name: Brookfield Residential
- Warranty included: Yes
Utilities & green energy
- Electric: 110V, 220 Volts
- Sewer: Public Sewer
- Utilities for property: Cable Available, Electricity Connected, Internet Access (Wired), Natural Gas Connected, Phone Available
Community & neighborhood
Security
- Security features: Carbon Monoxide Detector(s), Smoke Detector(s)
Location
- Region: Firestone
- Subdivision: Barefoot Lakes
HOA & financial
HOA
- Has HOA: Yes
- HOA fee: $90 monthly
- Amenities included: Clubhouse, Fitness Center, Park, Parking, Playground, Pool, Trail(s)
- Services included: Recycling, Trash
- Association name: Pinnacle Consulting
- Association phone: 970-669-3611
Other
Other facts
- Listing terms: 1031 Exchange,Cash,Conventional,FHA,VA Loan
- Ownership: Builder
Price history
| Date | Event | Price |
|---|---|---|
| 9/24/2025 | Sold | $584,980-5%$230/sqft |
Source:  REcolorado as distributed by MLS GRID #1735485 Report a problem REcolorado as distributed by MLS GRID #1735485 Report a problem | ||
| 5/8/2025 | Pending sale | $615,480$242/sqft |
Source: REcolorado as distributed by MLS GRID #1735485 Report a problem | ||
| 4/28/2025 | Listed for sale | $615,480$242/sqft |
Source: REcolorado as distributed by MLS GRID #1735485 Report a problem | ||
Public tax history
| Year | Property taxes | Tax assessment |
|---|---|---|
| 2026 | $6,504 +10.1% | $32,760 -2.1% |
| 2025 | $5,909 +529.4% | $33,460 -6.9% |
| 2024 | $939 -29.5% | $35,930 +299.2% |
| 2023 | $1,331 +1128.5% | $9,000 +21.6% |
| 2022 | $108 | $7,400 +1074.6% |
| 2021 | -- | $630 |
Find assessor info on the county website
Neighborhood: 80504


Nearby schools
GreatSchools rating
- 9/10Mead Elementary SchoolGrades: PK-5Distance: 4 mi
- 8/10Mead Middle SchoolGrades: 6-8Distance: 4 mi
- 7/10Mead High SchoolGrades: 9-12Distance: 2 mi
Schools provided by the listing agent
- Elementary: Mead
- Middle: Mead
- High: Mead
- District: St. Vrain Valley RE-1J
Source: REcolorado as distributed by MLS GRID. This data may not be complete. We recommend contacting the local school district to confirm school assignments for this home.
Get a cash offer in 3 minutes
Find out how much your home could sell for in as little as 3 minutes with a no-obligation cash offer.
Estimated market value
$582,000
Get a cash offer in 3 minutes
Find out how much your home could sell for in as little as 3 minutes with a no-obligation cash offer.
Estimated market value
$582,000
- Colorado
- Weld County
- Firestone
- 80504
- 12784 Bend Court
Nearby cities
Nearby zip codes
Other Firestone Topics
