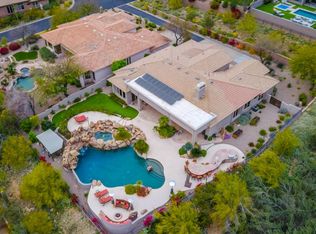
Welcome to an exquisite luxury estate in the esteemed guard-gated community of Scottsdale Mountain. This privately gated property offers a harmonious blend of soft contemporary design, rustic stone accents, and modern lighting, creating an inviting and elegant ambiance. Perched high on an expansive hillside lot, the estate promises breathtaking panoramic views. Inside, every room is a masterpiece of refinement and detail. The gourmet kitchen is every chef's dream with three SubZero units - fridge, freezer, and wine fridge - alongside a built-in Miele coffee center. The spacious island is the ideal gathering spot for family and friends, while the sleek 5-burner induction cooktop adds to the home's contemporary aesthetic. Retreat to your luxurious owner's suite and indulge in breathtaking sunsets or savor your morning coffee with panoramic views from every window. The owner's bath is truly spa-like, boasting modern floating vanities, a massive walk-in shower, and a soaking tub - perfect for unwinding after a long day. Complete with an oversized walk-in closet, the space offers ample storage space that is highlighted by designer lighting. Designed for both relaxation and entertainment, the backyard features a low-maintenance paradise with silver travertine pavers, lush turf, an outdoor kitchen, a ramada, and LED accent lighting. Watch sunsets light up the mountains to the north and take in incredible 180-degree panoramic cityscapes to the south. This expansive lot is also surrounded by Natural Area Open Space (NAOS) to the east, ensuring no neighboring developments disrupt the tranquility. Discover the ultimate luxury living experience at Scottsdale Mountain, where breathtaking views and an active lifestyle converge. This community embodies the quintessential Arizona lifestyle with easy access to a myriad of outdoor activities. Enjoy pickleball, tennis, basketball, and neighborhood events all within the community's gates. Or venture out for a vibrant array of local attractions, including golf, hiking, mountain biking, and horseback riding. With the Lost Dog and Sunrise Trailheads into the McDowell Sonoran Preserve located just outside the community gates, you're just minutes from exceptional scenery and an active lifestyle. Don't miss out on this opportunity to live in one of Scottsdale's most coveted communities, surrounded by natural beauty, while still being close to all that this vibrant city has to offer. Come see why this is more than just a house - it's an experience you won't want to miss!
Sold for $2,200,000
$2,200,000
12785 N 135TH Street, Scottsdale, AZ 85259
3beds
3baths
3,431sqft
Single Family Residence
Built in 1996
0.37 Acres Lot
$2,161,700 Zestimate®
$641/sqft
$6,893 Estimated rent
Home value
$2,161,700
$1.97M - $2.38M
$6,893/mo
Zestimate® history
Owner options
List your home for rent
$6,893/mo
Rent Zestimate®
Find your next renter with Zillow Rental Manager. Plus, with online applications, you can quickly screen prospective tenants – for free.
$6,893/mo
Rent Zestimate®
Refinance and save
$10,869/mo
Est. payment
Refinancing to a lower rate could help reduce your monthly payments and save thousands over the life of the loan.
$10,869/mo
Est. payment
Explore your selling options
Work with a Zillow partner agent
Leverage their expertise and Zillow's premium Showcase listings to get your home seen by more buyers.
Get startedList with your own agent
Get your home in front of millions of buyers by listing it on Zillow.
Learn how to do itSell it yourself
Take full control of how buyers see your home on Zillow by listing For Sale by Owner (FSBO).
List your homeWhat's special
Modern lightingPrivately gated propertyModern floating vanitiesBreathtaking viewsBreathtaking panoramic viewsLow-maintenance paradiseRustic stone accents
Zillow last checked:
Listing updated:
Listed by:
Bret Johnson 602-502-6468,
Real Broker
Bought with:
Mark Evan Chaney, SA664753000
Russ Lyon Sotheby's International Realty
Source: ARMLS,MLS#: 6781211
Facts & features
Interior
Bedrooms & bathrooms
- Bedrooms: 3
- Bathrooms: 3
Primary bedroom
- Level: Main
- Area: 450
- Dimensions: 25.00 x 18.00
Bedroom 2
- Level: Main
- Area: 121
- Dimensions: 11.00 x 11.00
Bedroom 3
- Level: Main
- Area: 156
- Dimensions: 13.00 x 12.00
Family room
- Level: Main
- Area: 289
- Dimensions: 17.00 x 17.00
Living room
- Level: Main
- Area: 380
- Dimensions: 19.00 x 20.00
Office
- Level: Main
- Area: 156
- Dimensions: 12.00 x 13.00
Heating
- Natural Gas
Cooling
- Central Air, Ceiling Fan(s), Programmable Thmstat
Appliances
- Included: Electric Cooktop, Water Purifier
- Laundry: Engy Star (See Rmks)
Features
- High Speed Internet, Granite Counters, Double Vanity, Eat-in Kitchen, 9+ Flat Ceilings, No Interior Steps, Wet Bar, Kitchen Island, Pantry, Bidet, Full Bth Master Bdrm, Separate Shwr & Tub
- Flooring: Carpet, Tile
- Windows: Solar Screens, Double Pane Windows, Mechanical Sun Shds, Tinted Windows
- Has basement: No
- Has fireplace: Yes
- Fireplace features: Fire Pit, Family Room, Gas
Interior area
- Total structure area: 3,431
- Total interior livable area: 3,431 sqft
Property
Parking
- Total spaces: 6
- Parking features: Gated, Garage Door Opener, Direct Access, Attch'd Gar Cabinets, Side Vehicle Entry
- Garage spaces: 3
- Uncovered spaces: 3
Features
- Stories: 1
- Patio & porch: Covered, Patio
- Exterior features: Private Street(s), Built-in Barbecue
- Has private pool: Yes
- Pool features: Play Pool, Heated
- Has spa: Yes
- Spa features: Heated, Private
- Fencing: Block,Wrought Iron
- Has view: Yes
- View description: City Lights
Lot
- Size: 0.37 Acres
- Features: Sprinklers In Rear, Sprinklers In Front, Desert Front, Synthetic Grass Frnt, Synthetic Grass Back
Details
- Parcel number: 21719734
Construction
Type & style
- Home type: SingleFamily
- Architectural style: Contemporary
- Property subtype: Single Family Residence
Materials
- Stucco, Wood Frame, Painted
- Roof: Tile
Condition
- Year built: 1996
Details
- Builder name: Monterey Homes
Utilities & green energy
- Sewer: Public Sewer
- Water: City Water
Green energy
- Energy efficient items: Multi-Zones
- Water conservation: Recirculation Pump
Community & HOA
Community
- Features: Pickleball, Gated, Community Spa Htd, Guarded Entry, Tennis Court(s), Biking/Walking Path
- Security: Fire Sprinkler System, Security System Owned, Security Guard
- Subdivision: PARCEL 11B AT SCOTTSDALE MOUNTAIN REPLAT
HOA
- Has HOA: Yes
- Services included: Maintenance Grounds, Street Maint
- HOA fee: $816 semi-annually
- HOA name: SMCA
- HOA phone: 480-539-1396
Location
- Region: Scottsdale
Financial & listing details
- Price per square foot: $641/sqft
- Tax assessed value: $1,253,600
- Annual tax amount: $3,942
- Date on market: 10/14/2025
- Cumulative days on market: 43 days
- Listing terms: Cash,Conventional,VA Loan
- Ownership: Fee Simple
Price history
| Date | Event | Price |
|---|---|---|
| 12/31/2024 | Sold | $2,200,000-2.2%$641/sqft |
Source:  ARMLS #6781211 Report a problem ARMLS #6781211 Report a problem | ||
| 12/20/2024 | Pending sale | $2,250,000$656/sqft |
Source: ARMLS #6781211 Report a problem | ||
| 11/7/2024 | Listed for sale | $2,250,000+30.4%$656/sqft |
Source: ARMLS #6781211 Report a problem | ||
| 3/23/2021 | Sold | $1,725,000+54.7%$503/sqft |
Source: ARMLS #6190974 Report a problem | ||
| 5/1/2018 | Sold | $1,115,000-0.9%$325/sqft |
Source: Public Record Report a problem | ||
| 3/3/2018 | Listing removed | $8,900$3/sqft |
Source: Realty Executives #5619047 Report a problem | ||
| 1/23/2018 | Price change | $8,900+29%$3/sqft |
Source: Realty Executives #5619047 Report a problem | ||
| 12/3/2017 | Price change | $6,900+6.2%$2/sqft |
Source: Realty Executives #5619047 Report a problem | ||
| 10/31/2017 | Price change | $6,500-5.8%$2/sqft |
Source: Realty Executives #5619047 Report a problem | ||
| 10/13/2017 | Price change | $6,900+16.9%$2/sqft |
Source: Realty Executives #5619047 Report a problem | ||
| 8/10/2017 | Price change | $5,900-6.3%$2/sqft |
Source: Realty Executives #5619047 Report a problem | ||
| 8/1/2017 | Price change | $6,300-3.1%$2/sqft |
Source: Realty Executives #5619047 Report a problem | ||
| 7/18/2017 | Price change | $6,500-5.8%$2/sqft |
Source: Realty Executives #5619047 Report a problem | ||
| 6/13/2017 | Listed for rent | $6,900$2/sqft |
Source: Realty Executives #5619047 Report a problem | ||
| 3/13/2017 | Listing removed | $1,125,000$328/sqft |
Source: Realty Executives #5554777 Report a problem | ||
| 3/6/2017 | Price change | $1,125,000-2.2%$328/sqft |
Source: Realty Executives #5554777 Report a problem | ||
| 3/1/2017 | Price change | $1,149,9000%$335/sqft |
Source: Realty Executives #5554777 Report a problem | ||
| 2/16/2017 | Price change | $1,150,000-2.1%$335/sqft |
Source: Realty Executives #5554777 Report a problem | ||
| 2/6/2017 | Price change | $1,175,000-1.2%$342/sqft |
Source: Realty Executives #5554777 Report a problem | ||
| 2/1/2017 | Listed for sale | $1,189,000+54.6%$347/sqft |
Source: Realty Executives #5554777 Report a problem | ||
| 9/13/2013 | Sold | $769,000-1.3%$224/sqft |
Source: Public Record Report a problem | ||
| 8/17/2013 | Pending sale | $779,000$227/sqft |
Source: CENTURY 21 Arizona Foothills #4982574 Report a problem | ||
| 8/14/2013 | Listed for sale | $779,000+50.4%$227/sqft |
Source: Arizona Foothills Realty, Inc. #4982574 Report a problem | ||
| 11/28/1995 | Sold | $517,871$151/sqft |
Source: Public Record Report a problem | ||
Public tax history
| Year | Property taxes | Tax assessment |
|---|---|---|
| 2025 | $3,485 -11% | $125,360 +0.2% |
| 2024 | $3,914 -29.6% | $125,130 +64.9% |
| 2023 | $5,556 +4.7% | $75,873 +5% |
| 2022 | $5,308 +4.1% | $72,260 +2.5% |
| 2021 | $5,099 +4.1% | $70,480 +2.1% |
| 2020 | $4,899 +2.9% | $69,020 +0.3% |
| 2019 | $4,762 | $68,800 +3.7% |
| 2018 | $4,762 +0.9% | $66,330 +1.4% |
| 2017 | $4,720 -5.5% | $65,430 +4.5% |
| 2016 | $4,995 +4.2% | $62,630 +5.8% |
| 2015 | $4,793 | $59,210 +18.8% |
| 2014 | -- | $49,860 +7.1% |
| 2013 | -- | $46,560 |
| 2012 | -- | $46,560 -9.6% |
| 2011 | -- | $51,530 -15.7% |
| 2010 | -- | $61,130 -20.2% |
| 2009 | -- | $76,610 -18.5% |
| 2008 | -- | $94,050 +1.6% |
| 2007 | -- | $92,550 +56.7% |
| 2006 | -- | $59,050 |
| 2005 | -- | $59,050 +37.6% |
| 2004 | -- | $42,900 |
| 2003 | -- | $42,900 +18.3% |
| 2002 | -- | $36,250 |
Find assessor info on the county website
Neighborhood: Scottsdale Mountain
Nearby homes
- $1,526,7004 bd4 ba3.6k sqft12769 N 135th St, Scottsdale, AZ 85259Off Market
- $1,631,5003 bd3 ba3.3k sqft12823 N 135th St, Scottsdale, AZ 85259Off Market

- $1,982,4005 bd5 ba4.1k sqft12721 N 135th St, Scottsdale, AZ 85259Off Market
- $1,665,9005 bd3 ba3.7k sqft13533 E Desert Trl, Scottsdale, AZ 85259Off Market

- $1,794,400-- bd5 ba4.1k sqft12839 N 135th St, Scottsdale, AZ 85259Off Market
- $1,890,8004 bd3 ba3.6k sqft12705 N 135th St, Scottsdale, AZ 85259Off Market
- $1,660,2004 bd4 ba3.6k sqft12774 N 135th St, Scottsdale, AZ 85259Off Market
- $1,884,6003 bd4 ba3.8k sqft12828 E 135th St, Scottsdale, AZ 85259Off Market
Nearby schools
GreatSchools rating
- 9/10Anasazi Elementary SchoolGrades: PK-5Distance: 1.4 mi
- 7/10Mountainside Middle SchoolGrades: 6-8Distance: 1.4 mi
- 10/10Desert Mountain High SchoolGrades: 9-12Distance: 1.5 mi
Schools provided by the listing agent
- Elementary: Anasazi Elementary
- Middle: Mountainside Middle School
- High: Desert Mountain High School
- District: Scottsdale Unified District
Source: ARMLS. This data may not be complete. We recommend contacting the local school district to confirm school assignments for this home.
Get a cash offer in 3 minutes
Find out how much your home could sell for in as little as 3 minutes with a no-obligation cash offer.
Estimated market value
$2,161,700
Get a cash offer in 3 minutes
Find out how much your home could sell for in as little as 3 minutes with a no-obligation cash offer.
Estimated market value
$2,161,700
- Arizona
- Maricopa County
- Scottsdale
- 85259
- Scottsdale Mountain
- 12785 N 135TH Street
Nearby cities
Nearby neighborhoods
Nearby zip codes
Other Scottsdale Topics
