Completely Updated & Move-In Ready! This beautifully renovated all-brick 4-bedroom home is ready for its new owners! Featuring 2 bedrooms on the main floor and 2 spacious bedrooms upstairs, this home offers a functional layout with generous room sizes throughout. Recent updates include a brand-new kitchen, beautifully renovated bathrooms, new flooring throughout, new tile, new vanities, new light fixtures, and fresh interior paint, making it truly move-in ready. The finished basement provides a large recreation room, an additional half bath, and a dedicated laundry area, offering plenty of extra living and entertaining space. Conveniently located near shopping, restaurants, schools, and major expressways, this home combines comfort, style, and convenience. Don't miss this wonderful opportunity to own a beautifully updated home that's ready to be enjoyed by a growing family. Schedule your private showing today—let's make a deal!
Pending
$119,000
12786 Mendota St, Detroit, MI 48238
4beds
3,276sqft
Single Family Residence
Built in 1926
4,356 Square Feet Lot
$-- Zestimate®
$36/sqft
$-- HOA
What's special
- 58 days
- 18
- 0
Zillow last checked:
Listing updated:
Listed by:
Bahia M Jarrah 810-813-7260,
Keller Williams First 810-515-1503
Source: Realcomp II,MLS#: 20261051444
Facts & features
Interior
Bedrooms & bathrooms
- Bedrooms: 4
- Bathrooms: 2
- Full bathrooms: 1
- 1/2 bathrooms: 1
Primary bedroom
- Level: Entry
- Area: 294
- Dimensions: 14 X 21
Bedroom
- Level: Entry
- Area: 182
- Dimensions: 13 X 14
Bedroom
- Level: Second
- Area: 182
- Dimensions: 13 X 14
Bedroom
- Level: Second
- Area: 130
- Dimensions: 13 X 10
Other
- Level: Entry
- Area: 49
- Dimensions: 7 X 7
Other
- Level: Basement
- Area: 25
- Dimensions: 5 X 5
Dining room
- Level: Entry
- Area: 182
- Dimensions: 13 X 14
Kitchen
- Level: Entry
- Area: 130
- Dimensions: 10 X 13
Living room
- Level: Entry
- Area: 260
- Dimensions: 13 X 20
Heating
- Forced Air, Natural Gas
Cooling
- Central Air
Features
- High Speed Internet
- Basement: Finished
- Has fireplace: Yes
- Fireplace features: Living Room
Interior area
- Total interior livable area: 3,276 sqft
- Finished area above ground: 2,100
- Finished area below ground: 1,176
Property
Parking
- Parking features: No Garage
Features
- Levels: One And One Half
- Stories: 1.5
- Entry location: GroundLevelwSteps
- Patio & porch: Covered, Patio, Porch
- Pool features: None
Lot
- Size: 4,356 Square Feet
- Dimensions: 40 x 103.95
Details
- Parcel number: W16I042769S
- Special conditions: Short Sale No,Standard
Construction
Type & style
- Home type: SingleFamily
- Architectural style: Cape Cod
- Property subtype: Single Family Residence
Materials
- Brick
- Foundation: Basement, Poured
Condition
- New construction: No
- Year built: 1926
- Major remodel year: 2026
Utilities & green energy
- Sewer: Public Sewer
- Water: Public
Community & HOA
Community
- Subdivision: GLENDALE GARDENS
HOA
- Has HOA: No
Location
- Region: Detroit
Financial & listing details
- Price per square foot: $36/sqft
- Tax assessed value: $11,546
- Annual tax amount: $1,774
- Date on market: 7/7/2026
- Cumulative days on market: 58 days
- Listing agreement: Exclusive Right To Sell
- Listing terms: Cash,Conventional,FHA,Va Loan
Estimated market value
Not available
Estimated sales range
Not available
$1,548/mo
Price history
| Date | Event | Price |
|---|---|---|
| 7/22/2026 | Pending sale | $119,000$36/sqft |
Source:  Realcomp II #20261051444 Report a problem Realcomp II #20261051444 Report a problem | ||
| 7/7/2026 | Listed for sale | $119,000+175.5%$36/sqft |
Source: Realcomp II #20261051444 Report a problem | ||
| 4/30/2026 | Sold | $43,200$13/sqft |
Source: Public Record Report a problem | ||
| 5/13/2025 | Sold | $43,200+5.4%$13/sqft |
Source: Public Record Report a problem | ||
| 5/17/2021 | Sold | $41,000+2.8%$13/sqft |
Source: Public Record Report a problem | ||
| 12/15/2020 | Pending sale | $39,900$12/sqft |
Source: Realcomp II #2200082657 Report a problem | ||
| 12/6/2020 | Price change | $39,900-13.1%$12/sqft |
Source: Harvest Homes Realty #2200082657 Report a problem | ||
| 10/25/2020 | Price change | $45,900+15%$14/sqft |
Source: Harvest Homes Realty #2200082657 Report a problem | ||
| 10/7/2020 | Listed for sale | $39,900+343.3%$12/sqft |
Source: Harvest Homes Realty #2200082657 Report a problem | ||
| 8/26/2015 | Sold | $9,000-39.6%$3/sqft |
Source: Public Record Report a problem | ||
| 7/9/2015 | Listed for sale | $14,900-53.4%$5/sqft |
Source: Keller Williams Royal Oak Market Center #215071383 Report a problem | ||
| 3/6/2015 | Listing removed | $825 |
Source: R Property Team Report a problem | ||
| 11/22/2014 | Listed for rent | $825+17.9% |
Source: R Property Team Report a problem | ||
| 8/20/2014 | Listing removed | $700 |
Source: Metro Detroits Rental Pro Report a problem | ||
| 5/21/2014 | Price change | $700+7.7% |
Source: Metro Detroits Rental Pro Report a problem | ||
| 2/22/2014 | Listed for rent | $650-13.3% |
Source: Jetsetters Investment Properties Report a problem | ||
| 10/25/2013 | Listing removed | $750 |
Source: Jetsetters Invesment Properties Report a problem | ||
| 9/25/2013 | Listed for rent | $750 |
Source: Jetsetters Invesment Properties Report a problem | ||
| 4/11/2013 | Sold | $32,000$10/sqft |
Source: Public Record Report a problem | ||
Public tax history
| Year | Property taxes | Tax assessment |
|---|---|---|
| 2025 | -- | $20,700 +22.5% |
| 2024 | -- | $16,900 +12.7% |
| 2023 | -- | $15,000 +36.4% |
| 2022 | -- | $11,000 +13.4% |
| 2021 | -- | $9,700 |
| 2020 | $1,098 -9.1% | $9,700 -1% |
| 2019 | $1,209 | $9,800 -12.5% |
| 2018 | $1,209 | $11,200 -14.5% |
| 2017 | -- | $13,100 -73.2% |
| 2016 | $947 | $48,900 +276.2% |
| 2015 | $947 -1% | $13,000 -28.6% |
| 2013 | $957 +1.1% | $18,202 -30.2% |
| 2010 | $947 | $26,081 -12% |
| 2009 | -- | $29,637 -13.5% |
| 2008 | -- | $34,262 |
| 2007 | -- | $34,262 +5.5% |
| 2005 | $96 | $32,476 +3% |
| 2004 | -- | $31,530 |
Find assessor info on the county website
Monthly payment
Est. payment
Payment breakdown
Explore the cost of this home by adjusting the details. Changes won't be saved.Climate risks
Neighborhood: Grand River
Similar homes
- $129,9003 bd2 ba2.1k sqft15820 Wisconsin St, Detroit, MI 48238For Sale

 MLS ID #20261062996, Erica Skapyak, JWH Real Estate LLC. Realcomp II
 - $100,0004 bd2 ba2.8k sqft3211 Leslie St, Detroit, MI 48238For Sale
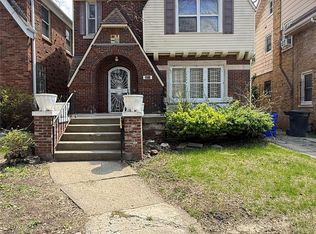 MLS ID #20261027983, Carolyn Wright, Keller Williams Realty-Great Lakes. Realcomp II
 - $120,0003 bd1 ba2.3k sqft15514 Griggs St, Detroit, MI 48238For Sale
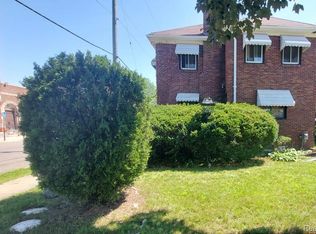 MLS ID #20261027087, Jesus Coronado, EXP Realty Main. Realcomp II
 - $90,0004 bd2 ba2k sqft3020 Clements St, Detroit, MI 48238For Sale
 MLS ID #20261066019, Brittany McGee, Stream Real Estate. Realcomp II
 - $110,0004 bd2 ba1.6k sqft3309 Doris St, Detroit, MI 48238For SaleMLS ID #20261044590, Gaston Munoz, Munoz Realty Inc. Realcomp II
- $124,9004 bd3 ba1.8k sqft9327 Cloverlawn St, Detroit, MI 48204For SaleMLS ID #20261048444, Tenasia Hatch, Irongate Realty Group. Realcomp II
- $125,0003 bd3 ba1.7k sqft16160 Mark Twain St, Detroit, MI 48235For SaleMLS ID #20261044047, Robert Kabbani, Keller Williams Legacy. Realcomp II
- $99,9004 bd2 ba2.3k sqft2311 Glendale St, Detroit, MI 48238For Sale
 MLS ID #50213155, Zachary Lewy, Realteam Real Estate. MiRealSource
 - $100,0004 bd2 ba2.1k sqft11732 Griggs St, Detroit, MI 48204For SaleMLS ID #20261053264, Jeannine Banks, Slater Signature Homes. Realcomp II
- $150,0004 bd2 ba1.9k sqft15730 Winthrop St, Detroit, MI 48227For SaleMLS ID #20261069937, Jasmiria Penn, My Realty LLC. Realcomp II
- $110,0005 bd2 ba1.7k sqft16846 Santa Rosa Dr, Detroit, MI 48221For SaleMLS ID #20261071641, Naiiva Golden, Michigan Premier Realty Group LLC. Realcomp II
- $95,0004 bd2 ba1.8k sqft15730 Ohio St, Detroit, MI 48238For SaleMLS ID #20261053786, Hassan Hammoud, U.S. Investor Group. Realcomp II
- $89,0003 bd1 ba2k sqft15822 Fairfield St, Detroit, MI 48238For SaleMLS ID #20261068570, Gaston Munoz, Munoz Realty Inc. Realcomp II
- $118,0004 bd1 ba1.8k sqft14889 Sussex St, Detroit, MI 48227For SaleMLS ID #20261069113, Mark Hutter, Detroit Investment Company. Realcomp II
- $110,0004 bd1 ba2k sqft9950 Ward St, Detroit, MI 48227For SaleMLS ID #20261068652, Tonia Archibald, National Realty Centers, Inc. Realcomp II
- $134,0006 bd2 ba2.4k sqft15853 Washburn St, Detroit, MI 48238For SaleMLS ID #20261046801, Mark Hutter, Detroit Investment Company. Realcomp II
- $119,9006 bd2 ba3k sqft1732 Burlingame St, Detroit, MI 48206For SaleMLS ID #20261056050, Greg Majewski, Detroit Investment Company. Realcomp II
- $114,0004 bd2 ba2.4k sqft3677 Theodore St, Detroit, MI 48211For SaleMLS ID #50211288, Antisha McClendon, Real Estate One Chesterfield. MiRealSource
- $69,9004 bd2 ba1.6k sqft15384 Kentucky St, Detroit, MI 48238For SaleMLS ID #20261001328, Ryan E Kain, RE/MAX Leading Edge. Realcomp II
- $127,0003 bd1 ba1.7k sqft2711 Burlingame St, Detroit, MI 48206For SaleMLS ID #20261044576, Gaston Munoz, Munoz Realty Inc. Realcomp II
