Skip main navigation
Sold for $990,000
  • Listed by: Coldwell Banker Envision • Evelyn Chu • Contact: 909-364-9005
    Bought with: Re/Max Masters Realty
    $990,000

    12787 Clemson Dr, Corona, CA 92880

    5beds
    3,000sqft
    Single Family Residence
    Built in 2006
    6,098 Square Feet Lot
    $992,500 Zestimate®
    $330/sqft
    $3,987 Estimated rent

    Home value

    $992,500

    $903,000 - $1.09M

    $3,987/mo

    Zestimate® history
    Loading
    Loading...

    Owner options

    List your home for rent

    $3,987/mo

    Rent Zestimate®

    Find your next renter with Zillow Rental Manager. Plus, with online applications, you can quickly screen prospective tenants – for free.

    Learn more

    $3,987/mo

    Rent Zestimate®

    Refinance and save

    $6,300/mo

    Est. payment

    Refinancing to a lower rate could help reduce your monthly payments and save thousands over the life of the loan.

    See today's rates

    $6,300/mo

    Est. payment

    Explore your selling options

    Work with a Zillow partner agent

    Leverage their expertise and Zillow's premium Showcase listings to get your home seen by more buyers.

    Get started

    List with your own agent

    Get your home in front of millions of buyers by listing it on Zillow.

    Learn how to do it

    Sell it yourself

    Take full control of how buyers see your home on Zillow by listing For Sale by Owner (FSBO).

    List your home

    What's special

    Wood-like tiles floorCustom wall mirror decorRemodeled stainless appliancesOpen family roomCrown modelingQuartz counter topsDouble door entrance
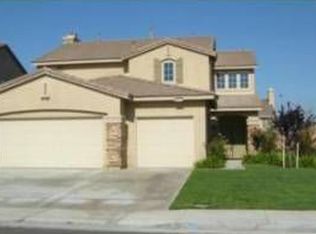
    Spacious 5 Bedroom & 2-3/4 Bath Eastvale 2 story house. Double door entrance. Living room with a huge Custom Wall Mirror decor, Individual Dining area. Crown Modeling thorugh downstairs leads you to open Family room and Kitchen. The kitchen feathres all REMODELED Stainless Appliances, Quartz Counter tops and Cabinets. One bedroom, shower Bathroom (with remodeld Vanity, toliet and shower wall and glass door) and laundry room are downstairs. Upstairs floor plans are Master Bedroom, three more Bedrooms (One of the bedroom has special retreat for office area) and special Multi Purpose Room which you can use for Office, Gym and Game. Remodeled Master Bathroom and Hallway Bathroom with Wood-Like Tiles floor, Quartz Counter tops, Cabinets, Bath Tubs ,toliets, Shower Walls and Glass Shower Doors.Crown Moldeling are in Master Bedroom and Multi Purpose Room. Wood shutter window covering for whole house. Backyard has patio and a lot furit tree such as Apple, Orange, Kumquat, lime, dragon fruit and Avacado. Walking distance to High, Middle and Elemntary Schools. You also can walk to Santa Ana River Trail, Parks and Silverlake to attend events.Close to Major Freeway 15, 91 and 60. Low Special Tax Assessment and NO HOA.

    Zillow last checked:

    Listing updated:

    Listed by:

    Evelyn Chu DRE #01009927 909-702-5035,

    Coldwell Banker Envision

    Bought with:

    Qinfei Li, DRE #02179299

    Re/Max Masters Realty

    Source: CRMLS,MLS#: TR25242712MLS LogoOriginating MLS: California Regional MLS

    Facts & features

    Interior

    Bedrooms & bathrooms
    • Bedrooms: 5
    • Bathrooms: 3
    • Full bathrooms: 2
    • 3/4 bathrooms: 1
    • Main level bathrooms: 1
    • Main level bedrooms: 1
    Rooms
    • Room types: Bedroom, Entry/Foyer, Family Room, Game Room, Kitchen, Laundry, Living Room
    Bedroom
    • Features: Bedroom on Main Level
    Bathroom
    • Features: Bathroom Exhaust Fan, Bathtub, Closet, Dual Sinks, Quartz Counters, Remodeled, Separate Shower, Tub Shower, Vanity, Walk-In Shower
    Kitchen
    • Features: Kitchen Island, Kitchen/Family Room Combo, Quartz Counters, Remodeled, Self-closing Drawers, Updated Kitchen
    Heating
    • Central, Fireplace(s)
    Cooling
    • Central Air
    Appliances
    • Included: Dishwasher, Free-Standing Range, Disposal, Gas Range, Gas Water Heater, Self Cleaning Oven
    • Laundry: Washer Hookup, Electric Dryer Hookup, Gas Dryer Hookup, Laundry Room
    Features
    • Breakfast Bar, Breakfast Area, Ceiling Fan(s), Crown Molding, Pantry, Quartz Counters, Bedroom on Main Level
    • Flooring: Carpet, Tile
    • Windows: Shutters
    • Has fireplace: Yes
    • Fireplace features: Family Room
    • Common walls with other units/homes: No Common Walls
    Interior area
    • Total interior livable area: 3,000 sqft

    Property

    Parking
    • Total spaces: 3
    • Parking features: Direct Access, Driveway, Garage
    • Attached garage spaces: 3
    Features
    • Levels: Two
    • Stories: 2
    • Entry location: 1
    • Patio & porch: Front Porch, Patio, Tile
    • Exterior features: Lighting
    • Pool features: None
    • Spa features: None
    • Has view: Yes
    • View description: None
    Lot
    • Size: 6,098 Square Feet
    • Features: 0-1 Unit/Acre, Front Yard, Sprinklers In Rear, Sprinklers In Front, Lawn, Landscaped, Sprinklers Timer, Sprinkler System
    Details
    • Parcel number: 152481004
    • Zoning: R-4
    • Special conditions: Standard
    • Horse amenities: Riding Trail

    Construction

    Type & style
    • Home type: SingleFamily
    • Property subtype: Single Family Residence
    Materials
    • Foundation: None
    Condition
    • Turnkey
    • New construction: No
    • Year built: 2006

    Utilities & green energy

    • Sewer: Public Sewer
    • Water: Public
    • Utilities for property: Electricity Connected, Natural Gas Connected, Phone Available, Sewer Connected, Water Connected

    Community & HOA

    Community
    • Features: Biking, Horse Trails, Park, Street Lights, Sidewalks
    • Security: Carbon Monoxide Detector(s), Smoke Detector(s)
    Location
    • Region: Corona

    Financial & listing details

    • Price per square foot: $330/sqft
    • Tax assessed value: $424,941
    • Annual tax amount: $7,091
    • Date on market: 10/20/2025
    • Cumulative days on market: 10 days
    • Listing terms: Cash to Existing Loan,Cash to New Loan,Conventional,FHA,VA Loan

    Price history

    DateEventPrice
    11/21/2025Sold$990,000+2.3%$330/sqft
    Source: CRMLS #TR25242712 Report a problem
    11/7/2025Pending sale$968,000$323/sqft
    Source: CRMLS #TR25242712 Report a problem
    11/5/2025Contingent$968,000$323/sqft
    Source: Berkshire Hathaway California Properties #TR25242712 Report a problem
    11/1/2025Pending sale$968,000$323/sqft
    Source: BHHS broker feed #TR25242712 Report a problem
    10/31/2025Contingent$968,000$323/sqft
    Source: CRMLS #TR25242712 Report a problem
    10/20/2025Listed for sale$968,000+193.3%$323/sqft
    Source: CRMLS #TR25242712 Report a problem
    3/13/2009Sold$330,000-28%$110/sqft
    Source: Public Record Report a problem
    9/16/2005Sold$458,500$153/sqft
    Source: Public Record Report a problem

    Public tax history

    YearProperty taxesTax assessment
    2025$7,091 +3%$424,941 +2%
    2024$6,885 -1.6%$416,609 +2%
    2023$6,999 +1.2%$408,441 +2%
    2022$6,913 +2.2%$400,433 +2%
    2021$6,763 +1.2%$392,582 +1%
    2020$6,681 +1.9%$388,558 +2%
    2019$6,559 +0.4%$380,941 +2%
    2018$6,530 +2.2%$373,472 +2%
    2017$6,388 $366,150 +2%
    2016$6,388 +3.7%$358,972 +1.5%
    2015$6,159 +1.6%$353,582 +2%
    2014$6,062 $346,658 +0.5%
    2013-- $345,093 +2%
    2012-- $338,327 +2%
    2011-- $331,694 +0.8%
    2010-- $329,217 -6.7%
    2009-- $353,000 -26%
    2008-- $477,023 +2%
    2007-- $467,670 +2%
    2006-- $458,500 +494.4%
    2005-- $77,142
    Find assessor info on the county website

    Neighborhood: Corona Valley

    Nearby schools

    GreatSchools rating
    Get a cash offer in 3 minutes
    Find out how much your home could sell for in as little as 3 minutes with a no-obligation cash offer.
    Estimated market value
    $992,500
    Get a cash offer in 3 minutes
    Find out how much your home could sell for in as little as 3 minutes with a no-obligation cash offer.
    Estimated market value
    $992,500