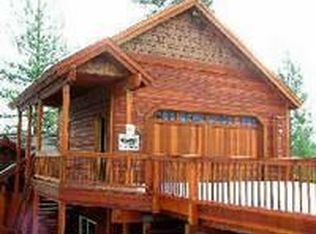
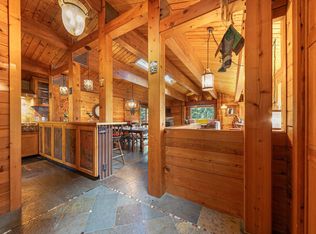
Upon entering this beautiful mountain home, expansive views immediately set the tone for this thoughtfully designed retreat. Blending refined finishes with rustic warmth, the home offers a well- designed layout for full-time living or a mountain getaway. At the heart of the home, the chef’s kitchen is outfitted with premium appliances including a Wolf double oven, Wolf range top, 42-inch Sub-Zero refrigerator and abundant storage —perfect for entertaining and everyday living. The open-concept great room features soaring ceilings, a stone fireplace, and a mix of barn wood and steel accents, creating a spectacular welcoming space that connects seamlessly to the surrounding mountain views. A standout feature is the dual primary suite design, each featuring a private fireplace and spa-inspired en suite bath, offering comfort and privacy for family or guests. Two additional bedrooms share a generous bath, and there is a fifth bedroom currently used as a media room that would easily convert into a fun and functional bunk room. A separate family room with a wet bar and an additional stone fireplace, along with a dedicated office, provide flexible spaces for work, recreation, or hosting guests. Comfort-driven details include heated floors in all bathrooms, central air conditioning, hot tub and quality finishes throughout. The oversized two-car garage has been customized with storage lockers and racks to easily accommodate mountain gear and toys. Located in Tahoe Donner just minutes from the Alder Creek Adventure Center and an extensive trail network, outdoor recreation is truly at your doorstep. Tahoe Donner offers access to one of the area’s most sought-after amenity packages, including downhill and cross-country ski areas, golf, tennis, fitness center, pools, and private beach access at Donner Lake. Designed for both connection and privacy, this well-appointed mountain home is equally suited for everyday living or extended stays with family and friends. Whether gathering around the fire, hosting movie nights in the theater room, or unwinding in the hot tub after a day on the trails, this is a residence that delivers comfort, flexibility, and a true sense of Tahoe living.
Sold for $2,675,000
$2,675,000
12787 Stockholm Way, Truckee, CA 96161
5beds
3,913sqft
Single Family Residence
Built in 2018
-- sqft lot
$2,675,300 Zestimate®
$684/sqft
$7,412 Estimated rent
Home value
$2,675,300
$2.49M - $2.89M
$7,412/mo
Zestimate® history
Owner options
List your home for rent
$7,412/mo
Rent Zestimate®
Find your next renter with Zillow Rental Manager. Plus, with online applications, you can quickly screen prospective tenants – for free.
$7,412/mo
Rent Zestimate®
Refinance and save
$20,197/mo
Est. payment
Refinancing to a lower rate could help reduce your monthly payments and save thousands over the life of the loan.
$20,197/mo
Est. payment
Explore your selling options
Work with a Zillow partner agent
Leverage their expertise and Zillow's premium Showcase listings to get your home seen by more buyers.
Get startedList with your own agent
Get your home in front of millions of buyers by listing it on Zillow.
Learn how to do itSell it yourself
Take full control of how buyers see your home on Zillow by listing For Sale by Owner (FSBO).
List your homeWhat's special
Stone fireplaceAdditional stone fireplaceOversized two-car garageSurrounding mountain viewsExpansive viewsDedicated officeDual primary suite design
Zillow last checked:
Listing updated:
Listed by:
John Biebl 530-448-9854,
Sierra Sotheby's Int - Rock
Bought with:
Kristi Hood, DRE #01443341
COMPASS
Source: TSMLS,MLS#: 20260051
Facts & features
Interior
Bedrooms & bathrooms
- Bedrooms: 5
- Bathrooms: 4
- Full bathrooms: 3
- 1/2 bathrooms: 1
Heating
- Natural Gas, CFAH, Radiant
Cooling
- Air Conditioning
Appliances
- Included: Range, Oven, Microwave, Disposal, Dishwasher, Refrigerator, Washer, Dryer
- Laundry: Laundry Room
Features
- Pantry, High Ceilings, Phone, High Speed Internet, Office, Rec Room, 2Or More Primary Bedrooms, 2 Ensuite
- Flooring: Carpet, Wood, Tile
- Has fireplace: Yes
- Fireplace features: Fireplace: Living Room, Family Room, Master Bedroom, 2 or +, Gas Fireplace
Interior area
- Total structure area: 3,913
- Total interior livable area: 3,913 sqft
Property
Parking
- Total spaces: 2
- Parking features: Two, Attached, Insulated, Garage Door Opener
- Attached garage spaces: 2
Features
- Levels: Two
- Patio & porch: Deck(s): 2
- Spa features: Hot Tub
- Has view: Yes
- View description: Trees/Woods, Mountain(s)
Lot
- Features: Street
- Topography: Downslope
Details
- Parcel number: 4632014
- Special conditions: Standard
Construction
Type & style
- Home type: SingleFamily
- Architectural style: Mountain
- Property subtype: Single Family Residence
Materials
- Frame
- Foundation: Concrete Perimeter
- Roof: Composition
Condition
- Like New
- New construction: No
- Year built: 2018
Utilities & green energy
- Sewer: Utility District
- Water: Utility District
- Utilities for property: Natural Gas Available, Cable Connected
Community & HOA
Community
- Security: Security System, Audio Surveillance, Closed Circuit Camera(s)
- Subdivision: Tahoe Donner
HOA
- Has HOA: Yes
- Amenities included: Beach Access, Pool, Tennis Court(s), Golf Course, Equestrian Center, Cross Country Skiing, Down Hill Skiing, Exercise Equipment, Boat Ramp
- HOA fee: $3,621 annually
Location
- Region: Truckee
Financial & listing details
- Price per square foot: $684/sqft
- Tax assessed value: $1,853,890
- Annual tax amount: $21,364
- Price range: $2.7M - $2.7M
- Date on market: 1/14/2026
Price history
| Date | Event | Price |
|---|---|---|
| 5/19/2026 | Sold | $2,675,000-0.9%$684/sqft |
Source:  TSMLS #20260051 Report a problem TSMLS #20260051 Report a problem | ||
| 2/24/2026 | Pending sale | $2,700,000$690/sqft |
Source: TSMLS #20260051 Report a problem | ||
| 1/14/2026 | Listed for sale | $2,700,000+67.2%$690/sqft |
Source: TSMLS #20260051 Report a problem | ||
| 2/27/2018 | Sold | $1,615,000+941.9%$413/sqft |
Source: TSMLS #20180197 Report a problem | ||
| 4/6/2016 | Sold | $155,000-39.2%$40/sqft |
Source: TSMLS #20160304 Report a problem | ||
| 8/28/2007 | Sold | $255,000$65/sqft |
Source: TSMLS #2700959 Report a problem | ||
Public tax history
| Year | Property taxes | Tax assessment |
|---|---|---|
| 2025 | $21,364 +2.2% | $1,853,890 +2% |
| 2024 | $20,905 +0.4% | $1,817,540 +2% |
| 2023 | $20,824 +2.1% | $1,781,903 +2% |
| 2022 | $20,391 +4.5% | $1,746,965 +2.9% |
| 2021 | $19,521 +0.5% | $1,697,653 +1% |
| 2020 | $19,421 -0.5% | $1,680,246 +2% |
| 2019 | $19,509 +7.5% | $1,647,300 +4.2% |
| 2018 | $18,148 +490.9% | $1,581,262 +628.4% |
| 2017 | $3,071 +133.9% | $217,100 +141% |
| 2016 | $1,313 +2.3% | $90,100 +2% |
| 2015 | $1,284 +8.6% | $88,300 +9% |
| 2014 | $1,182 | $81,000 +8% |
| 2013 | -- | $75,000 |
| 2012 | -- | $75,000 -58.1% |
| 2011 | -- | $179,000 -5.8% |
| 2010 | -- | $190,000 -5% |
| 2009 | -- | $200,000 -21.6% |
| 2008 | -- | $255,000 +1010.8% |
| 2007 | -- | $22,956 +2% |
| 2006 | -- | $22,510 +4.1% |
| 2005 | -- | $21,624 +7.1% |
| 2004 | -- | $20,189 +1.9% |
| 2003 | -- | $19,820 +2% |
| 2002 | $15 | $19,432 +2% |
| 2001 | $15 | $19,053 |
Find assessor info on the county website
Neighborhood: 96161
Nearby homes
- $1,952,7004 bd4 ba3.3k sqft12771 Stockholm Way, Truckee, CA 96161Off Market
- $1,878,2004 bd4 ba2 sqft12801 Stockholm Way, Truckee, CA 96161Off Market
- $1,075,0004 bd4 ba2.2k sqft12817 Stockholm Way, Truckee, CA 96161Sold
- $1,287,0004 bd3 ba2.4k sqft12757 Stockholm Way, Truckee, CA 96161Off Market
- $1,610,8004 bd3 ba2.4k sqft12788 Stockholm Way, Truckee, CA 96161Off Market
- $1,673,8005 bd4 ba2.9k sqft12831 Stockholm Way, Truckee, CA 96161Off Market
- $400,0000.37 Acres12772 Stockholm Way, Truckee, CA 96161Sold
- $1,605,9004 bd4 ba2.5k sqft12802 Stockholm Way, Truckee, CA 96161Off Market
Nearby schools
GreatSchools rating
- 6/10Truckee Elementary SchoolGrades: K-5Distance: 3.2 mi
- 9/10Alder Creek Middle SchoolGrades: 6-8Distance: 3.9 mi
- 9/10Tahoe Truckee High SchoolGrades: 9-12Distance: 3.3 mi
Get a cash offer in 3 minutes
Find out how much your home could sell for in as little as 3 minutes with a no-obligation cash offer.
Estimated market value
$2,675,300
Get a cash offer in 3 minutes
Find out how much your home could sell for in as little as 3 minutes with a no-obligation cash offer.
Estimated market value
$2,675,300
- California
- Nevada County
- Truckee
- 96161
- 12787 Stockholm Way
Nearby cities
Nearby zip codes
Other Truckee Topics
