Skip main navigation
Off market
  • Price Unknown

    12788 Castaic Lake Way #7QIA6T, Rancho Cordova, CA 95742

    3beds
    2,395sqft
    SingleFamily
    Built in 2023
    -- sqft lot
    $-- Zestimate®
    $--/sqft
    $3,270 Estimated rent

    Home value

    Not available

    Estimated sales range

    Not available

    $3,270/mo

    Zestimate® history
    Loading
    Loading...

    Owner options

    List your home for rent

    $3,270/mo

    Rent Zestimate®

    Find your next renter with Zillow Rental Manager. Plus, with online applications, you can quickly screen prospective tenants – for free.

    Learn more

    $3,270/mo

    Rent Zestimate®

    Refinance and save

    Refinancing to a lower rate could help reduce your monthly payments and save thousands over the life of the loan.

    See today's rates

    Explore your selling options

    Work with a Zillow partner agent

    Leverage their expertise and Zillow's premium Showcase listings to get your home seen by more buyers.

    Get started

    List with your own agent

    Get your home in front of millions of buyers by listing it on Zillow.

    Learn how to do it

    Sell it yourself

    Take full control of how buyers see your home on Zillow by listing For Sale by Owner (FSBO).

    List your home

    What's special

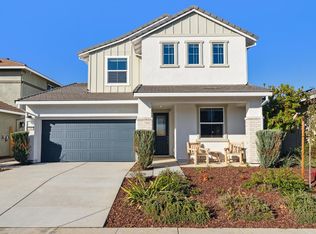
    The Primrose plan is a 3-bedroom home that packs a lot of punch. This single-story home has a wide-open great room with lots of windows and tall 10-foot ceilings. It feels like a much larger home. The wide entry hallway gradually opens when you reach the remote learning space to reveal a tremendous living space. Flanked by the large sliding glass door and picture frame windows this home really lets in the light.The remote learning flex space provides additional functionality with a built-in office, two-desk office, library, or wine room with an optional glass wall. Also included is the bonus flex room perfect for exercise, play, office, or anything else you might want. Maximum functionality is built into the Primrose plan.The primary suite is located at the rear of the home and features a spacious bedroom with large windows that provide plenty of natural light. The primary bathroom includes a double vanity, frameless glass shower, vanity desk and a large soaking tub.A center meet sliding glass door leads you to the spacious covered patio. It comes with can lights and fan prewire standard. If backyard space is important to you, this plan offers the largest backyard of all the single-story homes. Overall, this floor plan provides a comfortable and functional living space for families, with a dedicated office space, flex bonus room, and an open-concept layout that maximizes the home's living space!

    This property is off market, which means it's not currently listed for sale or rent on Zillow. This may be different from what's available on other websites or public sources.

    Facts & features

    Interior

    Bedrooms & bathrooms
    • Bedrooms: 3
    • Bathrooms: 3
    • Full bathrooms: 2
    • 1/2 bathrooms: 1
    Interior area
    • Total interior livable area: 2,395 sqft

    Property

    Parking
    • Total spaces: 2

    Construction

    Type & style
    • Home type: SingleFamily
    Condition
    • Year built: 2023

    Community & HOA

    Location
    • Region: Rancho Cordova

    Price history

    DateEventPrice
    12/6/2023Listing removed--
    Source: Woodside Homes Report a problem
    10/27/2023Listed for sale$687,990$287/sqft
    Source: Woodside Homes Report a problem

    Public tax history

    Tax history is unavailable.

    Neighborhood: Rio del Oro

    Nearby schools

    GreatSchools rating
    Schools provided by the listing agent
    • Elementary: Sunrise Elementary School
    • Middle: Katherine L. Albiani Middle School
    • High: Pleasant Grove High School

    Source: The MLS. This data may not be complete. We recommend contacting the local school district to confirm school assignments for this home.