Skip main navigation
Sold for $640,000
  • $640,000

    12788 Prince Creek Drive, Parker, CO 80134

    4beds
    2,760sqft
    Single Family Residence
    Built in 2002
    5,271 Square Feet Lot
    $639,900 Zestimate®
    $232/sqft
    $3,278 Estimated rent

    Home value

    $639,900

    $608,000 - $672,000

    $3,278/mo

    Zestimate® history
    Loading
    Loading...

    Owner options

    List your home for rent

    $3,278/mo

    Rent Zestimate®

    Find your next renter with Zillow Rental Manager. Plus, with online applications, you can quickly screen prospective tenants – for free.

    Learn more

    $3,278/mo

    Rent Zestimate®

    Refinance and save

    $3,801/mo

    Est. payment

    Refinancing to a lower rate could help reduce your monthly payments and save thousands over the life of the loan.

    See today's rates

    $3,801/mo

    Est. payment

    Explore your selling options

    Work with a Zillow partner agent

    Leverage their expertise and Zillow's premium Showcase listings to get your home seen by more buyers.

    Get started

    List with your own agent

    Get your home in front of millions of buyers by listing it on Zillow.

    Learn how to do it

    Sell it yourself

    Take full control of how buyers see your home on Zillow by listing For Sale by Owner (FSBO).

    List your home

    What's special

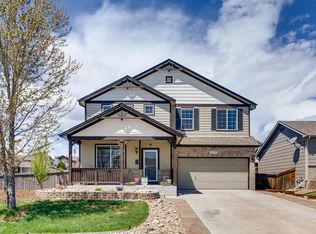
    Updated Stroh Ranch Home – Low Taxes, Low HOA, Move-In Ready Beautifully updated 2-story home in Stroh Ranch, one of Parker's most convenient neighborhoods. Low taxes, low HOA, and high-end finishes throughout — this home delivers exceptional value. All this, and only 1 block off of the Cherry Creek Trail system, where owners of properties here enjoy recreation and easy bike to the highly lauded elementary school. Main Level: Engineered hardwood floors and vaulted ceilings create an open, elevated feel from the entry. The kitchen features KitchenAid appliances, a custom vent hood, leathered granite counters, and a butcher block island. The formal dining room flows into a lofted living room filled with natural light. Upper Level: Spacious primary suite with a remodeled ensuite bathroom, dual vanities, and walk-in closet. Secondary bedrooms feature custom millwork. Laundry room conveniently located upstairs with ample folding space. Lower Level: Flexible bedroom on the first basement landing — ideal as a guest suite, home office, or gym. Finished basement with bright LVP flooring, a play space under the stairs, and additional storage housing a newer Carrier furnace. Outdoor Living: Brand-new backyard pergola, hardscape patio, artificial turf, and expanded concrete walkways — a private, low-maintenance retreat. Recent Updates: New roof | New patio & pergola | Remodeled bathrooms | Refinished basement | New Carrier furnace. Don't miss your chance to get the total package while also benefitting from all of the tasteful design decisions and updates!

    Zillow last checked:

    Listing updated:

    Listed by:

    Harrison McWilliams 303-345-4337 harrison.mcwilliams@compass.com,

    Compass - Denver

    Bought with:

    Fernanda Haro, 100091759

    Guide Real Estate

    Source: REcolorado as distributed by MLS GRID,MLS#: 8296414MLS Logo

    Facts & features

    Interior

    Bedrooms & bathrooms
    • Bedrooms: 4
    • Bathrooms: 4
    • Full bathrooms: 1
    • 3/4 bathrooms: 2
    • 1/2 bathrooms: 1
    • Main level bathrooms: 1
    Bedroom
    • Description: Primary Bedroom On Upper Level (Has Its Own Floor)
    • Features: Primary Suite
    • Level: Upper
    Bedroom
    • Description: Secondary Bedroom 1
    • Level: Upper
    Bedroom
    • Description: Secondary Bedroom 2
    • Level: Upper
    Bedroom
    • Description: Great Guest Space Or Office On Lower Split
    • Level: Lower
    Bathroom
    • Level: Main
    Bathroom
    • Description: Primary Bath Remodeled W/ Walk In Closet
    • Features: En Suite Bathroom
    • Level: Upper
    Bathroom
    • Description: Secondary Bathroom Completely Updated
    • Level: Upper
    Bathroom
    • Description: Ensuite Bath On Lower Split Bedroom Updated!
    • Features: En Suite Bathroom
    • Level: Lower
    Dining room
    • Level: Main
    Family room
    • Description: Has A Flex Space Off To The Side Currently Being Used As Office
    • Level: Basement
    Kitchen
    • Description: Updated, Leathered Granite Counters, Kitchenaid Appliances
    • Level: Main
    Living room
    • Level: Main
    Heating
    • Forced Air
    Cooling
    • Central Air
    Appliances
    • Included: Dishwasher, Microwave, Oven, Range, Range Hood, Refrigerator
    Features
    • Ceiling Fan(s), Granite Counters, High Ceilings, Kitchen Island, Pantry, Primary Suite, Radon Mitigation System, Vaulted Ceiling(s), Walk-In Closet(s)
    • Flooring: Tile, Vinyl, Wood
    • Windows: Bay Window(s), Window Coverings, Window Treatments
    • Basement: Partial
    Interior area
    • Total structure area: 2,760
    • Total interior livable area: 2,760 sqft
    • Finished area above ground: 2,050
    • Finished area below ground: 582

    Property

    Parking
    • Total spaces: 2
    • Parking features: Concrete
    • Attached garage spaces: 2
    Features
    • Levels: Multi/Split
    • Patio & porch: Patio
    • Exterior features: Garden, Private Yard
    • Fencing: Partial
    Lot
    • Size: 5,271 Square Feet
    • Features: Irrigated, Landscaped, Level
    Details
    • Parcel number: R0427424
    • Zoning: PD
    • Special conditions: Standard

    Construction

    Type & style
    • Home type: SingleFamily
    • Architectural style: Traditional
    • Property subtype: Single Family Residence
    Materials
    • Frame, Wood Siding
    • Foundation: Slab
    Condition
    • Updated/Remodeled
    • Year built: 2002

    Utilities & green energy

    • Sewer: Public Sewer
    • Water: Public

    Community & HOA

    Community
    • Subdivision: Stroh Ranch
    HOA
    • Has HOA: Yes
    • Amenities included: Clubhouse, Fitness Center, Park, Pool, Tennis Court(s), Trail(s)
    • Services included: Maintenance Grounds, Recycling, Trash
    • HOA fee: $48 monthly
    • HOA name: Stroh Ranch
    • HOA phone: 303-224-0004
    Location
    • Region: Parker

    Financial & listing details

    • Price per square foot: $232/sqft
    • Tax assessed value: $650,276
    • Annual tax amount: $3,755
    • Date on market: 6/26/2026
    • Listing terms: Cash,Conventional,FHA,VA Loan
    • Exclusions: Seller's Personal Property, Garage Deep Freeze, Negotiable Items: Hot Tub And Murphy Bed In Office/Lower Bedroom
    • Ownership: Individual

    Price history

    DateEventPrice
    8/5/2026Sold$640,000-0.3%$232/sqft
    Source: REcolorado as distributed by MLS GRID #8296414 Report a problem
    7/7/2026Pending sale$642,000$233/sqft
    Source: REcolorado as distributed by MLS GRID #8296414 Report a problem
    6/26/2026Listed for sale$642,000+6.5%$233/sqft
    Source: REcolorado as distributed by MLS GRID #8296414 Report a problem
    4/24/2023Sold$602,999+85.5%$218/sqft
    Source: Public Record Report a problem
    3/20/2015Sold$325,000$118/sqft
    Source: Public Record Report a problem
    2/20/2015Pending sale$325,000$118/sqft
    Source: RE/MAX SOUTHEAST #5708942 Report a problem
    2/14/2015Listed for sale$325,000+47.1%$118/sqft
    Source: RE/MAX SOUTHEAST #5708942 Report a problem
    12/10/2012Listing removed$1,900$1/sqft
    Source: N/A Report a problem
    11/30/2012Listed for rent$1,900$1/sqft
    Source: N/A Report a problem
    12/20/2011Listing removed$1,900$1/sqft
    Source: Hotpads for Rent Report a problem
    11/21/2011Price change$1,900-2.6%$1/sqft
    Source: Hotpads for Rent Report a problem
    11/8/2011Listed for rent$1,950$1/sqft
    Source: RentalAds.com Report a problem
    4/29/2002Sold$220,944$80/sqft
    Source: Public Record Report a problem

    Public tax history

    YearProperty taxesTax assessment
    2025$3,091 -1.1%$40,640 -0.8%
    2024$3,125 +37.9%$40,950 -1%
    2023$2,267 -4%$41,350 +46.6%
    2022$2,361 $28,210 -2.8%
    2021-- $29,030 +3.2%
    2020$2,298 -7.3%$28,120
    2019$2,479 0%$28,120 +13%
    2018$2,480 +6.7%$24,880
    2017$2,325 +11.5%$24,880 +16%
    2016$2,085 -2%$21,440
    2015$2,128 +8%$21,440 +20.7%
    2014$1,970 $17,770
    2013-- $17,770 +0.4%
    2012-- $17,700
    2011-- $17,700 -6.9%
    2010-- $19,020 -4.9%
    2009$1,089 $20,000
    2008-- $20,000 -0.3%
    2007-- $20,060
    2006$2,166 -14.7%$20,060 +4.2%
    2004$2,540 -2.8%$19,260 +37.9%
    2003$2,613 $13,970 +506.6%
    2002-- $2,303
    2001-- --
    Find assessor info on the county website

    Neighborhood: Stroh Ranch

    Nearby schools

    GreatSchools rating
    Schools provided by the listing agent
    • Elementary: Legacy Point
    • Middle: Sagewood
    • High: Ponderosa
    • District: Douglas RE-1

    Source: REcolorado as distributed by MLS GRID. This data may not be complete. We recommend contacting the local school district to confirm school assignments for this home.

    Get a cash offer in 3 minutes
    Find out how much your home could sell for in as little as 3 minutes with a no-obligation cash offer.
    Estimated market value
    $639,900
    Get a cash offer in 3 minutes
    Find out how much your home could sell for in as little as 3 minutes with a no-obligation cash offer.
    Estimated market value
    $639,900