Seller is offering $10,000 towards Buyers Closing Costs w/accepted offer. This turnkey 4-bed,
2.5-bath TW Lewis-built home combines timeless craftsmanship with Desert Modern design. The
original owner has went through the large expense of 2 NEW HVAC units((10/2024) and Roof completed
(04/2024) for peace of mind. This home offers 10ft ceilings filled with natural light and views of
the lush landscaped backyard & sparkling pool. Expansive primary suite provides a retreat-like
escape, while the gourmet kitchen boasts granite countertops, abundant cabinetry & S/S appliances.
Spacious secondary bedrooms and a versatile floor plan make this home ideal for both relaxation &
entertaining. The N/W backyard is an entertainer's dream with a pebbletec pool, Large patio, and
mature landscaping Home Information
" TW Lewis Executive Built Home - High Standards and Quality
" Full Roofing Underlayment and Misc Tile replaced in 04/2024
" 2 NEW AC units in 10/2024
" Pool Pump replaced in 2025
" Water Heater replaced in 2023
" 4 Spacious Bedrooms
" 2 ½ Baths
" Two-Tone Paint T/O
" Updated secondary Bathroom from a Tub to a Walk-In Shower
" Updated some of the Kitchen appliances
" Solar Screens on all windows - Privacy and Energy SAVINGS
" Pre-plumb for Water Treatment System
" Mature Landscaping.
" All Single Level Homes in a small golf course community
" Gated community
" NO overnight street parking
" Impeccably maintained home.
" Surround Sound/In Ceiling Speakers t/o Home.
Estrella is a master-planned community designed for comfort and convenience. Here's what makes Estrella the perfect place to make your home: Troon-Managed Golf Course: Tee off at the Golf Club of Estrella, a Nicklaus-designed course managed by the prestigious Troon Golf. Your Estrella HOA fees cover an extensive range of amenities, allowing you to experience resort-style living every day:
Water Activities: Explore the lakes with paddleboats, sailboats, and kayaks offered by the Yacht Club. Starpointe Resident's Club: This 24,000 sq ft recreation center boasts a waterpark, gym, lap pool, game rooms, and a teen club, something for everybody. Presidio Resident's Club: This 18,500 sq ft facility features a heated pool, splash pad, demo kitchen, Community Garden, Cantina and a state-of-the-art workout area. Pickleball & Trails: Enjoy friendly competition on the neighborhood pickleball courts, or explore the scenic FINS trail system for hiking and biking adventures. Enjoy a variety of restaurants, medical and dental offices, and various services right at your fingertips. Estrella offers an exceptional lifestyle with upscale amenities, and convenient access to day to day services.
Sold for $625,000
Zestimate®
$625,000
12788 S 177TH Avenue, Goodyear, AZ 85338
4beds
2,996sqft
Single Family Residence
Built in 2004
0.28 Acres Lot
$625,000 Zestimate®
$209/sqft
$3,286 Estimated rent
Home value
$625,000
$575,000 - $681,000
$3,286/mo
Zestimate® history
Owner options
List your home for rent
$3,286/mo
Rent Zestimate®
Find your next renter with Zillow Rental Manager. Plus, with online applications, you can quickly screen prospective tenants – for free.
$3,286/mo
Rent Zestimate®
Refinance and save
$4,004/mo
Est. payment
Refinancing to a lower rate could help reduce your monthly payments and save thousands over the life of the loan.
$4,004/mo
Est. payment
Explore your selling options
Work with a Zillow partner agent
Leverage their expertise and Zillow's premium Showcase listings to get your home seen by more buyers.
Get startedList with your own agent
Get your home in front of millions of buyers by listing it on Zillow.
Learn how to do itSell it yourself
Take full control of how buyers see your home on Zillow by listing For Sale by Owner (FSBO).
List your homeWhat's special
Mature landscapingSpacious secondary bedrooms
Zillow last checked:
Listing updated:
Listed by:
Art R Valenzuela 602-980-2473,
Russ Lyon Sotheby's International Realty
Bought with:
DeLisa Boatman, SA720688000
Realty ONE Group
Source: ARMLS,MLS#: 6980834
Facts & features
Interior
Bedrooms & bathrooms
- Bedrooms: 4
- Bathrooms: 3
- Full bathrooms: 2
- 1/2 bathrooms: 1
Heating
- Natural Gas
Cooling
- Central Air
Appliances
- Included: Dryer, Washer, Refrigerator, Built-in Microwave, Dishwasher, Disposal, Gas Cooktop, Built-In Electric Oven
- Laundry: Inside
Features
- High Speed Internet, Granite Counters, Double Vanity, Eat-in Kitchen, Breakfast Bar, 9+ Flat Ceilings, No Interior Steps, Kitchen Island, Pantry, Full Bth Master Bdrm, Separate Shwr & Tub
- Flooring: Carpet, Tile
- Windows: Double Pane Windows
- Has basement: No
- Number of fireplaces: 1
- Fireplace features: Family Room, Gas
Interior area
- Total structure area: 2,996
- Total interior livable area: 2,996 sqft
Property
Parking
- Total spaces: 6
- Parking features: Garage Door Opener, Extended Length Garage
- Garage spaces: 3
- Uncovered spaces: 3
Features
- Stories: 1
- Patio & porch: Covered
- Has private pool: Yes
- Pool features: Variable Speed Pump, Outdoor Pool, Play Pool
- Spa features: None
- Fencing: Block
Lot
- Size: 0.28 Acres
- Features: North/South Exposure, Sprinklers In Rear, Sprinklers In Front, Desert Back, Desert Front, Synthetic Grass Back
Details
- Parcel number: 40081260
Construction
Type & style
- Home type: SingleFamily
- Architectural style: Contemporary,Ranch,Spanish
- Property subtype: Single Family Residence
Materials
- Stucco, Wood Frame
- Roof: Tile
Condition
- Under Construction
- New construction: No
- Year built: 2004
Details
- Builder name: TW LEWIS
Utilities & green energy
- Sewer: Public Sewer
- Water: City Water
Green energy
- Energy efficient items: Multi-Zones
Community & HOA
Community
- Features: Pool, Golf, Pickleball, Lake, Gated, Community Spa, Community Spa Htd, Tennis Court(s), Playground, Biking/Walking Path, Fitness Center
- Security: Security System Owned
- Subdivision: ESTRELLA MOUNTAIN RANCH PARCEL 91
HOA
- Has HOA: Yes
- Services included: Maintenance Grounds, Street Maint
- HOA fee: $396 quarterly
- HOA name: Estrella
- HOA phone: 623-386-6112
- Second HOA fee: $276 quarterly
- Second HOA name: Emerald Greens Gate
- Second HOA phone: 623-386-3112
Location
- Region: Goodyear
Financial & listing details
- Price per square foot: $209/sqft
- Tax assessed value: $515,100
- Annual tax amount: $4,061
- Date on market: 2/26/2026
- Cumulative days on market: 48 days
- Listing terms: Cash,Conventional,FHA,VA Loan
- Ownership: Fee Simple
Price history
| Date | Event | Price |
|---|---|---|
| 5/29/2026 | Sold | $625,000-2.8%$209/sqft |
Source:  ARMLS #6980834 Report a problem ARMLS #6980834 Report a problem | ||
| 4/23/2026 | Pending sale | $642,900$215/sqft |
Source: ARMLS #6980834 Report a problem | ||
| 4/17/2026 | Price change | $642,900-1.1%$215/sqft |
Source: ARMLS #6980834 Report a problem | ||
| 3/24/2026 | Listed for sale | $650,000$217/sqft |
Source: ARMLS #6980834 Report a problem | ||
| 3/15/2026 | Pending sale | $650,000$217/sqft |
Source: ARMLS #6980834 Report a problem | ||
| 3/14/2026 | Price change | $650,000-2.7%$217/sqft |
Source: ARMLS #6980834 Report a problem | ||
| 3/9/2026 | Price change | $668,000-3%$223/sqft |
Source: ARMLS #6980834 Report a problem | ||
| 2/26/2026 | Listed for sale | $689,000+80.4%$230/sqft |
Source: ARMLS #6980834 Report a problem | ||
| 7/31/2004 | Sold | $381,941$127/sqft |
Source: ARMLS #2137933 Report a problem | ||
Public tax history
| Year | Property taxes | Tax assessment |
|---|---|---|
| 2025 | $3,521 +4.1% | $51,510 -13.4% |
| 2024 | $3,381 +0.9% | $59,510 +80% |
| 2023 | $3,350 -17.8% | $33,054 -8.6% |
| 2022 | $4,075 -5.1% | $36,160 +3.4% |
| 2021 | $4,293 +6.9% | $34,980 +8% |
| 2020 | $4,015 +3.5% | $32,400 +3.1% |
| 2019 | $3,880 | $31,430 +0.4% |
| 2018 | $3,880 +5.4% | $31,300 +4.8% |
| 2017 | $3,682 +26.2% | $29,860 +4.7% |
| 2016 | $2,917 -0.5% | $28,520 +7.9% |
| 2015 | $2,930 | $26,430 +14.9% |
| 2014 | -- | $23,000 +18.7% |
| 2013 | -- | $19,370 -3.1% |
| 2012 | -- | $19,980 -9.1% |
| 2011 | -- | $21,980 -10.8% |
| 2010 | -- | $24,650 -36.4% |
| 2009 | -- | $38,750 -23.9% |
| 2008 | -- | $50,950 +12.1% |
| 2007 | -- | $45,450 +46.6% |
| 2006 | -- | $31,000 +2.1% |
| 2005 | -- | $30,350 +326.3% |
| 2004 | -- | $7,120 -32.1% |
| 2003 | -- | $10,480 |
Find assessor info on the county website
Neighborhood: 85338
Nearby homes
- $686,1003 bd4 ba3k sqft12766 S 177th Ave, Goodyear, AZ 85338Off Market
- $645,0004 bd3 ba3k sqft12810 S 177th Ave, Goodyear, AZ 85338Sold

- $735,0005 bd4 ba4.3k sqft12733 S 177th Ln, Goodyear, AZ 85338Sold
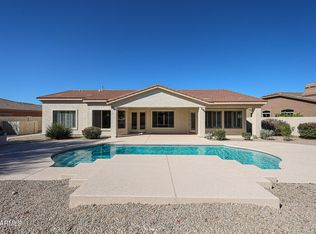
- $550,4005 bd4 ba2.9k sqft12755 S 177th Ln, Goodyear, AZ 85338Off Market
- $581,400-- bd3 ba2.9k sqft12832 S 177th Ave, Goodyear, AZ 85338Off Market
- $669,1003 bd3 ba2.7k sqft12744 S 177th Ave, Goodyear, AZ 85338Off Market
- $581,8003 bd3 ba2.9k sqft12705 S 177th Ln, Goodyear, AZ 85338Off Market
- $754,3005 bd4 ba4.3k sqft12787 S 177th Ave, Goodyear, AZ 85338Off Market
Nearby schools
GreatSchools rating
- 8/10Westar Elementary SchoolGrades: PK-8Distance: 0.3 mi
- 6/10Estrella Foothills High SchoolGrades: 9-12Distance: 0.6 mi
- 3/10BUHSD Institute of Online LearningGrades: 9-12Distance: 9.7 mi
Schools provided by the listing agent
- Elementary: Estrella Mountain Elementary School
- Middle: Westar Elementary School
- High: Estrella Foothills High School
- District: Liberty Elementary District
Source: ARMLS. This data may not be complete. We recommend contacting the local school district to confirm school assignments for this home.
Get a cash offer in 3 minutes
Find out how much your home could sell for in as little as 3 minutes with a no-obligation cash offer.
Estimated market value
$625,000
Get a cash offer in 3 minutes
Find out how much your home could sell for in as little as 3 minutes with a no-obligation cash offer.
Estimated market value
$625,000
- Arizona
- Maricopa County
- Goodyear
- 85338
- 12788 S 177TH Avenue
Nearby cities
Nearby zip codes
Other Goodyear Topics
