Skip main navigation
Sold for $285,000
  • $285,000

    12788 S Basell Dr, Hemlock, MI 48626

    3beds
    3,076sqft
    Single Family Residence
    Built in 1977
    0.46 Acres Lot
    $283,900 Zestimate®
    $93/sqft
    $2,601 Estimated rent

    Home value

    $283,900

    $261,000 - $309,000

    $2,601/mo

    Zestimate® history
    Loading
    Loading...

    Owner options

    List your home for rent

    $2,601/mo

    Rent Zestimate®

    Find your next renter with Zillow Rental Manager. Plus, with online applications, you can quickly screen prospective tenants – for free.

    Learn more

    $2,601/mo

    Rent Zestimate®

    Refinance and save

    $1,883/mo

    Est. payment

    Refinancing to a lower rate could help reduce your monthly payments and save thousands over the life of the loan.

    See today's rates

    $1,883/mo

    Est. payment

    Explore your selling options

    Work with a Zillow partner agent

    Leverage their expertise and Zillow's premium Showcase listings to get your home seen by more buyers.

    Get started

    List with your own agent

    Get your home in front of millions of buyers by listing it on Zillow.

    Learn how to do it

    Sell it yourself

    Take full control of how buyers see your home on Zillow by listing For Sale by Owner (FSBO).

    List your home

    What's special

    Cozy fireplaceSprinkler systemWooded backyardFresh paint throughoutGutter guardsMain floor primary suiteFormal dining room
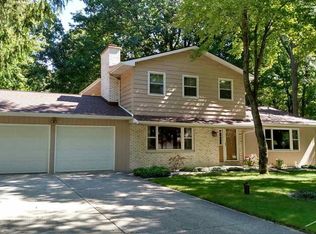
    Welcome home! Tucked into a quiet, wooded subdivision in Hemlock, this beautifully maintained 3 bedroom home offers the perfect blend of peaceful country living and modern comfort. With over 1,900 square feet of living space, there is plenty of room to relax and entertain. Step inside to find a spacious living room with a cozy fireplace, a formal dining room, and a versatile den or home office on the main floor. The kitchen features quality cabinetry and a charming breakfast nook, while abundant natural light fills the home. The main floor primary suite includes a large en-suite bath with a tiled walk-in shower. Upstairs, you’ll find two sizable bedrooms, one with walk-in attic access offering plenty of space for additional storage. The second floor full bath also features a jet tub. Enjoy the wooded backyard from your large deck, accessible from two sliding doors, the perfect place for entertaining or unwinding at the end of the day. Recent updates include fresh paint throughout and new luxury vinyl plank flooring on the main level and second floor bedrooms. Additional highlights include a new EV charger in the garage, newly installed garage door opener, sprinkler system, ADT alarm system, Generac 10k whole home generator, gutter guards, and a backyard shed for additional storage. The full basement offers a laundry and workshop area, plus endless potential for additional finished living space. Don’t miss your chance to make this one yours, schedule your private tour today!

    Zillow last checked:

    Listing updated:

    Listed by:

    Doris Leal 989-213-9078,

    Berkshire Hathaway HomeServices,

    Linda Sarmiento 989-529-8001,

    Berkshire Hathaway HomeServices

    Bought with:

    Diana Bay, 6506040025

    Century 21 Signature Realty

    Source: MiRealSource,MLS#: 50203046MLS LogoOriginating MLS: Saginaw Board of REALTORS

    Facts & features

    Interior

    Bedrooms & bathrooms
    • Bedrooms: 3
    • Bathrooms: 3
    • Full bathrooms: 2
    • 1/2 bathrooms: 1
    Bedroom 1
    • Features: Carpet
    • Level: First
    • Area: 180
    • Dimensions: 12 x 15
    Bedroom 2
    • Features: Luxury Vinyl
    • Level: Second
    • Area: 180
    • Dimensions: 18 x 10
    Bedroom 3
    • Features: Luxury Vinyl
    • Level: Second
    • Area: 198
    • Dimensions: 18 x 11
    Bathroom 1
    • Features: Ceramic
    • Level: First
    • Area: 60
    • Dimensions: 12 x 5
    Bathroom 2
    • Features: Ceramic
    • Level: Second
    • Area: 64
    • Dimensions: 8 x 8
    Dining room
    • Level: First
    • Area: 156
    • Dimensions: 13 x 12
    Kitchen
    • Level: First
    • Area: 120
    • Dimensions: 12 x 10
    Living room
    • Features: Luxury Vinyl
    • Level: Main
    • Area: 132
    • Dimensions: 12 x 11
    Heating
    • Forced Air, Natural Gas
    Cooling
    • Central Air
    Appliances
    • Included: Dishwasher, Disposal, Dryer, Range/Oven, Refrigerator, Washer, Gas Water Heater
    Features
    • Sump Pump, Eat-in Kitchen
    • Flooring: Wood, Carpet, Ceramic Tile
    • Basement: Block,Full
    • Number of fireplaces: 1
    • Fireplace features: Family Room, Gas
    Interior area
    • Total structure area: 3,076
    • Total interior livable area: 3,076 sqft
    • Finished area above ground: 1,940
    • Finished area below ground: 1,136

    Property

    Parking
    • Total spaces: 2.5
    • Parking features: Attached
    • Attached garage spaces: 2.5
    Features
    • Levels: One and One Half
    • Stories: 1
    • Patio & porch: Deck
    • Exterior features: Lawn Sprinkler
    • Has spa: Yes
    • Spa features: Spa/Jetted Tub
    • Frontage type: Road
    • Frontage length: 96
    Lot
    • Size: 0.46 Acres
    • Dimensions: 96 x 210
    • Features: Rural, Subdivision
    Details
    • Additional structures: Shed(s)
    • Parcel number: 28123303544000
    • Special conditions: Private

    Construction

    Type & style
    • Home type: SingleFamily
    • Architectural style: Cape Cod
    • Property subtype: Single Family Residence
    Materials
    • Aluminum Siding, Brick
    • Foundation: Basement
    Condition
    • Year built: 1977

    Utilities & green energy

    • Sewer: Septic Tank
    • Water: Public

    Community & neighborhood

    Location
    • Region: Hemlock
    • Subdivision: Gratiot Wooded Acres

    Other

    Other facts
    • Listing agreement: Exclusive Right To Sell
    • Listing terms: Cash,Conventional,FHA,VA Loan

    Price history

    DateEventPrice
    5/22/2026Sold$285,000-1.7%$93/sqft
    Source: MiRealSource #50203046 Report a problem
    4/26/2026Pending sale$289,900$94/sqft
    Source: MiRealSource #50203046 Report a problem
    4/22/2026Price change$289,900-3.3%$94/sqft
    Source: MiRealSource #50203046 Report a problem
    4/1/2026Listed for sale$299,900$97/sqft
    Source: MiRealSource #50203046 Report a problem

    Public tax history

    Tax history is unavailable.

    Neighborhood: 48626

    Nearby schools

    GreatSchools rating
    Schools provided by the listing agent
    • District: Hemlock Public School District

    Source: MiRealSource. This data may not be complete. We recommend contacting the local school district to confirm school assignments for this home.

    Get pre-qualified for a loan
    At Zillow Home Loans, we can pre-qualify you in as little as 5 minutes with no impact to your credit score.

    An equal housing lender. NMLS #10287.