Skip main navigation
Sold for $713,000
  • $713,000

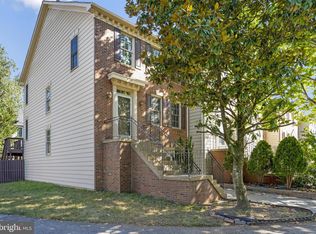
    12789 Dogwood Hills Ln, Fairfax, VA 22033

    3beds
    2,099sqft
    Townhouse
    Built in 1991
    1,870 Square Feet Lot
    $712,000 Zestimate®
    $340/sqft
    $3,421 Estimated rent

    Home value

    $712,000

    $669,000 - $755,000

    $3,421/mo

    Zestimate® history
    Loading
    Loading...

    Owner options

    List your home for rent

    $3,421/mo

    Rent Zestimate®

    Find your next renter with Zillow Rental Manager. Plus, with online applications, you can quickly screen prospective tenants – for free.

    Learn more

    $3,421/mo

    Rent Zestimate®

    Refinance and save

    $4,509/mo

    Est. payment

    Refinancing to a lower rate could help reduce your monthly payments and save thousands over the life of the loan.

    See today's rates

    $4,509/mo

    Est. payment

    Explore your selling options

    Work with a Zillow partner agent

    Leverage their expertise and Zillow's premium Showcase listings to get your home seen by more buyers.

    Get started

    List with your own agent

    Get your home in front of millions of buyers by listing it on Zillow.

    Learn how to do it

    Sell it yourself

    Take full control of how buyers see your home on Zillow by listing For Sale by Owner (FSBO).

    List your home

    What's special

    Spacious walkout basementModern finishesDesigner countertopsUpdated cabinetryCharming backyardBeautifully renovated kitchenBrand new energy-efficient windows
    **Offer Deadline is set for Monday, May 18th at 6:00PM** Welcome to this beautifully renovated turnkey townhouse offering 3 bedrooms, 2 full bathrooms, and 2 half bathrooms in the highly sought-after Chantilly High School pyramid. This move-in ready home showcases extensive recent upgrades, including a fully renovated spa-inspired primary bathroom completed in 2026, brand new energy-efficient windows installed in 2026, and newly installed luxury waterproof vinyl plank flooring throughout the upper level, creating a modern, stylish, and low-maintenance living space. Fresh paint throughout all three levels gives the home a bright, clean, and updated feel. The beautifully renovated kitchen, completed in 2022, features designer countertops, a stunning backsplash, updated cabinetry, and modern finishes perfect for both everyday living and entertaining. A newly replaced double-pane glass door leads from the kitchen to a huge outdoor deck ideal for relaxing or hosting gatherings. The spacious walkout basement includes a cozy fireplace framed by beautiful built-in shelving, creating the perfect space for a recreation room, home office, or additional living area. Step outside to enjoy the charming backyard. Additional major improvements include a newer roof and garage door, both replaced in 2021, offering added peace of mind. Ideally located with easy access to I-66, Fairfax County Parkway, Fair Lakes shopping center, Fair Oaks Mall, shopping, dining, and major commuter routes, this exceptional home combines modern upgrades, comfort, convenience, and an unbeatable location. Welcome home!

    Zillow last checked:

    Listing updated:

    Listed by:

    Ehab Hennawi 703-474-2525,

    Coldwell Banker Realty

    Bought with:

    EMMA LEE, 5012028

    Realty ONE Group Capital

    Source: Bright MLS,MLS#: VAFX2312100MLS Logo

    Facts & features

    Interior

    Bedrooms & bathrooms
    • Bedrooms: 3
    • Bathrooms: 4
    • Full bathrooms: 2
    • 1/2 bathrooms: 2
    • Main level bathrooms: 1
    Rooms
    • Room types: Living Room, Dining Room, Primary Bedroom, Bedroom 2, Bedroom 3, Kitchen, Family Room, Breakfast Room, Laundry, Primary Bathroom, Full Bath, Half Bath
    Primary bedroom
    • Features: Attached Bathroom, Cathedral/Vaulted Ceiling, Ceiling Fan(s), Flooring - Vinyl, Walk-In Closet(s)
    • Level: Upper
    Bedroom 2
    • Features: Flooring - Vinyl
    • Level: Upper
    Bedroom 3
    • Features: Flooring - Vinyl
    • Level: Upper
    Primary bathroom
    • Features: Countertop(s) - Quartz, Double Sink, Flooring - Tile/Brick
    • Level: Upper
    Breakfast room
    • Features: Flooring - Ceramic Tile
    • Level: Main
    Dining room
    • Features: Flooring - HardWood
    • Level: Main
    Family room
    • Features: Flooring - Carpet
    • Level: Lower
    Other
    • Level: Upper
    Half bath
    • Level: Main
    Half bath
    • Level: Lower
    Kitchen
    • Features: Flooring - Ceramic Tile
    • Level: Main
    Laundry
    • Level: Lower
    Living room
    • Features: Flooring - HardWood
    • Level: Main
    Heating
    • Forced Air, Electric
    Cooling
    • Central Air, Electric
    Appliances
    • Included: Gas Water Heater
    • Laundry: Laundry Room
    Features
    • Basement: Walk-Out Access,Partial,Finished,Heated,Improved,Interior Entry,Exterior Entry,Rear Entrance
    • Number of fireplaces: 1
    Interior area
    • Total structure area: 2,099
    • Total interior livable area: 2,099 sqft
    • Finished area above ground: 1,600
    • Finished area below ground: 499

    Property

    Parking
    • Total spaces: 2
    • Parking features: Garage Faces Front, Garage Door Opener, Covered, Inside Entrance, Attached, Driveway
    • Attached garage spaces: 1
    • Uncovered spaces: 1
    Accessibility
    • Accessibility features: Other
    Features
    • Levels: Three
    • Stories: 3
    • Pool features: None
    Lot
    • Size: 1,870 Square Feet
    Details
    • Additional structures: Above Grade, Below Grade
    • Parcel number: 0454 09 0067A
    • Zoning: 303
    • Special conditions: Standard

    Construction

    Type & style
    • Home type: Townhouse
    • Architectural style: Contemporary,Colonial
    • Property subtype: Townhouse
    Materials
    • Brick
    • Foundation: Permanent
    Condition
    • New construction: No
    • Year built: 1991

    Utilities & green energy

    • Sewer: Public Sewer
    • Water: Public

    Community & HOA

    Community
    • Subdivision: Birch Pond
    HOA
    • Has HOA: Yes
    • Services included: Common Area Maintenance, Management, Snow Removal, Trash
    • HOA fee: $105 monthly
    • HOA name: BIRCH POND C/O CARDINAL
    Location
    • Region: Fairfax

    Financial & listing details

    • Price per square foot: $340/sqft
    • Tax assessed value: $675,730
    • Annual tax amount: $7,567
    • Date on market: 5/15/2026
    • Listing agreement: Exclusive Right To Sell
    • Ownership: Fee Simple

    Price history

    DateEventPrice
    6/12/2026Sold$713,000+5.6%$340/sqft
    Source: Bright MLS #VAFX2312100 Report a problem
    5/19/2026Contingent$675,000$322/sqft
    Source: Bright MLS #VAFX2312100 Report a problem
    5/15/2026Listed for sale$675,000+8%$322/sqft
    Source: Bright MLS #VAFX2312100 Report a problem
    11/10/2022Sold$625,000$298/sqft
    Source: Bright MLS #VAFX2097466 Report a problem
    10/10/2022Contingent$625,000$298/sqft
    Source: Bright MLS #VAFX2097466 Report a problem
    10/4/2022Listed for sale$625,000+30.2%$298/sqft
    Source: Bright MLS #VAFX2097466 Report a problem
    6/15/2015Sold$480,000+0%$229/sqft
    Source: Public Record Report a problem
    5/4/2015Pending sale$479,900$229/sqft
    Source: Weichert REALTORS #FX8621252 Report a problem
    5/1/2015Listed for sale$479,900+8.2%$229/sqft
    Source: Weichert REALTORS #FX8621252 Report a problem
    5/17/2007Sold$443,520-13.2%$211/sqft
    Source: Public Record Report a problem
    6/24/2005Sold$511,000$243/sqft
    Source: Public Record Report a problem

    Public tax history

    YearProperty taxesTax assessment
    2025$7,567 +4.7%$654,550 +4.9%
    2024$7,230 +8%$624,080 +5.2%
    2023$6,693 +6.8%$593,050 +8.2%
    2022$6,268 $548,180 +6.4%
    2021-- $514,980 +2.9%
    2020$5,925 +4.2%$500,600 +4.2%
    2019$5,684 $480,240
    2018$5,684 +9.1%$480,240 +7%
    2017$5,210 -3%$448,730 -3.2%
    2016$5,368 +8.3%$463,400 +4.3%
    2015$4,956 +8.2%$444,110 +8%
    2014$4,579 $411,200 +13.3%
    2013-- $362,790 -6.4%
    2012-- $387,490 +0.6%
    2011-- $385,090 +8.5%
    2010-- $354,980
    2009-- $354,980 -10.4%
    2008-- $396,100 -10.7%
    2007-- $443,520 +65%
    2003-- $268,755 +14%
    2002-- $235,750 +24%
    2001-- $190,120
    Find assessor info on the county website

    Neighborhood: Greenbriar

    Nearby schools

    GreatSchools rating
    Schools provided by the listing agent
    • Elementary: Greenbriar East
    • Middle: Rocky Run
    • High: Chantilly
    • District: Fairfax County Public Schools

    Source: Bright MLS. This data may not be complete. We recommend contacting the local school district to confirm school assignments for this home.

    Get a cash offer in 3 minutes
    Find out how much your home could sell for in as little as 3 minutes with a no-obligation cash offer.
    Estimated market value
    $712,000
    Get a cash offer in 3 minutes
    Find out how much your home could sell for in as little as 3 minutes with a no-obligation cash offer.
    Estimated market value
    $712,000