Where timeless design meets modern luxury! Covering what’s not obvious first: The roof, gutters, windows, siding, concrete, a/c, water tank, electrical service feed, septic system, yard drainage, kitchen and bath renovations, flooring, paint - its ALL done within the last 11 years and MANY done within the last 2 years (list available). In addition to the extensive list of HUGE value items, garage doors & front entry door are new. Solid wood doors were installed inside & fencing along with a 20'x12' shed is also new. This is THE HOME that outshines the competition at EVERY level - including low monthly utility bills - translating into an opportunity for you to secure peace of mind & IMPECCABLE STYLE for years to come! Now, the fun stuff - this midcentury modern, one floor living home has been restyled while being respected & preserved in a way that allows its original features to shine brighter than ever - the same way the interior shines as it basks in natural sunlight that floods in from the expansive window wall. The vaulted ceilings breathe an airy feel into the space while the home remains manageable & easy to maintain. Wrapping around the rear & side of the home is an extensive concrete patio that enjoys modern privacy fencing on one end & a park-like setting on the other with a perfect mixture of mature trees & a generous amount of flat & usable yard! Back inside in the heart of the home, the kitchen & laundry room were both thoughtfully redesigned, increasing functionality. Laundry came inside from the garage, the kitchen absorbed newly created square footage & got a makeover fit for a magazine. The primary suite boasts a walk in closet & has direct access to a gorgeously renovated full bath with a zero entry shower. The 2nd full bath is also beautifully renovated & features a jetted tub with timeless subway tiling. Beds 2 & 3 both have excellent closet space while bed 2 is big enough for dual purposes! Bonus storage room off heated garage. Home sells itself.
Closed
$439,562
12789 Manchester Dr, Chesterland, OH 44026
3beds
1,856sqft
Single Family Residence
Built in 1956
1 Acres Lot
$444,200 Zestimate®
$237/sqft
$2,443 Estimated rent
Home value
$444,200
Estimated sales range
Not available
$2,443/mo
Zestimate® history
Owner options
List your home for rent
$2,443/mo
Rent Zestimate®
Find your next renter with Zillow Rental Manager. Plus, with online applications, you can quickly screen prospective tenants – for free.
$2,443/mo
Rent Zestimate®
Refinance and save
$3,186/mo
Est. payment
Refinancing to a lower rate could help reduce your monthly payments and save thousands over the life of the loan.
$3,186/mo
Est. payment
Explore your selling options
Work with a Zillow partner agent
Leverage their expertise and Zillow's premium Showcase listings to get your home seen by more buyers.
Get startedList with your own agent
Get your home in front of millions of buyers by listing it on Zillow.
Learn how to do itSell it yourself
Take full control of how buyers see your home on Zillow by listing For Sale by Owner (FSBO).
List your homeWhat's special
Yard drainageBath renovations
Zillow last checked:
Listing updated:
Listed by:
Ben Murphy 440-865-0255 realtorbenmurphy@outlook.com,
EXP Realty, LLC.
Bought with:
Patricia Bourne, 441986
EXP Realty, LLC.
Source: MLS Now,MLS#: 5205809 Originating MLS: Akron Cleveland Association of REALTORS
Originating MLS: Akron Cleveland Association of REALTORSFacts & features
Interior
Bedrooms & bathrooms
- Bedrooms: 3
- Bathrooms: 2
- Full bathrooms: 2
- Main level bathrooms: 2
- Main level bedrooms: 3
Other
- Description: see floorplan in images
Heating
- Forced Air, Gas
Cooling
- Central Air
Appliances
- Included: Dryer, Dishwasher, Microwave, Range, Refrigerator, Washer
- Laundry: Inside
Features
- Built-in Features, Ceiling Fan(s), Eat-in Kitchen, Kitchen Island, Primary Downstairs, Open Floorplan, Vaulted Ceiling(s), Walk-In Closet(s), Jetted Tub
- Windows: Double Pane Windows
- Has basement: No
- Number of fireplaces: 1
- Fireplace features: Wood Burning
Interior area
- Total structure area: 1,856
- Total interior livable area: 1,856 sqft
- Finished area above ground: 1,856
Property
Parking
- Total spaces: 2
- Parking features: Attached, Driveway, Garage, Heated Garage
- Attached garage spaces: 2
Features
- Levels: One
- Stories: 1
- Patio & porch: Patio
- Fencing: Partial,Privacy
Lot
- Size: 1 Acres
Details
- Additional structures: Outbuilding, Shed(s), Storage
- Parcel number: 11116650
- Special conditions: Standard
Construction
Type & style
- Home type: SingleFamily
- Architectural style: Ranch
- Property subtype: Single Family Residence
Materials
- Vinyl Siding
- Foundation: Slab
- Roof: Asphalt,Fiberglass
Condition
- Updated/Remodeled
- Year built: 1956
Utilities & green energy
- Sewer: Septic Tank
- Water: Shared Well
Community & HOA
Community
- Subdivision: Manchester Farms
HOA
- Has HOA: Yes
- Services included: Water
- HOA fee: $318 quarterly
- HOA name: Manchester Farms
Location
- Region: Chesterland
Financial & listing details
- Price per square foot: $237/sqft
- Tax assessed value: $191,800
- Annual tax amount: $3,024
- Date on market: 4/30/2026
- Cumulative days on market: 4 days
- Listing terms: Cash,Conventional,FHA,VA Loan
Price history
| Date | Event | Price |
|---|---|---|
| 5/28/2026 | Sold | $439,562+25.6%$237/sqft |
Source:  MLS Now #5205809 Report a problem MLS Now #5205809 Report a problem | ||
| 5/4/2026 | Pending sale | $350,000$189/sqft |
Source: MLS Now #5205809 Report a problem | ||
| 4/30/2026 | Listed for sale | $350,000+172.4%$189/sqft |
Source: eXp Realty #5205809 Report a problem | ||
| 2/2/2015 | Sold | $128,500-8.1%$69/sqft |
Source: MLS Now #3646317 Report a problem | ||
| 9/30/2014 | Pending sale | $139,900$75/sqft |
Source: RE/MAX Traditions #3646317 Report a problem | ||
| 8/19/2014 | Listed for sale | $139,900$75/sqft |
Source: RE/MAX Traditions #3646317 Report a problem | ||
Public tax history
| Year | Property taxes | Tax assessment |
|---|---|---|
| 2025 | $3,024 +4.4% | $67,130 |
| 2024 | $2,895 -1.5% | $67,130 |
| 2023 | $2,939 +14% | $67,130 +30.9% |
| 2022 | $2,578 +0.3% | $51,280 |
| 2021 | $2,570 -3.8% | $51,280 |
| 2020 | $2,672 +6.2% | $51,280 +14.5% |
| 2019 | $2,516 +5% | $44,800 |
| 2018 | $2,396 -0.8% | $44,800 |
| 2017 | $2,416 -12.8% | $44,800 -7.7% |
| 2016 | $2,769 +27.5% | $48,550 |
| 2015 | $2,171 +3.3% | $48,550 |
| 2014 | $2,102 -0.7% | $48,550 |
| 2013 | $2,117 -0.2% | $48,550 |
| 2012 | $2,121 0% | $48,550 |
| 2011 | $2,122 -10.4% | $48,550 -11.2% |
| 2010 | $2,367 +4.7% | $54,670 |
| 2009 | $2,261 -1.5% | $54,670 |
| 2008 | $2,296 +0.2% | $54,670 |
| 2007 | $2,292 -16.4% | $54,670 |
| 2006 | $2,740 +0% | $54,670 |
| 2005 | $2,740 +9% | $54,670 +8.2% |
| 2004 | $2,514 +3% | $50,510 |
| 2003 | $2,441 +7.6% | $50,510 |
| 2002 | $2,268 +14.9% | $50,510 +14.8% |
| 2001 | $1,975 +1.9% | $44,000 |
| 2000 | $1,938 -3.1% | $44,000 |
| 1999 | $1,999 | $44,000 |
Find assessor info on the county website
Neighborhood: 44026
Nearby homes
- $268,0004 bd3 ba2.2k sqft12777 Manchester Dr, Chesterland, OH 44026Sold
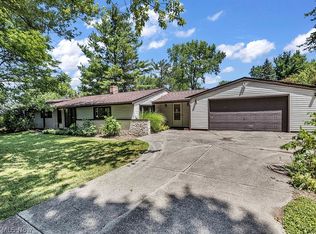
- $429,7004 bd2 ba2.3k sqft7504 Devon Ln, Chesterland, OH 44026Off Market
- $340,7003 bd2 ba1.9k sqft7475 Devon Ln, Chesterland, OH 44026Off Market
- $390,1003 bd1 ba2.3k sqft12788 Manchester Dr, Chesterland, OH 44026Off Market
- $300,0003 bd2 ba1.8k sqft7505 Devon Ln, Chesterland, OH 44026Sold
- $324,7003 bd1 ba1.4k sqft12776 Manchester Dr, Chesterland, OH 44026Off Market
- $305,7004 bd2 ba1.5k sqft7516 Devon Ln, Chesterland, OH 44026Off Market
- $269,4003 bd2 ba1.4k sqft12825 Manchester Dr, Chesterland, OH 44026Off Market
Nearby schools
GreatSchools rating
- NAWestwood Elementary SchoolGrades: K-2Distance: 1.9 mi
- 9/10West Geauga Middle SchoolGrades: 6-8Distance: 2.3 mi
- 10/10West Geauga High SchoolGrades: 9-12Distance: 2.2 mi
Schools provided by the listing agent
- District: West Geauga LSD - 2807
Source: MLS Now. This data may not be complete. We recommend contacting the local school district to confirm school assignments for this home.
Get a cash offer in 3 minutes
Find out how much your home could sell for in as little as 3 minutes with a no-obligation cash offer.
Estimated market value
$444,200
Get a cash offer in 3 minutes
Find out how much your home could sell for in as little as 3 minutes with a no-obligation cash offer.
Estimated market value
$444,200
- Ohio
- Geauga County
- Chesterland
- 44026
- 12789 Manchester Dr
Nearby cities
Nearby zip codes
Other Chesterland Topics
