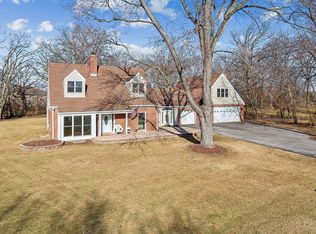
Exceptional, CUSTOM residence nestled on a picturesque, wooded lot offers a setting of unbridled beauty and privacy. Rich in detail and timeless in design, this meticulously maintained home exudes an aura of understated elegance. Enter through the two- story foyer with an impressive, dual staircase and gleaming hardwoods throughout. Formal dining room and living room are great for entertaining. Spectacular two-story great room with soaring ceilings, a stunning floor to ceiling brick fireplace and tons of windows for natural sunlight. Incredible kitchen boasts plenty of custom, birch cabinetry, granite countertops, stainless steel appliances, a large center island with elegant pendant lighting and a lovely eat-in area for additional seating. First floor BEDROOM or home office opportunity and the main level also features a spacious laundry room and powder bath. The second level offers a sizable master suite with new plush wall to wall carpeting and has been freshly painted. Private, posh master bath has a large skylight, dual vanities, whirlpool tub, separate shower and a walk-in closet. Three additional bedrooms on the second level and all shared a full bathroom. Incredible finished lower level features a custom wet bar, gaming area, recreation or family area, potential office/bedroom and a full bathroom. Stunning backyard with towering and mature trees, plus an expansive/ newly stained deck that was upgraded in 2017. 3 car tandem garage. Highly sought after Lemont location, minutes from shopping, dining, METRA, world renowned golf courses, parks, and schools. Updates include; Carpeting in all the bedrooms and basement and freshly painted bedrooms PLUS the kitchen in (2024) Water Heaters (2022), Sump Pumps plus backup batteries (2021), Deck (2017) and stained in 2023, Roof architectural grade with copper flashing (2016).
Closed
$760,000
1279 Abbey Oaks Dr, Lemont, IL 60439
5beds
2,772sqft
Single Family Residence
Built in 1997
10,802 Square Feet Lot
$850,100 Zestimate®
$274/sqft
$4,163 Estimated rent
Home value
$850,100
$808,000 - $893,000
$4,163/mo
Zestimate® history
Owner options
List your home for rent
$4,163/mo
Rent Zestimate®
Find your next renter with Zillow Rental Manager. Plus, with online applications, you can quickly screen prospective tenants – for free.
$4,163/mo
Rent Zestimate®
Refinance and save
$5,430/mo
Est. payment
Refinancing to a lower rate could help reduce your monthly payments and save thousands over the life of the loan.
$5,430/mo
Est. payment
Explore your selling options
Work with a Zillow partner agent
Leverage their expertise and Zillow's premium Showcase listings to get your home seen by more buyers.
Get startedList with your own agent
Get your home in front of millions of buyers by listing it on Zillow.
Learn how to do itSell it yourself
Take full control of how buyers see your home on Zillow by listing For Sale by Owner (FSBO).
List your homeWhat's special
Timeless in designFreshly painted bedroomsPowder bathRoof architectural gradeCopper flashingHome officeCustom residence
Zillow last checked:
Listing updated:
Listed by:
Christine Wilczek 708-420-2424,
Realty Executives Elite,
Jason Bacza 815-260-9548,
Realty Executives Elite
Bought with:
Brian Solner
RE/MAX 1st Service
Source: MRED as distributed by MLS GRID,MLS#: 12032025
Facts & features
Interior
Bedrooms & bathrooms
- Bedrooms: 5
- Bathrooms: 4
- Full bathrooms: 3
- 1/2 bathrooms: 1
Rooms
- Room types: Bedroom 5, Breakfast Room, Office, Great Room, Recreation Room, Game Room, Foyer, Walk In Closet
Primary bedroom
- Features: Flooring (Carpet), Window Treatments (Blinds), Bathroom (Full)
- Level: Second
- Area: 286 Square Feet
- Dimensions: 22X13
Bedroom 2
- Features: Flooring (Carpet), Window Treatments (Blinds)
- Level: Second
- Area: 180 Square Feet
- Dimensions: 15X12
Bedroom 3
- Features: Flooring (Carpet), Window Treatments (Blinds)
- Level: Second
- Area: 154 Square Feet
- Dimensions: 14X11
Bedroom 4
- Features: Flooring (Carpet), Window Treatments (Blinds)
- Level: Second
- Area: 156 Square Feet
- Dimensions: 13X12
Bedroom 5
- Features: Flooring (Hardwood), Window Treatments (Blinds)
- Level: Main
- Area: 143 Square Feet
- Dimensions: 13X11
Bar entertainment
- Features: Flooring (Ceramic Tile)
- Level: Basement
- Area: 132 Square Feet
- Dimensions: 12X11
Breakfast room
- Features: Flooring (Hardwood)
- Level: Main
- Area: 132 Square Feet
- Dimensions: 12X11
Dining room
- Features: Flooring (Hardwood), Window Treatments (Blinds)
- Level: Main
- Area: 192 Square Feet
- Dimensions: 16X12
Foyer
- Features: Flooring (Hardwood)
- Level: Main
- Area: 132 Square Feet
- Dimensions: 12X11
Game room
- Features: Flooring (Carpet)
- Level: Basement
- Area: 380 Square Feet
- Dimensions: 20X19
Great room
- Features: Flooring (Hardwood), Window Treatments (Blinds)
- Level: Main
- Area: 294 Square Feet
- Dimensions: 21X14
Kitchen
- Features: Kitchen (Eating Area-Table Space, Island, Breakfast Room, Granite Counters), Flooring (Hardwood), Window Treatments (Blinds)
- Level: Main
- Area: 228 Square Feet
- Dimensions: 19X12
Laundry
- Features: Flooring (Hardwood)
- Level: Main
- Area: 56 Square Feet
- Dimensions: 8X7
Living room
- Features: Flooring (Hardwood), Window Treatments (Blinds)
- Level: Main
- Area: 169 Square Feet
- Dimensions: 13X13
Office
- Features: Flooring (Carpet)
- Level: Basement
- Area: 238 Square Feet
- Dimensions: 17X14
Other
- Features: Flooring (Carpet)
- Level: Basement
- Area: 325 Square Feet
- Dimensions: 25X13
Walk in closet
- Features: Flooring (Carpet)
- Level: Second
- Area: 75 Square Feet
- Dimensions: 15X5
Heating
- Natural Gas, Forced Air
Cooling
- Central Air
Appliances
- Included: Range, Microwave, Dishwasher, Refrigerator, Washer, Dryer, Stainless Steel Appliance(s), Cooktop, Range Hood, Multiple Water Heaters
- Laundry: Main Level, Gas Dryer Hookup, Laundry Closet, Sink
Features
- Cathedral Ceiling(s), Wet Bar, 1st Floor Bedroom, Walk-In Closet(s), Open Floorplan
- Flooring: Hardwood
- Windows: Screens, Skylight(s)
- Basement: Finished,Egress Window,Full
- Attic: Unfinished
- Number of fireplaces: 1
- Fireplace features: Gas Log, Gas Starter, Great Room
Interior area
- Total structure area: 0
- Total interior livable area: 2,772 sqft
Property
Parking
- Total spaces: 3
- Parking features: Concrete, Garage Door Opener, Tandem, On Site, Garage Owned, Attached, Garage
- Attached garage spaces: 3
- Has uncovered spaces: Yes
Accessibility
- Accessibility features: No Disability Access
Features
- Stories: 2
- Patio & porch: Deck
Lot
- Size: 10,802 Square Feet
- Dimensions: 33X90
- Features: Landscaped, Wooded, Mature Trees
Details
- Parcel number: 22284080250000
- Special conditions: None
- Other equipment: Ceiling Fan(s), Sump Pump, Sprinkler-Lawn, Backup Sump Pump;
Construction
Type & style
- Home type: SingleFamily
- Architectural style: Traditional
- Property subtype: Single Family Residence
Materials
- Brick
- Foundation: Concrete Perimeter
- Roof: Asphalt
Condition
- New construction: No
- Year built: 1997
Utilities & green energy
- Electric: Circuit Breakers
- Sewer: Public Sewer
- Water: Public
Community & HOA
Community
- Features: Park, Curbs, Sidewalks, Street Lights, Street Paved
- Subdivision: Abbey Oaks
HOA
- Services included: None
Location
- Region: Lemont
Financial & listing details
- Price per square foot: $274/sqft
- Tax assessed value: $550,000
- Annual tax amount: $10,202
- Date on market: 5/20/2024
- Listing terms: Conventional
- Ownership: Fee Simple
Price history
| Date | Event | Price |
|---|---|---|
| 7/9/2024 | Sold | $760,000+1.3%$274/sqft |
Source:  MRED as distributed by MLS GRID #12032025 Report a problem MRED as distributed by MLS GRID #12032025 Report a problem | ||
| 6/24/2024 | Pending sale | $750,000$271/sqft |
Source: MRED as distributed by MLS GRID #12032025 Report a problem | ||
| 5/24/2024 | Contingent | $750,000$271/sqft |
Source: MRED as distributed by MLS GRID #12032025 Report a problem | ||
| 5/20/2024 | Listed for sale | $750,000+257.1%$271/sqft |
Source: MRED as distributed by MLS GRID #12032025 Report a problem | ||
| 11/3/1997 | Sold | $210,000$76/sqft |
Source: Public Record Report a problem | ||
Public tax history
| Year | Property taxes | Tax assessment |
|---|---|---|
| 2024 | $12,056 +5.5% | $55,000 |
| 2023 | $11,430 +12% | $55,000 +30.9% |
| 2022 | $10,203 +3.2% | $42,025 |
| 2021 | $9,891 -1% | $42,025 |
| 2020 | $9,994 +31.2% | $42,025 +15.5% |
| 2019 | $7,620 +1.7% | $36,374 |
| 2018 | $7,493 -16.1% | $36,374 -15.9% |
| 2017 | $8,935 +20.5% | $43,247 +27.5% |
| 2016 | $7,415 -4.5% | $33,906 -3.2% |
| 2015 | $7,767 -1.1% | $35,037 |
| 2014 | $7,855 +4.6% | $35,037 -1.8% |
| 2013 | $7,512 -1.7% | $35,674 -4% |
| 2012 | $7,644 +3.3% | $37,174 |
| 2011 | $7,399 -3.4% | $37,174 -14.7% |
| 2010 | $7,661 +11.4% | $43,580 |
| 2009 | $6,875 +1.3% | $43,580 -14.6% |
| 2008 | $6,784 +5% | $51,038 +15.4% |
| 2007 | $6,461 +4.8% | $44,217 |
| 2006 | $6,164 +1% | $44,217 |
| 2005 | $6,100 +3.3% | $44,217 +26.4% |
| 2004 | $5,903 +0.4% | $34,995 |
| 2003 | $5,879 +1.3% | $34,995 |
| 2002 | $5,803 +4.1% | $34,995 +12.2% |
| 2001 | $5,574 +0.3% | $31,192 |
| 2000 | $5,557 +1.4% | $31,192 |
| 1999 | $5,479 | $31,192 |
Find assessor info on the county website
Neighborhood: 60439
Nearby homes
- $19,2302,958 Square Feet1279 Abbey Oaks Dr, Lemont, IL 60439Off Market
- $658,5004 bd3 ba2.9k sqft1283 Abbey Oaks Dr, Lemont, IL 60439Off Market
- $16,120-- bd-- ba-- sqft1283 Abbey Oaks Dr, Lemont, IL 60439Off Market
- $570,0004 bd4 ba-- sqft7 Mirta Cir, Lemont, IL 60439Sold
- $759,6006 bd4 ba3.7k sqft1275 Abbey Oaks Dr, Lemont, IL 60439Off Market
- $19,230-- bd-- ba-- sqft1275 Abbey Oaks Dr, Lemont, IL 60439Off Market
- $680,7003 bd3 ba2.8k sqft1271 Abbey Oaks Dr, Lemont, IL 60439Off Market
- $4,720726 Square Feet1271 Abbey Oaks Dr, Lemont, IL 60439Off Market
Nearby schools
GreatSchools rating
- 9/10River Valley SchoolGrades: 2-3Distance: 1.2 mi
- 10/10Old Quarry Middle SchoolGrades: 6-8Distance: 2.1 mi
- 10/10Lemont Twp High SchoolGrades: 9-12Distance: 1.4 mi
Schools provided by the listing agent
- High: Lemont Twp High School
- District: 113
Source: MRED as distributed by MLS GRID. This data may not be complete. We recommend contacting the local school district to confirm school assignments for this home.
Get a cash offer in 3 minutes
Find out how much your home could sell for in as little as 3 minutes with a no-obligation cash offer.
Estimated market value
$850,100
Get a cash offer in 3 minutes
Find out how much your home could sell for in as little as 3 minutes with a no-obligation cash offer.
Estimated market value
$850,100
- Illinois
- Cook County
- Lemont
- 60439
- 1279 Abbey Oaks Dr
Nearby cities
Nearby zip codes
Other Lemont Topics
