Welcome to 1279 Ashford Creek, where gated community living meets the vibrancy of Brookhaven and the natural beauty of Blackburn Park just across the street. Located in the highly sought-after Ashford Creek community, this townhome offers the perfect balance of privacy, convenience, and connection. Residents enjoy the peace of a gated neighborhood with beautifully maintained grounds, friendly neighbors, and a true sense of security and ease. It’s the kind of place where evening dog walks turn into conversations and coming home feels calm and welcoming. One of the most special features of this location is its direct proximity to Blackburn Park. With miles of walking trails, open green space, tennis courts, and year-round community events just steps away, outdoor living becomes part of your daily rhythm. Whether it’s a morning stroll, catching a local festival, or simply enjoying the changing seasons, the park adds an unmatched lifestyle element. Inside, the home is filled with natural light and offers a comfortable, well-designed layout that works beautifully for both everyday living and entertaining. The spaces feel open yet cozy, functional yet inviting, easy to live in and easy to love. Conveniently located just minutes from I-285, the Ashford Dunwoody corridor, Buckhead, and Perimeter, you’ll enjoy quick access to dining, shopping, and major business hubs throughout Brookhaven and beyond, while still returning home to a quiet, tucked-away setting. Ashford Creek townhomes are consistently in high demand for their ideal combination of location, amenities, and value, including HOA dues that are lower than average for comparable gated communities in the area. 1279 Ashford Creek offers more than a residence, it offers a lifestyle defined by ease, connection, and comfort in one of Brookhaven’s most desirable settings.
Closed
$565,000
1279 Ashford Creek Park, Atlanta, GA 30319
3beds
1,958sqft
Condominium, Residential, Townhouse
Built in 2006
871 Square Feet Lot
$561,800 Zestimate®
$289/sqft
$3,399 Estimated rent
Home value
$561,800
$517,000 - $607,000
$3,399/mo
Zestimate® history
Owner options
List your home for rent
$3,399/mo
Rent Zestimate®
Find your next renter with Zillow Rental Manager. Plus, with online applications, you can quickly screen prospective tenants – for free.
$3,399/mo
Rent Zestimate®
Refinance and save
$3,830/mo
Est. payment
Refinancing to a lower rate could help reduce your monthly payments and save thousands over the life of the loan.
$3,830/mo
Est. payment
Explore your selling options
Work with a Zillow partner agent
Leverage their expertise and Zillow's premium Showcase listings to get your home seen by more buyers.
Get startedList with your own agent
Get your home in front of millions of buyers by listing it on Zillow.
Learn how to do itSell it yourself
Take full control of how buyers see your home on Zillow by listing For Sale by Owner (FSBO).
List your homeWhat's special
Zillow last checked:
Listing updated:
Listed by:
Brandon Patterson,
Atlanta Fine Homes Sotheby's International 404-824-5151
Bought with:
Hilary Bell, 370614
HOME Luxury Real Estate
Source: FMLS GA,MLS#: 7742283
Facts & features
Interior
Bedrooms & bathrooms
- Bedrooms: 3
- Bathrooms: 3
- Full bathrooms: 2
- 1/2 bathrooms: 1
Rooms
- Room types: Office
Primary bedroom
- Features: Oversized Master
- Level: Oversized Master
Bedroom
- Features: Oversized Master
Primary bathroom
- Features: Double Vanity, Separate Tub/Shower, Soaking Tub
Dining room
- Features: Open Concept
Kitchen
- Features: Cabinets Stain, Kitchen Island, Pantry, Solid Surface Counters, View to Family Room
Heating
- Central
Cooling
- Central Air
Appliances
- Included: Dishwasher, Disposal, Gas Oven, Refrigerator
- Laundry: Main Level
Features
- High Ceilings 9 ft Lower, High Ceilings 9 ft Main, High Ceilings 9 ft Upper, Walk-In Closet(s)
- Flooring: Carpet, Hardwood
- Windows: Window Treatments
- Basement: None
- Number of fireplaces: 1
- Fireplace features: Family Room, Gas Log, Gas Starter
- Common walls with other units/homes: End Unit
Interior area
- Total structure area: 1,958
- Total interior livable area: 1,958 sqft
Property
Parking
- Total spaces: 2
- Parking features: Garage, Garage Faces Rear
- Garage spaces: 2
Accessibility
- Accessibility features: None
Features
- Levels: Three Or More
- Patio & porch: Deck
- Exterior features: None
- Pool features: None
- Spa features: None
- Fencing: None
- Has view: Yes
- View description: Neighborhood
- Waterfront features: None
- Body of water: None
Lot
- Size: 871 Square Feet
- Features: Corner Lot
Details
- Additional structures: None
- Parcel number: 18 305 06 015
- Other equipment: None
- Horse amenities: None
Construction
Type & style
- Home type: Townhouse
- Architectural style: Townhouse
- Property subtype: Condominium, Residential, Townhouse
- Attached to another structure: Yes
Materials
- Brick Veneer, HardiPlank Type
- Foundation: Slab
- Roof: Composition
Condition
- Resale
- New construction: No
- Year built: 2006
Utilities & green energy
- Electric: 110 Volts
- Sewer: Public Sewer
- Water: Public
- Utilities for property: Cable Available, Electricity Available, Natural Gas Available, Phone Available, Sewer Available, Underground Utilities, Water Available
Green energy
- Energy efficient items: None
- Energy generation: None
Community & HOA
Community
- Features: Business Center, Clubhouse, Fitness Center, Gated, Homeowners Assoc, Near Schools, Near Shopping, Near Trails/Greenway, Pool, Sidewalks, Street Lights
- Security: Smoke Detector(s)
- Subdivision: Ashford Creek
HOA
- Has HOA: Yes
- Services included: Maintenance Grounds, Maintenance Structure, Reserve Fund, Swim, Termite
- HOA fee: $308 monthly
Location
- Region: Atlanta
Financial & listing details
- Price per square foot: $289/sqft
- Tax assessed value: $505,100
- Annual tax amount: $8,646
- Date on market: 3/26/2026
- Cumulative days on market: 4 days
- Listing terms: Cash,Conventional,VA Loan
- Ownership: Condominium
- Electric utility on property: Yes
- Road surface type: Asphalt
Price history
| Date | Event | Price |
|---|---|---|
| 5/1/2026 | Sold | $565,000-1.7%$289/sqft |
Source:  FMLS GA #7742283 Report a problem FMLS GA #7742283 Report a problem | ||
| 4/5/2026 | Pending sale | $575,000$294/sqft |
Source: FMLS GA #7742283 Report a problem | ||
| 3/27/2026 | Listed for sale | $575,000+31%$294/sqft |
Source: FMLS GA #7742283 Report a problem | ||
| 3/24/2021 | Listing removed | -- |
Source: Owner Report a problem | ||
| 12/22/2020 | Sold | $439,000$224/sqft |
Source: Public Record Report a problem | ||
| 9/27/2020 | Listed for sale | $439,000+18.6%$224/sqft |
Source: Owner Report a problem | ||
| 9/24/2018 | Listing removed | $2,750$1/sqft |
Source: Owner Report a problem | ||
| 8/29/2018 | Price change | $2,750-1.8%$1/sqft |
Source: Owner Report a problem | ||
| 8/15/2018 | Price change | $2,800-1.8%$1/sqft |
Source: Owner Report a problem | ||
| 7/17/2018 | Price change | $2,850-3.4%$1/sqft |
Source: Owner Report a problem | ||
| 7/1/2018 | Price change | $2,950-7.8%$2/sqft |
Source: Owner Report a problem | ||
| 6/30/2018 | Listed for rent | $3,200$2/sqft |
Source: Owner Report a problem | ||
| 3/26/2007 | Sold | $370,300$189/sqft |
Source: Public Record Report a problem | ||
Public tax history
| Year | Property taxes | Tax assessment |
|---|---|---|
| 2025 | $8,646 +7.6% | $202,040 +5.1% |
| 2024 | $8,032 +7.9% | $192,160 +6.2% |
| 2023 | $7,444 +8.8% | $180,960 +10.3% |
| 2022 | $6,841 +6.7% | $164,000 +6.7% |
| 2021 | $6,409 +1.4% | $153,720 +3% |
| 2020 | $6,317 +8.8% | $149,280 +9.2% |
| 2019 | $5,808 -30% | $136,680 |
| 2018 | $8,300 +118.4% | $136,680 -3.2% |
| 2017 | $3,801 +2.9% | $141,240 +23.1% |
| 2016 | $3,693 | $114,760 -1.2% |
| 2014 | $3,693 | $116,200 +30.4% |
| 2013 | -- | $89,120 |
| 2012 | -- | $89,120 -16.7% |
| 2011 | -- | $106,992 -12% |
| 2010 | $3,809 | $121,600 |
| 2009 | $3,809 -8.6% | $121,600 -14.8% |
| 2008 | $4,166 | $142,640 |
Find assessor info on the county website
Neighborhood: 30319
Nearby homes
- $541,5003 bd3 ba1.9k sqft1279 Ashford Creek Park NE, Atlanta, GA 30319Off Market

- $482,9002 bd3 ba1.9k sqft1283 Ashford Creek Park, Atlanta, GA 30319Off Market

- $---- bd-- ba-- sqft1283 Ashford Creek Park NE, Atlanta, GA 30319Off Market
- $505,0002 bd3 ba-- sqft1287 Ashford Creek Park NE #302, Atlanta, GA 30319Sold
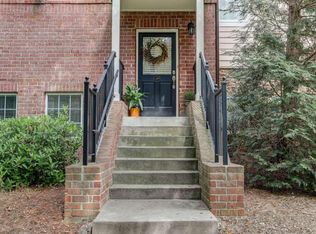
- $505,0002 bd3 ba1.9k sqft1287 Ashford Creek Park, Atlanta, GA 30319Sold
- $---- bd-- ba-- sqft1287 Ashford Creek Park NE, Atlanta, GA 30319Off Market
- $534,1002 bd3 ba1.9k sqft1269 Ashford Creek Park, Atlanta, GA 30319Off Market
- $---- bd-- ba-- sqft1269 Ashford Creek Park NE, Atlanta, GA 30319Off Market
Nearby schools
GreatSchools rating
- 9/10Montgomery Elementary SchoolGrades: PK-5Distance: 0.9 mi
- 7/10Chamblee Middle SchoolGrades: 6-8Distance: 1.2 mi
- 7/10Chamblee Charter High SchoolGrades: 9-12Distance: 1.3 mi
Schools provided by the listing agent
- Elementary: Montgomery
- Middle: Chamblee
- High: Chamblee
Source: FMLS GA. This data may not be complete. We recommend contacting the local school district to confirm school assignments for this home.
Get a cash offer in 3 minutes
Find out how much your home could sell for in as little as 3 minutes with a no-obligation cash offer.
Estimated market value
$561,800
Get a cash offer in 3 minutes
Find out how much your home could sell for in as little as 3 minutes with a no-obligation cash offer.
Estimated market value
$561,800
- Georgia
- Dekalb County
- Brookhaven
- 30319
- 1279 Ashford Creek Park
Nearby cities
Nearby neighborhoods
Nearby zip codes
Other Brookhaven Topics
