Timeless Victorian with Downtown Views | 1279 Bellevue Ave, Angelino Heights Perched on a serene hillside in storied Angelino Heights, this 1886 Victorian masterpiece gazes out over the glittering skyline of Downtown Los Angeles and invites you into one of the city's most soulful and creatively charged neighborhoods. Angelino Heights is a living postcard of L.A. history. As one of the city's first suburbs and a protected Historic Preservation Overlay Zone (HPOZ), it's famed for its jaw-dropping collection of Victorian and early Craftsman homes often seen in films, TV, and music videos. Here, past and present blur: vintage street lamps light your path, while just down the hill, artists, filmmakers, musicians, and creatives shape the city's future in buzzing DTLA and Echo Park.Inside, the home unfolds with light and grace original 19th-century windows, high ceilings, and four to five generous bedrooms make space for art, family, work, or however your life flows. Once used as a duplex, the flexible layout offers opportunities for a single-family sanctuary, a creative live/work compound, or multi-generational living. Two full baths (featuring classic clawfoot tubs) and two additional half-baths offer comfort with vintage flair, while the spacious, updated kitchen balances period elegance with modern functionality. Outside, a private backyard offers room to garden, gather, or simply recharge under the California sky. The detached garage is ripe for reinvention as a bonus studio, office, or future ADU. Freshly painted and filled with heart, this home is more than a property it's a canvas for a soulful, inspired life in one of L.A.'s most iconic enclaves.
Sold for $1,749,000
$1,749,000
1279 Bellevue Ave, Los Angeles, CA 90026
4beds
2,998sqft
Residential, Single Family Residence
Built in 1886
7,501 Square Feet Lot
$1,735,800 Zestimate®
$583/sqft
$7,543 Estimated rent
Home value
$1,735,800
$1.56M - $1.93M
$7,543/mo
Zestimate® history
Owner options
List your home for rent
$7,543/mo
Rent Zestimate®
Find your next renter with Zillow Rental Manager. Plus, with online applications, you can quickly screen prospective tenants – for free.
$7,543/mo
Rent Zestimate®
Refinance and save
$11,153/mo
Est. payment
Refinancing to a lower rate could help reduce your monthly payments and save thousands over the life of the loan.
$11,153/mo
Est. payment
Explore your selling options
Work with a Zillow partner agent
Leverage their expertise and Zillow's premium Showcase listings to get your home seen by more buyers.
Get startedList with your own agent
Get your home in front of millions of buyers by listing it on Zillow.
Learn how to do itSell it yourself
Take full control of how buyers see your home on Zillow by listing For Sale by Owner (FSBO).
List your homeWhat's special
Private backyardSerene hillsideClassic clawfoot tubsDetached garageHigh ceilingsFlexible layoutSpacious updated kitchen
Zillow last checked:
Listing updated:
Listed by:
Jeffrey Young DRE # 00977617 213-819-9630,
Sotheby's International Realty 323-665-1700
Bought with:
Alin Glogovicean, DRE # 01327641
Redfin Corporation
Source: CLAW,MLS#: 25531931
Facts & features
Interior
Bedrooms & bathrooms
- Bedrooms: 4
- Bathrooms: 4
- Full bathrooms: 2
- 1/2 bathrooms: 2
Rooms
- Room types: Bonus Room, Breakfast, Breakfast Area, Breakfast Bar, Powder, Entry, Florida/Screened Room, Formal Entry, Other, Living Room, Patio Covered, Patio Open, Dining Room
Kitchen
- Features: Counter Top, Pantry
Heating
- Central
Cooling
- Air Conditioning, Ceiling Fan(s)
Appliances
- Included: Free Standing Gas, Range Hood, Range, Exhaust Fan, Dishwasher, Dryer, Disposal, Washer, Refrigerator, Range/Oven, Gas Water Heater
- Laundry: Laundry Area, Inside, Gas Dryer Hookup
Features
- High Ceilings, Ceiling Fan(s), Breakfast Area, Breakfast Counter / Bar, Breakfast Nook, Dining Area, Formal Dining Rm, Eat-in Kitchen
- Flooring: Hardwood
- Windows: Bay Window(s), Stained or Leaded
- Has fireplace: No
- Fireplace features: None
Interior area
- Total structure area: 2,998
- Total interior livable area: 2,998 sqft
Property
Parking
- Parking features: Driveway, Driveway - Combination, Garage Is Detached, Garage - 2 Car, Garage - 1 Car, Driveway Gate, Tandem, Concrete
- Has garage: Yes
- Has uncovered spaces: Yes
Accessibility
- Accessibility features: None
Features
- Levels: Two
- Stories: 2
- Patio & porch: Enclosed, Front Porch, Rear Porch, Screened, Other, Screened Porch
- Exterior features: Balcony
- Pool features: None
- Spa features: None
- Fencing: Cedar Fence,Chain Link
- Has view: Yes
- View description: City, City Lights
Lot
- Size: 7,501 Square Feet
Details
- Additional structures: Other
- Parcel number: 5405024005
- Zoning: LARD2
- Special conditions: Standard
Construction
Type & style
- Home type: SingleFamily
- Architectural style: Victorian
- Property subtype: Residential, Single Family Residence
Materials
- Clapboard, Combination
- Foundation: Raised
- Roof: Composition
Condition
- Year built: 1886
Utilities & green energy
- Sewer: In Street
- Water: District, Public
Community & HOA
Community
- Security: Security System Owned, Alarm System
HOA
- Has HOA: No
Location
- Region: Los Angeles
Financial & listing details
- Price per square foot: $583/sqft
- Tax assessed value: $1,211,294
- Annual tax amount: $14,717
- Date on market: 4/30/2025
Price history
| Date | Event | Price |
|---|---|---|
| 7/2/2025 | Sold | $1,749,000-7%$583/sqft |
Source:  CLAW #25531931 Report a problem CLAW #25531931 Report a problem | ||
| 6/13/2025 | Pending sale | $1,880,000$627/sqft |
Source: CLAW #25531931 Report a problem | ||
| 4/30/2025 | Listed for sale | $1,880,000+116.3%$627/sqft |
Source: CLAW #25531931 Report a problem | ||
| 7/23/2004 | Sold | $869,000+171.6%$290/sqft |
Source: Public Record Report a problem | ||
| 4/2/2002 | Sold | $320,000$107/sqft |
Source: Public Record Report a problem | ||
Public tax history
| Year | Property taxes | Tax assessment |
|---|---|---|
| 2025 | $14,717 +1.4% | $1,211,294 +2% |
| 2024 | $14,516 +2% | $1,187,544 +2% |
| 2023 | $14,234 +4.9% | $1,164,260 +2% |
| 2022 | $13,568 +1.3% | $1,141,432 +2% |
| 2021 | $13,392 -1.4% | $1,119,051 +1% |
| 2020 | $13,577 | $1,107,578 +2% |
| 2019 | $13,577 +5% | $1,085,862 +2% |
| 2018 | $12,928 | $1,064,572 +2% |
| 2017 | $12,928 +2.3% | $1,043,699 +2% |
| 2016 | $12,643 +2.4% | $1,023,236 +1.5% |
| 2015 | $12,342 +1.1% | $1,007,867 +2% |
| 2014 | $12,203 | $988,125 +64.7% |
| 2012 | -- | $600,000 +8.3% |
| 2011 | -- | $554,000 |
| 2010 | -- | $554,000 -41.1% |
| 2009 | -- | $940,631 +2% |
| 2008 | -- | $922,188 +2% |
| 2007 | -- | $904,107 +2% |
| 2006 | -- | $886,380 |
| 2005 | -- | $886,380 +166.6% |
| 2004 | -- | $332,493 +1.9% |
| 2003 | -- | $326,400 +668.8% |
| 2002 | -- | $42,457 +4% |
| 2000 | -- | $40,811 |
Find assessor info on the county website
Neighborhood: Echo Park
Nearby homes
- $960,7003 bd2 ba1.5k sqft1285 Bellevue Ave, Los Angeles, CA 90026Off Market
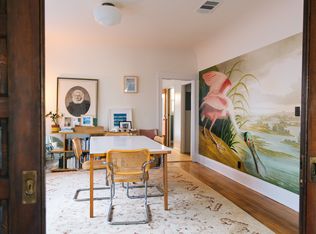
- $1,090,7004 bd1 ba2k sqft1275 Bellevue Ave, Los Angeles, CA 90026Off Market
- $1,196,800-- bd-- ba4.5k sqft1267 Bellevue Ave, Los Angeles, CA 90026Off Market
- $1,100,3004 bd2 ba1.8k sqft1289 Bellevue Ave, Los Angeles, CA 90026Off Market
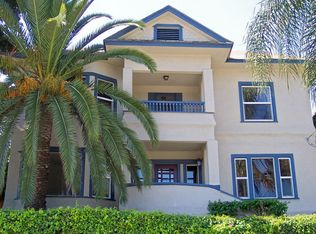
- $962,5004 bd2 ba2.1k sqft704 E Edgeware Rd, Los Angeles, CA 90026Off Market
- $1,221,2006 bd2 ba3.7k sqft608 E Edgeware Rd, Los Angeles, CA 90026Off Market
- $820,7005 bd1 ba1.8k sqft710 E Edgeware Rd, Los Angeles, CA 90026Off Market
- $1,021,1004 bd3 ba2.3k sqft714 E Edgeware Rd, Los Angeles, CA 90026Off Market
Nearby schools
GreatSchools rating
- 4/10Betty Plasencia Elementary SchoolGrades: K-5Distance: 0.2 mi
- 5/10Sal Castro Middle SchoolGrades: 6-8Distance: 0.7 mi
- 6/10Edward R. Roybal Learning CenterGrades: 9-12Distance: 0.5 mi
Get a cash offer in 3 minutes
Find out how much your home could sell for in as little as 3 minutes with a no-obligation cash offer.
Estimated market value
$1,735,800
Get a cash offer in 3 minutes
Find out how much your home could sell for in as little as 3 minutes with a no-obligation cash offer.
Estimated market value
$1,735,800
- California
- Los Angeles County
- Los Angeles
- 90026
- Echo Park
- 1279 Bellevue Ave
Nearby cities
Nearby neighborhoods
Nearby zip codes
Other Los Angeles Topics
