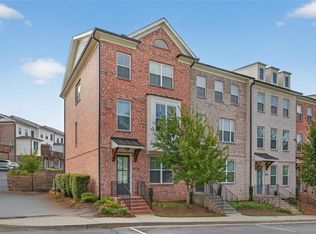
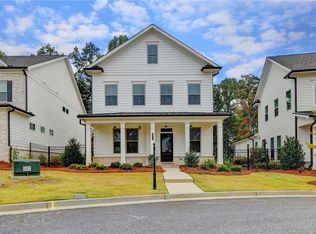
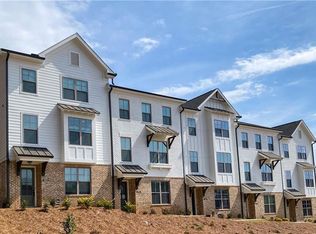
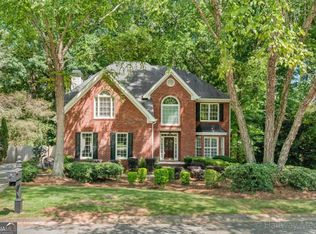
The Garwood D Home Design By The Providence Group - Highly Sought after floor plan offers a private bedroom on the terrace level with a full bath. Your main level is what open concept living is all about! This plan has a large kitchen w/island, quartz countertops, powder room and extended deck. Great entertaining area! On the upper level you will find your primary suite with a stunning frameless walk in shower and separate soaking tub, Laundry room and a secondary bedroom with full bath. Highlight of this plan is all bedrooms have their own bathroom! No sharing! Community amenities include a gated entrance, clubhouse, pool, five pocket parks and access to County Park trails and a path to Peachtree Ridge Park! Estimated completion is December 2022/ January 2023. $15,000 towards Buyer Closing Costs with Seller Preferred Lender Green Brick Mortgage!*THIS HOME IS CURRENTLY UNDER CONSTRUCTION. Photos are not of actual home but of a previously built Garwood floorplan.
This property is off market, which means it's not currently listed for sale or rent on Zillow. This may be different from what's available on other websites or public sources.