Located in the established West end community of Brookfield subdivision, 1279 Brookfield Dr. offers everything you've been looking for. This one level, custom brick home contains 3 bedrooms, 2 bathrooms, and an open concept design - perfect for entertaining and ease. Enjoy the natural gas log fireplace in the spacious living room complimented by the trey ceilings. Gather around the dinner table in the great formal dining room that offers 10ft ceilings. A sizeable kitchen provides plenty of cabinet space and a pantry with custom soft close pullouts ensuring easy access to all of your goods. The custom bay window in the breakfast nook makes this kitchen space a stand out. The split bedroom design offers plenty of privacy to the generously sized primary en suite. Other custom upgrades include: floor to ceiling windows throughout the home which provide endless light, an oversized 2 car garage, a bay window in bedroom 2, and plenty of back porch space between the covered back porch and covered back patio, each with their own access. Recent upgrades include: Brand new, high end carpet installed 6/30/23, Interior walls and kitchen cabinets painted within 2 years, Exterior brick painted within 1 year, guest bathroom updated within 1 year, primary bathroom updated recently, and the landscaping was recently upgraded. Additionally, the primary bathroom is set to have new mirrors and lighting installed, and the kitchen will also be getting a lighting upgrade. If this home wasn't the full package already, the sellers are offering a $5,000 buyer credit to be used how the buyers wish with an acceptable offer! Now are you ready to make your move? Give me a call today for more information or to schedule a private tour.
Sold for $375,000
$375,000
1279 Brookfield Dr, Morristown, TN 37814
3beds
1,835sqft
Single Family Residence, Residential
Built in 2006
0.28 Acres Lot
$397,700 Zestimate®
$204/sqft
$2,366 Estimated rent
Home value
$397,700
$378,000 - $418,000
$2,366/mo
Zestimate® history
Owner options
List your home for rent
$2,366/mo
Rent Zestimate®
Find your next renter with Zillow Rental Manager. Plus, with online applications, you can quickly screen prospective tenants – for free.
$2,366/mo
Rent Zestimate®
Refinance and save
$2,167/mo
Est. payment
Refinancing to a lower rate could help reduce your monthly payments and save thousands over the life of the loan.
$2,167/mo
Est. payment
Explore your selling options
Work with a Zillow partner agent
Leverage their expertise and Zillow's premium Showcase listings to get your home seen by more buyers.
Get startedList with your own agent
Get your home in front of millions of buyers by listing it on Zillow.
Learn how to do itSell it yourself
Take full control of how buyers see your home on Zillow by listing For Sale by Owner (FSBO).
List your homeWhat's special
Natural gas log fireplaceCovered back porchCustom bay windowNew mirrorsBreakfast nookSplit bedroom designPlenty of cabinet space
Zillow last checked:
Listing updated:
Listed by:
Lauren L Brock 423-343-6296,
Crye-Leike Premier Real Estate LLC
Bought with:
James Jamey Vaughn, 354233
RE/MAX Real Estate Ten Midtown
Source: Lakeway Area AOR,MLS#: 700429
Facts & features
Interior
Bedrooms & bathrooms
- Bedrooms: 3
- Bathrooms: 2
- Full bathrooms: 2
Heating
- Heat Pump, Natural Gas
Cooling
- Central Air, Gas, Heat Pump
Appliances
- Included: Dishwasher, Microwave, Range, Refrigerator
- Laundry: Main Level
Features
- Ceiling Fan(s), Double Vanity, Entrance Foyer, Open Floorplan, Pantry, Recessed Lighting
- Flooring: Carpet, Hardwood, Tile
- Windows: Bay Window(s), Double Pane Windows
- Has basement: No
- Number of fireplaces: 1
- Fireplace features: Living Room
Interior area
- Total interior livable area: 1,835 sqft
- Finished area above ground: 1,835
- Finished area below ground: 0
Property
Parking
- Total spaces: 4
- Parking features: Driveway
- Garage spaces: 2
- Uncovered spaces: 2
Accessibility
- Accessibility features: Central Living Area
Features
- Levels: One
- Stories: 1
- Patio & porch: Covered, Deck, Patio
Lot
- Size: 0.28 Acres
- Features: Cleared, Level
Details
- Parcel number: 113.00
Construction
Type & style
- Home type: SingleFamily
- Architectural style: Traditional
- Property subtype: Single Family Residence, Residential
Materials
- Brick, Vinyl Siding
- Foundation: Block
- Roof: Shingle
Condition
- New construction: No
- Year built: 2006
Utilities & green energy
- Sewer: Public Sewer
Community & HOA
Community
- Features: None
- Subdivision: Brookfield
HOA
- Has HOA: No
Location
- Region: Morristown
Financial & listing details
- Price per square foot: $204/sqft
- Tax assessed value: $339,100
- Annual tax amount: $1,749
- Date on market: 7/8/2023
Price history
| Date | Event | Price |
|---|---|---|
| 8/4/2023 | Sold | $375,000-3.8%$204/sqft |
Source:  Lakeway Area AOR #700429 Report a problem Lakeway Area AOR #700429 Report a problem | ||
| 7/13/2023 | Pending sale | $389,900$212/sqft |
Source: Lakeway Area AOR #700429 Report a problem | ||
| 7/8/2023 | Listed for sale | $389,900+47.1%$212/sqft |
Source: Lakeway Area AOR #700429 Report a problem | ||
| 3/31/2021 | Sold | $265,000$144/sqft |
Source: Lakeway Area AOR #600332 Report a problem | ||
| 2/20/2021 | Pending sale | $265,000$144/sqft |
Source: Lakeway Area AOR #600332 Report a problem | ||
| 2/16/2021 | Listed for sale | $265,000$144/sqft |
Source: Lakeway Area AOR #600332 Report a problem | ||
| 2/7/2021 | Pending sale | $265,000$144/sqft |
Source: Lakeway Area AOR #600332 Report a problem | ||
| 2/5/2021 | Listed for sale | $265,000+12.8%$144/sqft |
Source: Lakeway Area AOR #600332 Report a problem | ||
| 6/10/2020 | Sold | $235,000-4%$128/sqft |
Source: Public Record Report a problem | ||
| 4/24/2020 | Price change | $244,900+2.1%$133/sqft |
Source: Owner Report a problem | ||
| 3/22/2020 | Listed for sale | $239,900+23%$131/sqft |
Source: Owner Report a problem | ||
| 7/20/2015 | Sold | $195,000-2.5%$106/sqft |
Source: Lakeway Area AOR #561830 Report a problem | ||
| 6/17/2015 | Pending sale | $199,900$109/sqft |
Source: RE/MAX REAL ESTATE TEN #561830 Report a problem | ||
| 4/25/2015 | Listed for sale | $199,900-4.8%$109/sqft |
Source: RE/MAX Real Estate Ten Inc #561830 Report a problem | ||
| 6/28/2006 | Sold | $209,900$114/sqft |
Source: Public Record Report a problem | ||
Public tax history
| Year | Property taxes | Tax assessment |
|---|---|---|
| 2025 | $1,909 +9.2% | $84,775 +53.2% |
| 2024 | $1,749 | $55,350 |
| 2023 | $1,749 | $55,350 |
| 2022 | $1,749 | $55,350 |
| 2021 | $1,749 +0.1% | $55,350 |
| 2020 | $1,747 +5.9% | $55,350 +14.1% |
| 2019 | $1,649 +7.9% | $48,500 |
| 2018 | $1,528 +65.7% | $48,500 |
| 2017 | $922 | $48,500 |
| 2016 | $922 -31% | $48,500 |
| 2015 | $1,336 | $48,500 |
| 2014 | -- | $48,500 -10.9% |
| 2013 | -- | $54,425 |
| 2011 | $1,464 | $54,425 |
| 2010 | $1,464 | $54,425 |
| 2009 | -- | $54,425 +20.3% |
| 2008 | $1,429 -4.5% | $45,225 |
| 2007 | $1,497 +17.8% | $45,225 |
| 2006 | $1,271 +580.1% | $45,225 +580.1% |
| 2005 | $187 | $6,650 |
Find assessor info on the county website
Neighborhood: 37814
Nearby homes
- $372,0003 bd2 ba1.6k sqft1285 Brookfield Dr, Morristown, TN 37814Off Market
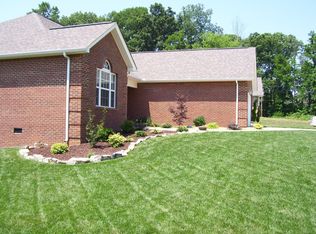
- $354,8003 bd2 ba1.5k sqft1273 Brookfield Dr, Morristown, TN 37814Off Market

- $44,500-- bd-- ba-- sqft5176 Crystal Brook Dr, Morristown, TN 37814Off Market
- $398,0003 bd2 ba1.4k sqft5168 Crystal Brook Dr, Morristown, TN 37814Sold
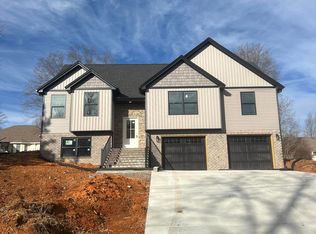
- $370,0003 bd2 ba1.5k sqft1270 Brookfield Dr, Morristown, TN 37814Sold
- $438,3005 bd3 ba2.5k sqft1291 Brookfield Dr, Morristown, TN 37814Off Market
- $370,600-- bd3 ba1.7k sqft1264 Brookfield Dr, Morristown, TN 37814Off Market
- $335,0003 bd2 ba1.5k sqft1258 Brookfield Dr, Morristown, TN 37814Sold
Nearby schools
GreatSchools rating
- 7/10Alpha Elementary SchoolGrades: K-5Distance: 1.6 mi
- 7/10West View Middle SchoolGrades: 6-8Distance: 3.1 mi
- 6/10Morristown West High SchoolGrades: 9-12Distance: 5.2 mi
Schools provided by the listing agent
- Elementary: Alpha Elementary
- Middle: Westview
- High: West
Source: Lakeway Area AOR. This data may not be complete. We recommend contacting the local school district to confirm school assignments for this home.


Get pre-qualified for a loan
At Zillow Home Loans, we can pre-qualify you in as little as 5 minutes with no impact to your credit score.An equal housing lender. NMLS #10287.
- Tennessee
- Hamblen County
- Morristown
- 37814
- 1279 Brookfield Dr
Nearby cities
Nearby zip codes
Other Morristown Topics
