MLS#225002032 April Completion! New build. Discover comfort and style in the Willow, a beautifully designed floor plan available in Esplanade at Turkey Creek, a 55+ resort-lifestyle community. With 1,651 square feet of thoughtfully crafted living space, this home offers 3 bedrooms, 2 bathrooms, a cozy study, and a 2-car garage. The charming covered porch leads to an inviting foyer, welcoming you into an open-concept living area where the kitchen, dining room, and great room flow seamlessly together. A designer kitchen with a spacious island and bright dining area make hosting a breeze. The primary suite features dual sinks, a walk-in shower, a private water closet, and a roomy walk-in closet for all your essentials. Structural options added include: study. Esplanade at Turkey Creek is a new, gated 55+ community with an array of resort style amenities: sparkling indoor and outdoor pools and hot tubs, pickleball and tennis courts, private spa and wellness center, full-service restaurant and bar, and the amazing Lodge clubhouse.
Closed
$581,500
1279 Carson River Dr, Lincoln, CA 95648
3beds
1,651sqft
Single Family Residence
Built in 2024
4,517 Square Feet Lot
$580,400 Zestimate®
$352/sqft
$3,055 Estimated rent
Home value
$580,400
$534,000 - $633,000
$3,055/mo
Zestimate® history
Owner options
List your home for rent
$3,055/mo
Rent Zestimate®
Find your next renter with Zillow Rental Manager. Plus, with online applications, you can quickly screen prospective tenants – for free.
$3,055/mo
Rent Zestimate®
Refinance and save
$4,052/mo
Est. payment
Refinancing to a lower rate could help reduce your monthly payments and save thousands over the life of the loan.
$4,052/mo
Est. payment
Explore your selling options
Work with a Zillow partner agent
Leverage their expertise and Zillow's premium Showcase listings to get your home seen by more buyers.
Get startedList with your own agent
Get your home in front of millions of buyers by listing it on Zillow.
Learn how to do itSell it yourself
Take full control of how buyers see your home on Zillow by listing For Sale by Owner (FSBO).
List your homeWhat's special
Zillow last checked:
Listing updated:
Listed by:
Suzanna Martinez DRE #01910366 916-355-8900,
Taylor Morrison Services, Inc
Bought with:
Non-MLS Office
Source: MetroList Services of CA,MLS#: 225002032Originating MLS: MetroList Services, Inc.
Facts & features
Interior
Bedrooms & bathrooms
- Bedrooms: 3
- Bathrooms: 2
- Full bathrooms: 2
Rooms
- Room types: Great Room, Laundry
Primary bedroom
- Features: Ground Floor
Primary bathroom
- Features: Shower Stall(s), Double Vanity, Tile, Walk-In Closet(s)
Dining room
- Features: Bar, Formal Area
Kitchen
- Features: Pantry Closet, Quartz Counter, Island w/Sink
Heating
- Central
Cooling
- Central Air
Appliances
- Included: Built-In Electric Oven, Gas Cooktop, Range Hood, Dishwasher, Microwave, Plumbed For Ice Maker
- Laundry: Laundry Room, Electric Dryer Hookup, Inside
Features
- Flooring: Carpet, Laminate, Tile
- Has fireplace: No
Interior area
- Total interior livable area: 1,651 sqft
Property
Parking
- Total spaces: 2
- Parking features: Attached, Garage Faces Front
- Attached garage spaces: 2
Features
- Stories: 1
Lot
- Size: 4,517 Square Feet
- Features: Landscape Front, Low Maintenance
Details
- Parcel number: 021880102000
- Zoning description: Residential
- Special conditions: Standard
Construction
Type & style
- Home type: SingleFamily
- Architectural style: Craftsman
- Property subtype: Single Family Residence
Materials
- Brick Veneer, Stucco, Frame
- Foundation: Concrete, Slab
- Roof: Tile
Condition
- Year built: 2024
Details
- Builder name: Taylor Morrison
Utilities & green energy
- Sewer: Public Sewer
- Water: Public
- Utilities for property: Public, Underground Utilities
Community & HOA
Community
- Features: Gated
- Senior community: Yes
HOA
- Has HOA: Yes
- Amenities included: Pool, Clubhouse, Dog Park, Recreation Facilities, Game Court Exterior, Gym, Park
- Services included: Pool
- HOA fee: $349 monthly
Location
- Region: Lincoln
Financial & listing details
- Price per square foot: $352/sqft
- Tax assessed value: $200,555
- Annual tax amount: $5,395
- Date on market: 7/5/2025
Price history
| Date | Event | Price |
|---|---|---|
| 4/8/2025 | Sold | $581,500+2.2%$352/sqft |
Source: MetroList Services of CA #225002032 Report a problem | ||
| 2/15/2025 | Pending sale | $569,000$345/sqft |
Source: MetroList Services of CA #225002032 Report a problem | ||
| 2/11/2025 | Price change | $569,000-1%$345/sqft |
Source: MetroList Services of CA #225002032 Report a problem | ||
| 1/25/2025 | Price change | $575,000-4.3%$348/sqft |
Source: MetroList Services of CA #225002032 Report a problem | ||
| 1/13/2025 | Price change | $601,000+0.1%$364/sqft |
Source: MetroList Services of CA #225002032 Report a problem | ||
| 1/8/2025 | Listed for sale | $600,491$364/sqft |
Source:  Taylor Morrison Report a problem Taylor Morrison Report a problem | ||
Public tax history
| Year | Property taxes | Tax assessment |
|---|---|---|
| 2025 | $5,395 +410.1% | $200,555 +141.9% |
| 2024 | $1,058 -33.1% | $82,898 +2% |
| 2023 | $1,581 | $81,273 |
Find assessor info on the county website
Neighborhood: 95648
Nearby homes
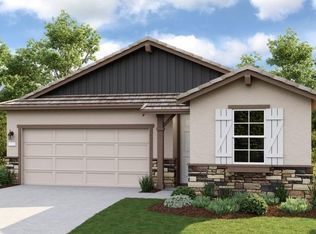
- $533,5002 bd2 ba1.5k sqft1291 Carson River Dr, Lincoln, CA 95648Sold

- $612,0002 bd2 ba1.6k sqft1267 Carson River Dr, Lincoln, CA 95648Pending
- $559,000-- bd-- ba-- sqft1303 Carson River Dr, Lincoln, CA 95648Sold
- $84,555-- bd-- ba-- sqft1255 Carson River Dr, Lincoln, CA 95648Off Market
- $619,0002 bd2 ba1.5k sqft1315 Carson River Dr, Lincoln, CA 95648Sold
- $538,000-- bd-- ba-- sqft1243 Carson River Dr, Lincoln, CA 95648Sold
- $84,555-- bd-- ba-- sqft1403 Edgewood Ln, Lincoln, CA 95648Off Market
- $555,0002 bd2 ba1.4k sqft1231 Carson River Dr, Lincoln, CA 95648New Construction
Nearby schools
GreatSchools rating
- 7/10Carlin C. Coppin Elementary SchoolGrades: K-5Distance: 1.2 mi
- 4/10Glen Edwards Middle SchoolGrades: 6-8Distance: 1.5 mi
- 7/10Lincoln High SchoolGrades: 9-12Distance: 1.6 mi
Get a cash offer in 3 minutes
Find out how much your home could sell for in as little as 3 minutes with a no-obligation cash offer.
Estimated market value
$580,400
Get a cash offer in 3 minutes
Find out how much your home could sell for in as little as 3 minutes with a no-obligation cash offer.
Estimated market value
$580,400
- California
- Placer County
- Lincoln
- 95648
- 1279 Carson River Dr
Nearby cities
Nearby zip codes
Other Lincoln Topics
