Skip main navigation
Active
  • Price cut: $6K (7/14)
    $389,000

    1279 Creek Ridge Ct, Mobile, AL 36695

    4beds
    2,942sqft
    : 
    $2,356/mo
    Get pre-qualified
    Single Family Residence, Residential
    Built in 2018
    10,062 Square Feet Lot
    $386,800 Zestimate®
    $132/sqft
    $17/mo HOA

    What's special

    Massive walk-in closetOpen and functional layoutDedicated front officeLarge center islandAbundant cabinet spaceSplit floor planCarpet in the bedrooms
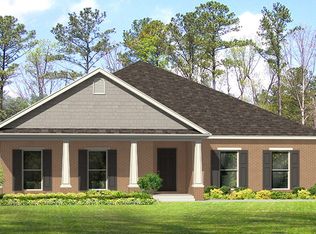
    Welcome home to the sought after subdivision Chesapeake in West Mobile! Built in 2018, this spacious 4 bedroom, 3 bath home offers nearly 2,950 square feet of comfortable living space designed with everyday life in mind. Inside, you'll find an open and functional layout featuring wood grain vinyl plank flooring throughout the main living areas with carpet in the bedrooms. The kitchen is truly the heart of the home with granite countertops, a large center island, abundant cabinet space, and plenty of room for gathering with family and friends. The split floor plan offers flexibility, including a convenient Jack-and-Jill bathroom setup and a spacious primary suite complete with a massive walk-in closet. Need a place to work from home or enjoy hobbies? The dedicated front office provides the perfect space. Situated just up from a cul-de-sac, this home offers a great setting for a growing family while being conveniently located near restaurants, shopping, churches, theaters, the hospital, and Coast Guard Base. The garage also includes plenty of shelving for extra storage and organization. Located in the popular Collier, Causey, and Baker school districts, this home combines space, convenience, and value in one great package. Come see why this could be the perfect place to call home! Listing language information entered in the MLS is provided for informational purposes only, without warranty of any kind, either express or implied, and no warranty is made that the information is error-free. The buyer is encouraged to verify all information and measurements.
    47 days
    |
    1,224
    |
    91
    |

    Likely to sell faster than

    Zillow last checked:

    Listing updated:

    Listed by:

    Bubba Galloway 251-401-1974,

    RE/MAX Partners

    Source: GCMLS,MLS#: 7793388MLS Logo

      Facts & features

      Interior

      Bedrooms & bathrooms
      • Bedrooms: 4
      • Bathrooms: 3
      • Full bathrooms: 3
      Heating
      • Central
      Cooling
      • Ceiling Fan(s), Central Air
      Appliances
      • Included: Dishwasher, Electric Oven, Electric Water Heater, Microwave, Refrigerator
      • Laundry: Laundry Room
      Features
      • High Ceilings 9 ft Main, Walk-In Closet(s)
      • Flooring: Carpet, Vinyl
      • Basement: None
      • Has fireplace: Yes
      • Fireplace features: Gas Log
      Interior area
      • Total structure area: 2,942
      • Total interior livable area: 2,942 sqft
      Video & virtual tour

      Property

      Parking
      • Total spaces: 4
      • Parking features: Driveway, Garage, Garage Faces Front
      • Garage spaces: 2
      • Has uncovered spaces: Yes
      Accessibility
      • Accessibility features: None
      Features
      • Levels: One
      • Patio & porch: Rear Porch
      • Exterior features: None
      • Pool features: None
      • Spa features: None
      • Fencing: Back Yard
      • Has view: Yes
      • View description: Other
      • Waterfront features: None
      Lot
      • Size: 10,062 Square Feet
      • Features: Back Yard, Other
      Details
      • Additional structures: None
      • Parcel number: 2707260000009076

      Construction

      Type & style
      • Home type: SingleFamily
      • Architectural style: Traditional
      • Property subtype: Single Family Residence, Residential
      Materials
      • Brick
      • Foundation: Slab
      • Roof: Shingle
      Condition
      • Year built: 2018

      Utilities & green energy

      • Electric: 110 Volts, 220 Volts
      • Sewer: Public Sewer
      • Water: Public
      • Utilities for property: Electricity Available, Natural Gas Available, Other
      Green energy
      • Energy efficient items: None

      Community & HOA

      Community
      • Features: None
      • Subdivision: Chesapeake
      HOA
      • Has HOA: Yes
      • HOA fee: $200 annually
      Location
      • Region: Mobile

      Financial & listing details

      • Price per square foot: $132/sqft
      • Tax assessed value: $380,100
      • Annual tax amount: $1,777
      • Date on market: 6/25/2026
      • Electric utility on property: Yes
      • Road surface type: Asphalt

        Estimated market value

        $386,800

        $367,000 - $406,000

        $2,648/mo

        Price history

        DateEventPrice
        7/14/2026Price change$389,000-1.5%$132/sqft
        Source: GCMLS #7793388 Report a problem
        6/25/2026Listed for sale$395,000$134/sqft
        Source: GCMLS #7793388 Report a problem

        Public tax history

        YearProperty taxesTax assessment
        2025$1,777 +3.6%$38,020 +3.5%
        2024$1,715 -3.1%$36,740 -3%
        2023$1,770 +14.3%$37,880 +13.8%
        2022$1,548 +3%$33,300 +2.9%
        2021$1,502 +13.6%$32,360 +13%
        2020$1,322 -2.7%$28,640 -2.6%
        2019$1,359 $29,400 +286.8%
        2018$1,359 +268.7%$7,600
        2017$369 $7,600
        Find assessor info on the county website

        Monthly payment

        Est. payment

        Payment breakdown

        Explore the cost of this home by adjusting the details. Changes won't be saved.
        All calculations are estimates and provided by Zillow, Inc. for informational purposes only. Actual amounts may vary.
        HOA fees may include property taxes on listings classified as Co-Ops. Contact the listing agent and/or owner for fee details.
        See how much you could borrow to make a competitive offer.

        Climate risks

        Neighborhood: Kimberline

        Getting around

        4 / 100
        Car-Dependent
        27 / 100
        Somewhat Bikeable

        Nearby schools

        GreatSchools rating
        Schools provided by the listing agent
        • Middle: Bernice J Causey
        • High: Baker

        Source: GCMLS. This data may not be complete. We recommend contacting the local school district to confirm school assignments for this home.

        A local agent can set up tours, give advice and negotiate with sellers.

        Browse local experts

        Similar homes