Rare opportunities like this don't come along often! Nestled on 9.3 breathtaking private acres in Cobb County, this beautifully updated farmhouse offers the perfect blend of a peaceful retreat and everyday convenience. Straight out of a fairy tale, the property features flourishing flower and vegetable gardens, a functional greenhouse, expansive flat yard space for entertaining, recreation, or simply enjoying the outdoors, all surrounded by the beauty and privacy of nature. Inside, you'll find gorgeous hardwood floors, an oversized living room, a chef's kitchen with abundant workspace and a sunny eat-in kitchen, a spacious sunroom, a bonus room, an oversized laundry room with an attached folding room (or could be an additional office/craftroom/etc!), and an incredible finished basement offering endless flexibility. Thoughtful updates throughout create a warm, inviting home that's as functional as it is beautiful. Additional features include a whole-house water filtration system, new HVAC, and a two-car garage. Enjoy the serenity of acreage without sacrificing convenience, just minutes from shopping, dining, parks, and major commuter routes. Whether you're dreaming of gardening, entertaining, or simply escaping the hustle and bustle, this one-of-a-kind property is truly a must-see.
Pending
$735,000
1279 Dillon Rd, Austell, GA 30168
4beds
3,322sqft
Single Family Residence
Built in 1991
9.3 Acres Lot
$716,300 Zestimate®
$221/sqft
$-- HOA
What's special
- 51 days
- 360
- 19
Zillow last checked:
Listing updated:
Listed by:
Alexandra Covett Pickett 770-337-9123,
Bolst
Source: GAMLS,MLS#: 10815360
Facts & features
Interior
Bedrooms & bathrooms
- Bedrooms: 4
- Bathrooms: 3
- Full bathrooms: 2
- 1/2 bathrooms: 1
- Main level bathrooms: 2
- Main level bedrooms: 3
Rooms
- Room types: Family Room, Foyer, Office, Sun Room
Dining room
- Features: Separate Room
Kitchen
- Features: Breakfast Area, Breakfast Bar, Kitchen Island, Solid Surface Counters
Heating
- Forced Air, Natural Gas
Cooling
- Ceiling Fan(s), Central Air, Electric
Appliances
- Included: Dishwasher, Refrigerator, Stainless Steel Appliance(s)
- Laundry: Other
Features
- Beamed Ceilings, Master On Main Level, Vaulted Ceiling(s), Walk-In Closet(s)
- Flooring: Carpet, Hardwood, Tile
- Basement: Concrete,Daylight,Exterior Entry,Finished,Full,Interior Entry
- Number of fireplaces: 1
- Fireplace features: Family Room, Wood Burning Stove
- Common walls with other units/homes: No Common Walls
Interior area
- Total structure area: 3,322
- Total interior livable area: 3,322 sqft
- Finished area above ground: 3,322
- Finished area below ground: 0
Property
Parking
- Parking features: Carport, Garage, Off Street
- Has garage: Yes
- Has carport: Yes
Features
- Levels: Three Or More
- Stories: 3
- Patio & porch: Porch
- Body of water: None
Lot
- Size: 9.3 Acres
- Features: Level, Private
- Residential vegetation: Grassed, Partially Wooded
Details
- Parcel number: 18026400330
Construction
Type & style
- Home type: SingleFamily
- Architectural style: Cape Cod
- Property subtype: Single Family Residence
Materials
- Other
- Roof: Composition
Condition
- Resale
- New construction: No
- Year built: 1991
Utilities & green energy
- Sewer: Septic Tank
- Water: Public
- Utilities for property: Cable Available, Electricity Available, High Speed Internet, Natural Gas Available, Phone Available, Sewer Available, Underground Utilities, Water Available
Green energy
- Energy efficient items: Thermostat
Community & HOA
Community
- Features: Walk To Schools, Near Shopping
- Security: Smoke Detector(s)
- Subdivision: None
HOA
- Has HOA: No
- Services included: None
Location
- Region: Austell
Financial & listing details
- Price per square foot: $221/sqft
- Tax assessed value: $921,480
- Annual tax amount: $9,052
- Date on market: 7/30/2026
- Cumulative days on market: 51 days
- Listing agreement: Exclusive Right To Sell
- Electric utility on property: Yes
Estimated market value
$716,300
$680,000 - $752,000
$2,726/mo
Price history
| Date | Event | Price |
|---|---|---|
| 9/1/2026 | Pending sale | $735,000$221/sqft |
Source:  FMLS GA #7812902 Report a problem FMLS GA #7812902 Report a problem | ||
| 7/30/2026 | Listed for sale | $735,000+86.1%$221/sqft |
Source:  GAMLS #10815360 Report a problem GAMLS #10815360 Report a problem | ||
| 11/9/2020 | Sold | $395,000+1.5%$119/sqft |
Source:  GAMLS #8867608 Report a problem GAMLS #8867608 Report a problem | ||
| 11/9/2020 | Pending sale | $389,000$117/sqft |
Source: Atlanta Communities #6790970 Report a problem | ||
| 10/20/2020 | Listed for sale | $389,000$117/sqft |
Source: Atlanta Communities #8867608 Report a problem | ||
| 10/11/2020 | Pending sale | $389,000$117/sqft |
Source: Atlanta Communities #8867608 Report a problem | ||
| 10/2/2020 | Price change | $389,000-2.8%$117/sqft |
Source: Atlanta Communities #8867608 Report a problem | ||
| 9/23/2020 | Listed for sale | $400,000$120/sqft |
Source: Mark Spain Real Estate #6755944 Report a problem | ||
| 9/21/2020 | Pending sale | $400,000$120/sqft |
Source: Mark Spain Real Estate #6755944 Report a problem | ||
| 7/22/2020 | Listed for sale | $400,000+142.4%$120/sqft |
Source: Mark Spain Real Estate #6755944 Report a problem | ||
| 1/27/2011 | Sold | $165,000+3.2%$50/sqft |
Source: Public Record Report a problem | ||
| 11/10/2010 | Price change | $159,900-1%$48/sqft |
Source: Adams AMI #02939674 Report a problem | ||
| 11/6/2010 | Price change | $161,500-4.9%$49/sqft |
Source: Adams AMI #02939674 Report a problem | ||
| 10/14/2010 | Price change | $169,900-2.9%$51/sqft |
Source: Adams AMI #02939674 Report a problem | ||
| 9/25/2010 | Price change | $174,900-2.8%$53/sqft |
Source: Adams AMI #02939674 Report a problem | ||
| 9/9/2010 | Price change | $179,900-5.3%$54/sqft |
Source: Adams AMI #02939674 Report a problem | ||
| 7/25/2010 | Listed for sale | $189,900-40.6%$57/sqft |
Source: Stewart Brokers #4100022 Report a problem | ||
| 1/9/2007 | Sold | $319,900-7.9%$96/sqft |
Source: Public Record Report a problem | ||
| 6/19/2006 | Sold | $347,512-16.3%$105/sqft |
Source: Public Record Report a problem | ||
| 1/12/2005 | Sold | $415,000+159.5%$125/sqft |
Source: Public Record Report a problem | ||
| 4/12/1995 | Sold | $159,900$48/sqft |
Source: Public Record Report a problem | ||
Public tax history
| Year | Property taxes | Tax assessment |
|---|---|---|
| 2024 | $9,060 +15.1% | $368,592 +8.7% |
| 2023 | $7,874 +25.4% | $338,940 +42.2% |
| 2022 | $6,281 +31% | $238,368 +50.9% |
| 2021 | $4,795 +60.7% | $158,000 +46.3% |
| 2020 | $2,985 | $108,000 |
| 2019 | $2,985 -10.3% | $108,000 -12.6% |
| 2018 | $3,327 | $123,640 +40.9% |
| 2017 | $3,327 +46.7% | $87,764 |
| 2016 | $2,268 +7.6% | $87,764 +9.2% |
| 2015 | $2,107 +11.4% | $80,368 +10.8% |
| 2014 | $1,892 +10.5% | $72,520 +9.9% |
| 2013 | $1,712 -0.8% | $65,964 |
| 2012 | $1,726 -46% | $65,964 -37.6% |
| 2011 | $3,198 -20.7% | $105,700 -24.7% |
| 2010 | $4,034 +151.2% | $140,304 -17.5% |
| 2009 | $1,605 -68.2% | $169,968 |
| 2006 | $5,057 -0.4% | $169,968 |
| 2005 | $5,077 +43% | $169,968 +15.9% |
| 2004 | $3,549 | $146,592 |
| 2003 | $3,549 -0.1% | $146,592 |
| 2002 | $3,553 +42.2% | $146,592 +51.3% |
| 2001 | $2,498 +0.5% | $96,913 |
| 2000 | $2,485 | $96,913 |
Find assessor info on the county website
Monthly payment
Est. payment
Payment breakdown
Explore the cost of this home by adjusting the details. Changes won't be saved.Climate risks
Neighborhood: 30168
Nearby schools
Schools provided by the listing agent
- Elementary: Bryant
- Middle: Lindley
- High: Pebblebrook
Source: GAMLS. This data may not be complete. We recommend contacting the local school district to confirm school assignments for this home.
Similar homes
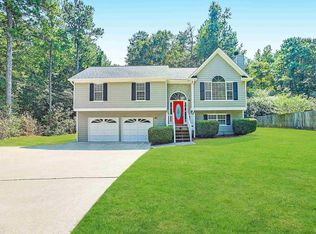
- $699,0005 bd4 ba4.4k sqft4781 Timberland Dr SW, Mableton, GA 30126Active
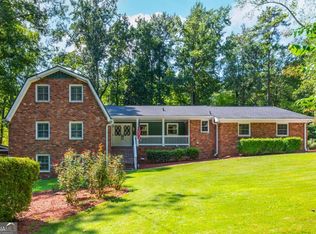
 MLS ID #10843697, Ashley Baum, RB Realty. GAMLS
 - $679,9904 bd3 ba2.8k sqft5008 Highland Oaks Ct SE, Smyrna, GA 30126Active
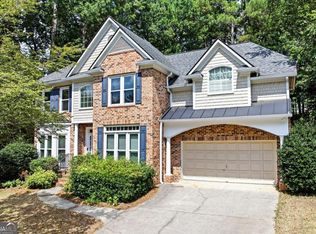 MLS ID #10803830, Hanyang Chen, Virtual Properties Realty.com. GAMLS
 - $439,0004 bd3 ba2.4k sqft100 Shane Way SE, Mableton, GA 30126Active
 MLS ID #10849319, Leslie Buxbaum, BHHS Georgia Properties. GAMLS
 - $739,9004 bd4 ba3.9k sqft2975 Mars Hill Rd NW, Acworth, GA 30101Active
 MLS ID #10842300, Brittney Driggers, Trend Atlanta Realty, Inc.. GAMLS
 - $524,9004 bd4 ba2.9k sqft189 Castlebar Ct SE, Mableton, GA 30126ActiveMLS ID #10764368, Patricia Chung, Harry Norman Realtors. GAMLS
- $769,0004 bd4 ba3.5k sqft960 Church St SE, Smyrna, GA 30080ActiveMLS ID #10821501, Brandon Nunley, Ansley RE | Christie's Int'l RE. GAMLS
- $675,0004 bd3 ba3.2k sqft5419 Tyree Rd, Winston, GA 30187ActiveMLS ID #10707568, Joy A Hughes, BHHS Georgia Properties. GAMLS
- $585,0005 bd4 ba3.5k sqft5735 E Ridge Dr, Douglasville, GA 30135ActiveMLS ID #10833994, Mark Spain, Mark Spain Real Estate. GAMLS
- $654,9005 bd4 ba4.2k sqft241 Angla Dr SE, Smyrna, GA 30082Active Under ContractMLS ID #10830988, Nicole Miller, Hester Group, REALTORS. GAMLS
- $729,0004 bd4 ba4.6k sqft4285 Blackland Way, Marietta, GA 30067ActiveMLS ID #10803266, Erin Oxford Clark, Harry Norman Realtors. GAMLS
- $519,9004 bd3 ba4.2k sqft3108 Chapel Hill Rd, Douglasville, GA 30135ActiveMLS ID #10800959, Alex Hulsey, Simple Showing Inc. GAMLS
- $699,9994 bd3 ba3.2k sqft793 Fox Hollow Pkwy, Marietta, GA 30068ActiveMLS ID #10707165, Tara Hurst, Coldwell Banker Realty. GAMLS
- $650,0005 bd3 ba2.9k sqft2823 Hitchcock Mill Run, Marietta, GA 30068ActiveMLS ID #10843306, Heather Abernathy, Keller Williams Realty Atlanta North. GAMLS
- $558,9004 bd4 ba2.7k sqft1146 Mann Rd, Douglasville, GA 30134Active Under ContractMLS ID #10773506, Cody White, Atlanta Communities. GAMLS
- $779,0005 bd3 ba2.9k sqft1148 Woodland Ave SE, Atlanta, GA 30316Active Under ContractMLS ID #10829799, Jessica Weeks, W Realty Atlanta. GAMLS
- $795,0004 bd3 ba2.4k sqft5197 Riverhill Rd NE, Marietta, GA 30068ActiveMLS ID #10839289, Shelly Verner, Keller Williams Realty Atlanta North. GAMLS
- $650,0004 bd4 ba2.6k sqft1977 Johnson Ferry Rd, Marietta, GA 30062Active Under ContractMLS ID #10843933, Patrick Brygider, Keller Williams Lanier Partners. GAMLS
- $375,0004 bd4 ba3k sqft7215 Sinyard Rd, Lithia Springs, GA 30122Active Under ContractMLS ID #10798912, Kevin Smith, Atlanta Communities. GAMLS
- $720,0004 bd3 ba3.1k sqft7430 Talbot Colony, Sandy Springs, GA 30328ActiveMLS ID #10790485, Mauricio Villa, Redfin Corporation. GAMLS
- $599,9004 bd4 ba3.3k sqft6034 Addington Dr NW, Acworth, GA 30101ActiveMLS ID #10840882, Jill Howell, Keller Williams Realty. GAMLS
