Get excited to tour this beautiful split level home on a fully fenced lot with a great open floor plan. The home is full of natural light, chic updates, & tasteful neutrals--just move right in! The white kitchen cabinets were tastefully installed flush to the ceiling, giving a much more custom kitchen presentation AND the benefit of all the extra storage! Did you say gorgeous granite breakfast bar, convenient kitchen command center AND a new set of stainless steel appliances in 2021? Yes, please! If the kitchen doesn't blow your mind, the hearth room certainly will. Beautiful fireplace with exposed brick & beamed ceilings creates a gorgeous second living space off the kitchen, certain to be your favorite place in the house to relax and unwind. A slider opens to a rear covered deck and patio with a roomy 2 car detached garage & spacious fenced in yard. A huge mudroom addition several years ago is a feature that is EXTREMELY rare in this type of split level floorplan & it will easily store all your family's seasonal boots, coats, hats and sports gear with room to spare! The top level has 2 bedrooms and a roomy master bedroom, as well as an updated full bathroom outfitted with travertine tile and granite counters. All the flooring on the second level was replaced in 2021 too! Downstairs, you'll love the family room with nature stone floors, laundry, loads of storage and a powder room. Convenient & central location to highways, shopping, restaurants and hospitals. Welcome home!
Closed
$280,000
1279 Giesse Dr, Mayfield Heights, OH 44124
3beds
1,969sqft
Single Family Residence
Built in 1960
8,642 Square Feet Lot
$322,100 Zestimate®
$142/sqft
$2,330 Estimated rent
Home value
$322,100
$306,000 - $341,000
$2,330/mo
Zestimate® history
Owner options
List your home for rent
$2,330/mo
Rent Zestimate®
Find your next renter with Zillow Rental Manager. Plus, with online applications, you can quickly screen prospective tenants – for free.
$2,330/mo
Rent Zestimate®
Refinance and save
$1,962/mo
Est. payment
Refinancing to a lower rate could help reduce your monthly payments and save thousands over the life of the loan.
$1,962/mo
Est. payment
Explore your selling options
Work with a Zillow partner agent
Leverage their expertise and Zillow's premium Showcase listings to get your home seen by more buyers.
Get startedList with your own agent
Get your home in front of millions of buyers by listing it on Zillow.
Learn how to do itSell it yourself
Take full control of how buyers see your home on Zillow by listing For Sale by Owner (FSBO).
List your homeWhat's special
Beautiful fireplaceRoomy master bedroomHuge mudroom additionCustom kitchen presentationTravertine tilePowder roomHearth room
Zillow last checked:
Listing updated:
Listed by:
Annalie Glazen Annalie@GlazenHomes.com(216)544-8769,
Berkshire Hathaway HomeServices Professional Realty,
Andrea L Apshago 443-851-8548,
Berkshire Hathaway HomeServices Professional Realty
Bought with:
Annie Artiste, 2020008444
Keller Williams Citywide
Source: MLS Now,MLS#: 4501748 Originating MLS: Lake Geauga Area Association of REALTORS
Originating MLS: Lake Geauga Area Association of REALTORSFacts & features
Interior
Bedrooms & bathrooms
- Bedrooms: 3
- Bathrooms: 2
- Full bathrooms: 1
- 1/2 bathrooms: 1
Primary bedroom
- Description: Flooring: Carpet
- Level: Second
- Dimensions: 14.00 x 11.00
Bedroom
- Description: Flooring: Carpet
- Level: Second
- Dimensions: 13.00 x 11.00
Bedroom
- Description: Flooring: Carpet
- Level: Second
- Dimensions: 10.00 x 10.00
Bonus room
- Description: Flooring: Wood
- Features: Fireplace
- Level: First
- Dimensions: 22.00 x 12.00
Dining room
- Level: First
- Dimensions: 10.00 x 10.00
Kitchen
- Level: First
- Dimensions: 12.00 x 12.00
Living room
- Description: Flooring: Carpet
- Level: First
- Dimensions: 21.00 x 13.00
Mud room
- Description: Flooring: Ceramic Tile
- Level: First
- Dimensions: 11.00 x 4.00
Recreation
- Description: Flooring: Other
- Level: Lower
- Dimensions: 19.00 x 12.00
Heating
- Forced Air, Gas
Cooling
- Central Air
Appliances
- Included: Dryer, Dishwasher, Disposal, Microwave, Range, Refrigerator, Washer
Features
- Has basement: No
- Number of fireplaces: 1
Interior area
- Total structure area: 1,969
- Total interior livable area: 1,969 sqft
- Finished area above ground: 1,969
Property
Parking
- Total spaces: 2
- Parking features: Detached, Garage, Garage Door Opener, Paved
- Garage spaces: 2
Features
- Levels: Two,Multi/Split
- Stories: 2
- Patio & porch: Deck, Patio
- Fencing: Full
Lot
- Size: 8,642 Square Feet
Details
- Parcel number: 86207030
Construction
Type & style
- Home type: SingleFamily
- Architectural style: Split Level
- Property subtype: Single Family Residence
Materials
- Brick
- Roof: Asphalt,Fiberglass
Condition
- Year built: 1960
Utilities & green energy
- Sewer: Public Sewer
- Water: Public
Community & HOA
Community
- Security: Smoke Detector(s)
- Subdivision: Golden Gate Estates
HOA
- Has HOA: No
Location
- Region: Mayfield Heights
Financial & listing details
- Price per square foot: $142/sqft
- Tax assessed value: $252,300
- Annual tax amount: $4,837
- Date on market: 11/2/2023
- Cumulative days on market: 35 days
- Listing terms: Cash,Conventional,FHA,VA Loan
Price history
| Date | Event | Price |
|---|---|---|
| 12/18/2023 | Pending sale | $267,500-4.5%$136/sqft |
Source:  MLS Now #4501748 Report a problem MLS Now #4501748 Report a problem | ||
| 12/7/2023 | Sold | $280,000+4.7%$142/sqft |
Source: MLS Now #4501748 Report a problem | ||
| 11/6/2023 | Contingent | $267,500$136/sqft |
Source: MLS Now #4501748 Report a problem | ||
| 11/2/2023 | Listed for sale | $267,500+28.6%$136/sqft |
Source: MLS Now #4501748 Report a problem | ||
| 4/21/2020 | Sold | $208,000+4.3%$106/sqft |
Source: MLS Now #4173748 Report a problem | ||
| 3/15/2020 | Pending sale | $199,500$101/sqft |
Source: RE/MAX Trinity #4173748 Report a problem | ||
| 3/12/2020 | Listed for sale | $199,500+9.6%$101/sqft |
Source: RE/MAX Trinity #4173748 Report a problem | ||
| 5/5/2017 | Sold | $182,000-6.7%$92/sqft |
Source: Public Record Report a problem | ||
| 4/19/2017 | Pending sale | $195,000$99/sqft |
Source: Howard Hanna - Mayfield Village #3883850 Report a problem | ||
| 3/10/2017 | Listed for sale | $195,000$99/sqft |
Source: Howard Hanna - Mayfield Village #3883850 Report a problem | ||
Public tax history
| Year | Property taxes | Tax assessment |
|---|---|---|
| 2025 | $5,609 +0% | $88,310 |
| 2024 | $5,607 +18.9% | $88,310 +33.1% |
| 2023 | $4,716 +0.6% | $66,330 |
| 2022 | $4,687 +1.1% | $66,330 |
| 2021 | $4,636 +2.9% | $66,330 +12% |
| 2020 | $4,508 +0.9% | $59,220 |
| 2019 | $4,466 -0.5% | $59,220 |
| 2018 | $4,487 -0.9% | $59,220 +5.9% |
| 2017 | $4,529 +9.9% | $55,940 |
| 2016 | $4,122 | $55,940 |
| 2015 | $4,122 +6% | $55,940 +7% |
| 2014 | $3,888 +1.2% | $52,260 |
| 2013 | $3,844 +3% | $52,260 |
| 2012 | $3,731 +3% | $52,260 -6.7% |
| 2011 | $3,622 +0% | $56,040 |
| 2010 | $3,621 +906.7% | $56,040 |
| 2009 | $360 -90.6% | $56,040 -10% |
| 2008 | $3,826 +13.6% | $62,270 |
| 2007 | $3,369 -0.5% | $62,270 |
| 2006 | $3,386 +6.1% | $62,270 +9.8% |
| 2005 | $3,192 +1.9% | $56,710 |
| 2004 | $3,133 +16.3% | $56,710 |
| 2003 | $2,695 +1.7% | $56,710 +4% |
| 2002 | $2,649 -44% | $54,530 |
| 2001 | $4,733 -0.1% | $54,530 |
| 2000 | $4,739 | $54,530 |
Find assessor info on the county website
Neighborhood: 44124
Nearby homes
- $300,0003 bd2 ba2.1k sqft1285 Giesse Dr, Mayfield Heights, OH 44124Sold

- $287,6003 bd2 ba1.6k sqft1273 Giesse Dr, Mayfield Heights, OH 44124Off Market
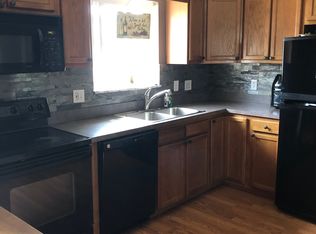
- $261,1003 bd1 ba1.6k sqft1291 Giesse Dr, Mayfield Heights, OH 44124Off Market
- $328,0004 bd2 ba2.4k sqft1267 Giesse Dr, Mayfield Heights, OH 44124Off Market
- $287,6003 bd1 ba1.6k sqft1280 Golden Gate Blvd, Mayfield Heights, OH 44124Off Market
- $330,9004 bd2 ba2.3k sqft1297 Giesse Dr, Mayfield Heights, OH 44124Off Market
- $255,7003 bd1 ba1.2k sqft1286 Golden Gate Blvd, Mayfield Heights, OH 44124Off Market
- $282,2003 bd1 ba1.6k sqft1274 Golden Gate Blvd, Mayfield Heights, OH 44124Off Market
Nearby schools
GreatSchools rating
- 8/10Mayfield Center Elementary SchoolGrades: K-5Distance: 1.1 mi
- 8/10Mayfield Middle SchoolGrades: 6-9Distance: 0.7 mi
- 8/10Mayfield High SchoolGrades: 9-12Distance: 0.8 mi
Schools provided by the listing agent
- District: Mayfield CSD - 1819
Source: MLS Now. This data may not be complete. We recommend contacting the local school district to confirm school assignments for this home.
Get a cash offer in 3 minutes
Find out how much your home could sell for in as little as 3 minutes with a no-obligation cash offer.
Estimated market value
$322,100
Get a cash offer in 3 minutes
Find out how much your home could sell for in as little as 3 minutes with a no-obligation cash offer.
Estimated market value
$322,100
- Ohio
- Cuyahoga County
- Mayfield Heights
- 44124
- 1279 Giesse Dr
Nearby cities
Nearby zip codes
Other Mayfield Heights Topics
- Apartments for Rent in 44124
- Houses for Sale in 44124
- Houses for Rent in 44124
- 44124 Real Estate
- Mayfield Heights Condos
- Houses for Sale in Mayfield Heights
- Newest Listings in Mayfield Heights
- Mayfield Heights Home Values
- Mayfield Heights Real Estate Agents
- Mayfield Heights Refinance
- Mayfield Heights Mortgage Rates
